
1006 Mcclelen Way, Decatur, GA 30033
Local realty services provided by:Better Homes and Gardens Real Estate Jackson Realty
1006 Mcclelen Way,Decatur, GA 30033
$218,000
- 2 Beds
- 1 Baths
- 1,045 sq. ft.
- Condominium
- Active
Listed by: mark spain, sherry reaves
Office: mark spain real estate
MLS#:10890552
Source:METROMLS
Price summary
- Price:$218,000
- Price per sq. ft.:$208.61
- Monthly HOA dues:$308
About this home
Tucked away in a highly desirable, quiet, gated community, this stunning 2-bedroom, 1-bathroom condo offers the perfect blend of modern convenience and classic comfort. As you step inside, you will immediately notice the pristine, gleaming hardwood floors that run throughout the open-concept living area. The inviting living room serves as the heart of the home, anchored by a gorgeous, refaced fireplace that adds a sophisticated, contemporary touch to your cozy evenings. Natural light floods the space through brand-new energy-efficient windows, making the entire home feel bright, airy, and exceptionally private. Prepare to fall in love with the fully renovated kitchen, meticulously designed for the home chef. It boasts premium finishes, modern cabinetry, and ample counter space that transitions seamlessly into the dining area. Both bedrooms are generously sized, providing quiet retreats at the end of the day. Outside, the community amenities truly elevate your lifestyle to include a Community Dog Park. Enjoy a relaxing dip in the pristine salt-water pool or take a stroll through the expansive green spaces or play Tennis/Pickleball. Located in a vibrant neighborhood just minutes from Emory University, the CDC, the VA Hospital, and local parks/trails, this turnkey property delivers unrivaled location and luxury. Don't miss the opportunity to make this Decatur gem your own!...
Contact an agent
Home facts
- Year built:1983
- Subdivision & Development:Tuxworth Springs
- Listing ID #:10890552
- Updated:November 14, 2026 at 01:35 AM
Rooms and interior
- Bedrooms:2
- Total bathrooms:1
- Full bathrooms:1
- Flooring:Tile
- Kitchen Description:Disposal, Microwave, Refrigerator, Stainless Steel Appliance(s)
- Living area:1,045 sq. ft.
Heating and cooling
- Cooling:Central Air, Electric
- Heating:Central, Forced Air
- Central air:Yes
Structure and exterior
- Roof:Composition
- Year built:1983
- Building area:1,045 sq. ft.
- Lot area:0.02 Acres
- Lot Features:Level
- Architectural Style:Traditional
- Construction Materials:Wood Siding
- Exterior Features:Garden
- Levels:1 Story
Schools
- High school:Clarkston
- Middle school:Sequoyah
- Elementary school:Fernbank
Utilities
- Water:Public
- Sewer:Public Sewer
Finances and disclosures
- Price:$218,000
- Price per sq. ft.:$208.61
- Tax amount:$2,650 (2026)
Features and amenities
- Appliances:Disposal, Electric Water Heater, Microwave, Refrigerator, Stainless Steel Appliance(s), Washer
- Laundry features:In Kitchen, Washer
- Amenities:Electric Water Heater
- Pool features:Salt Water
Parking
- Parking description:Parking Pad
 2026 Georgia MLS. All rights reserved. Information Deem Reliable But Not Guaranteed November 14, 2026
New listings near 1006 Mcclelen Way
- Coming Soon
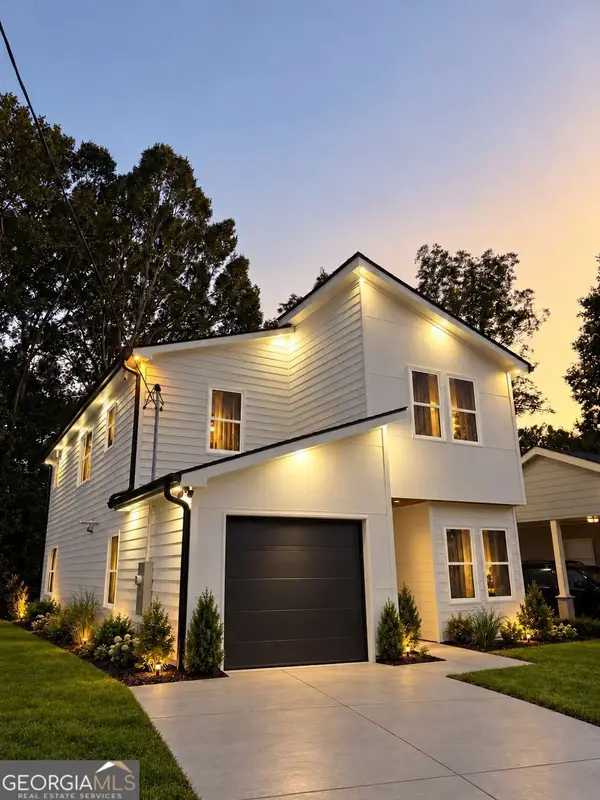 $594,999Coming Soon3 beds 3 baths
2423 Crestview Avenue, Decatur, GA 30032
MLS# 10890096Listed by: Chapman Hall Realtors - Coming Soon
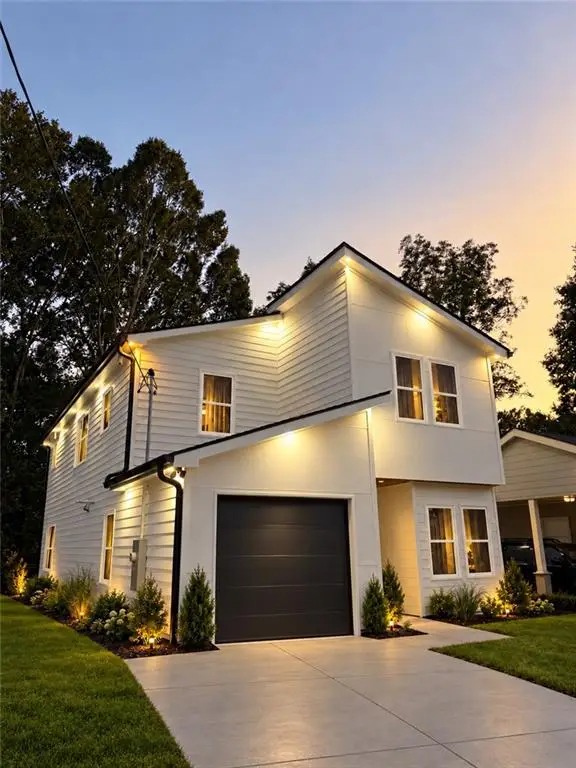 $594,999Coming Soon3 beds 3 baths2,320 sq. ft.
2423 Crestview Avenue, Decatur, GA 30032
MLS# 7865827Listed by: CHAPMAN HALL REALTORS - Coming Soon
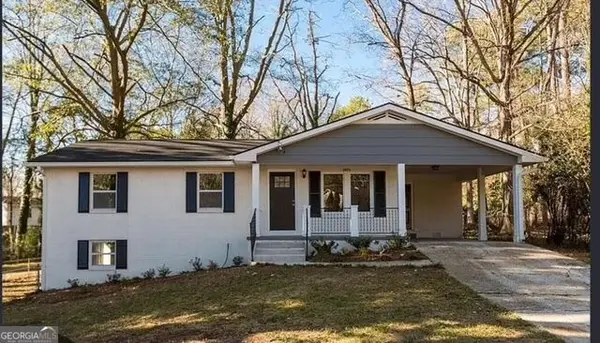 $260,000Coming Soon3 beds 2 baths1,157 sq. ft.
2975 Mcglynn Court, Decatur, GA 30034
MLS# 10888064Listed by: Investors United Realty - Coming Soon
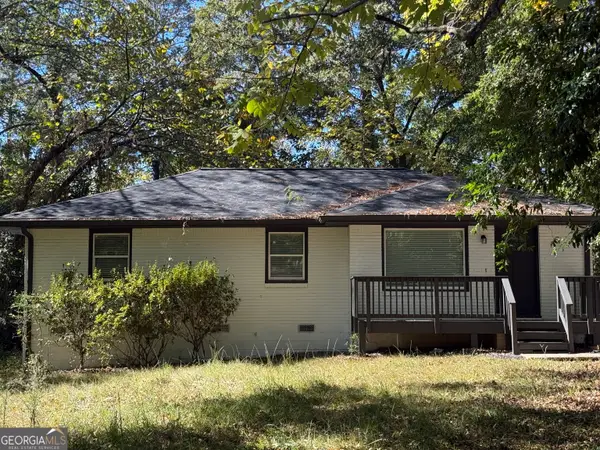 $265,000Coming Soon3 beds 2 baths1,136 sq. ft.
3531 Tulip Drive, Decatur, GA 30032
MLS# 10880155Listed by: Keller Williams Realty Atl. Partners - Coming Soon
 $450,000Coming Soon3 beds 3 baths
2071 Twin Falls Road, Decatur, GA 30032
MLS# 7858504Listed by: KELLER WILLIAMS REALTY ATL PARTNERS - Coming Soon
 $450,000Coming Soon3 beds 3 baths1,781 sq. ft.
2071 Twin Falls Road, Decatur, GA 30032
MLS# 10878082Listed by: Keller Williams Realty Atl. Partners - New
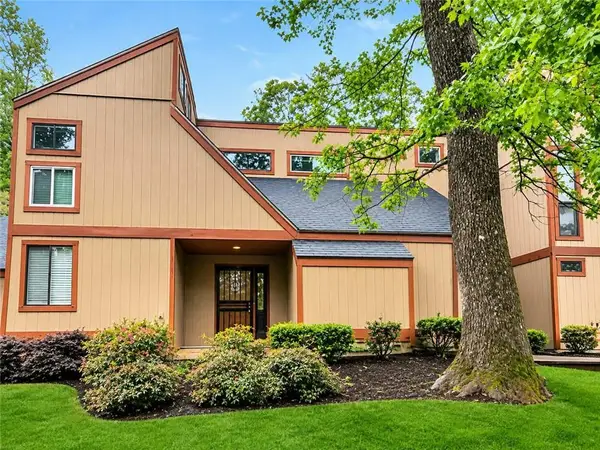 $99,500Active3 beds 2 baths1,331 sq. ft.
3434 Cobbs Ferry Drive, Decatur, GA 30032
MLS# 7866688Listed by: PRO REALTY, LLC - New
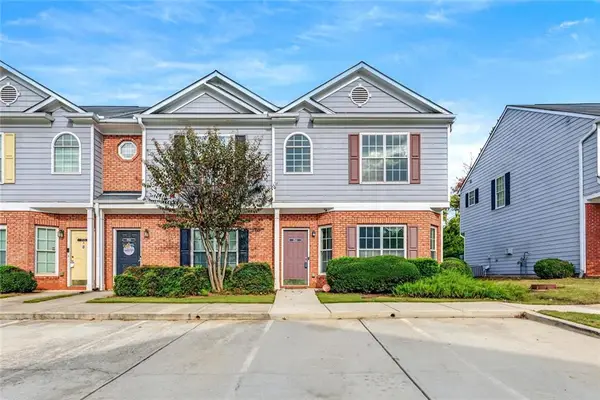 $200,000Active3 beds 3 baths1,464 sq. ft.
2541 Walden Lake Drive, Decatur, GA 30035
MLS# 7868366Listed by: KELLER WILLIAMS REALTY WEST ATLANTA - Open Sun, 2 to 4pmNew
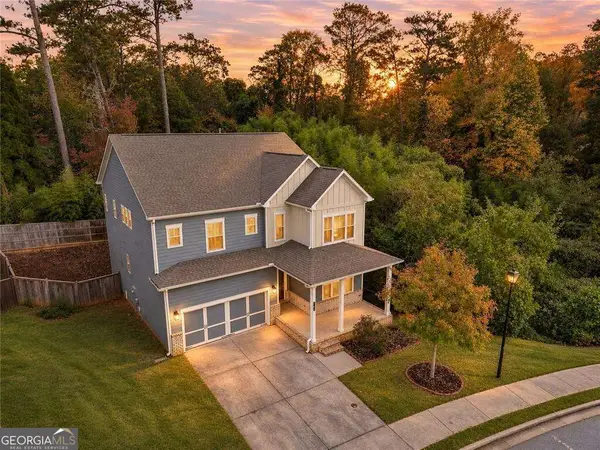 $630,000Active5 beds 4 baths3,358 sq. ft.
580 Avondale Hills Drive, Decatur, GA 30032
MLS# 10890594Listed by: Weichert Realtors - The Collective - New
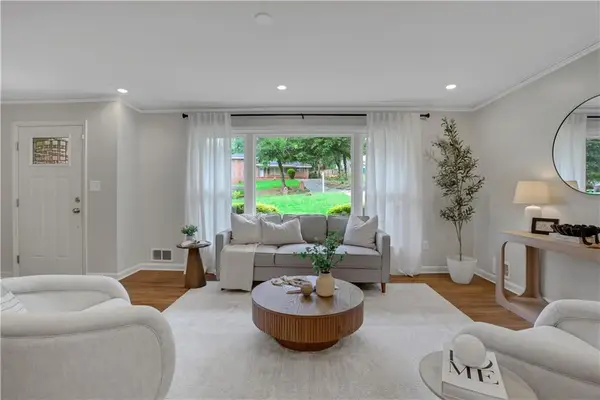 $350,000Active4 beds 2 baths2,029 sq. ft.
2982 Valley Ridge Drive, Decatur, GA 30032
MLS# 7868186Listed by: HOMESMART


Protect your home and budget from life's surprises with an Assurant Home Warranty, backed by a partner that supports you through every step of homeownership. Explore Plans.
© 2026 Better Homes and Gardens Real Estate LLC. An Anywhere Real Estate company. All rights reserved. Better Homes and Gardens® Real Estate is a registered trademark owned by Meredith Operations Corporation, licensed to Better Homes and Gardens Real Estate LLC and used with permission. Better Homes and Gardens Real Estate LLC fully supports the principles of the Fair Housing Act and the Equal Opportunity Act. Listing information is deemed reliable but is not guaranteed accurate.
Each office is independently owned and operated.
Any services or products provided by third parties are not provided by, affiliated with or related to Better Homes and Gardens Real Estate LLC, or its affiliated companies.