
2541 Walden Lake Drive, Decatur, GA 30035
Local realty services provided by:Better Homes and Gardens Real Estate Jackson Realty
2541 Walden Lake Drive,Decatur, GA 30035
$200,000
- 3 Beds
- 3 Baths
- 1,464 sq. ft.
- Townhouse
- Active
Listed by: jabarri reed
Office: keller williams west atlanta
MLS#:10890584
Source:METROMLS
Price summary
- Price:$200,000
- Price per sq. ft.:$136.61
- Monthly HOA dues:$225
About this home
Welcome home to 2541 Walden Lake Drive, a bright 3-bedroom, 2.5-bath end-unit townhome in the gated Walden Lake community in Decatur. The main level features an open living and dining layout with luxury vinyl plank flooring, a cozy gas-log fireplace, ceiling fan, and a convenient half bath for guests. The kitchen offers stainless steel appliances including a gas range, vent hood, dishwasher, and side-by-side refrigerator with ice maker, plus a breakfast bar overlooking the dining area. Upstairs is where you'll find all three bedrooms. The primary suite includes a private bath with a separate soaking tub and stand-up shower, and the upper-level laundry closet adds everyday convenience. Out back, enjoy a private patio and yard framed by a lush evergreen hedge, plus an exterior storage closet. The HOA covers termite control, grounds maintenance, and trash pickup. Vacant and easy to show. Quick access to I-20 and I-285, nearby shopping, dining, and parks, and a short drive to downtown Decatur and Atlanta....
Contact an agent
Home facts
- Year built:2005
- Subdivision & Development:WALDEN LAKE
- Listing ID #:10890584
- Updated:November 14, 2026 at 01:35 AM
Rooms and interior
- Bedrooms:3
- Total bathrooms:3
- Full bathrooms:2
- Half bathrooms:1
- Flooring:Carpet, Vinyl
- Kitchen Description:Breakfast Bar, Dishwasher, Refrigerator
- Living area:1,464 sq. ft.
Heating and cooling
- Cooling:Ceiling Fan(s), Central Air
- Heating:Central, Electric
- Central air:Yes
Structure and exterior
- Roof:Composition
- Year built:2005
- Building area:1,464 sq. ft.
- Lot area:0.02 Acres
- Lot Features:Level
- Construction Materials:Brick
- Exterior Features:Deck/Patio
- Foundation Description:Slab
- Levels:2 Story
Schools
- High school:Miller Grove
- Middle school:Miller Grove
- Elementary school:Fairington
Utilities
- Water:Public, Water Available
- Sewer:Public Sewer, Sewer Available
Finances and disclosures
- Price:$200,000
- Price per sq. ft.:$136.61
- Tax amount:$3,418 (2025)
Features and amenities
- Appliances:Dishwasher, Refrigerator
- Laundry features:Laundry, Laundry Closet, Upper Level
- Amenities:Double Pane Windows, Smoke Detector(s), Vaulted Ceiling(s)
Parking
- Total parking spaces:2
- Parking description:Assigned
 2026 Georgia MLS. All rights reserved. Information Deem Reliable But Not Guaranteed November 14, 2026
New listings near 2541 Walden Lake Drive
- Coming Soon
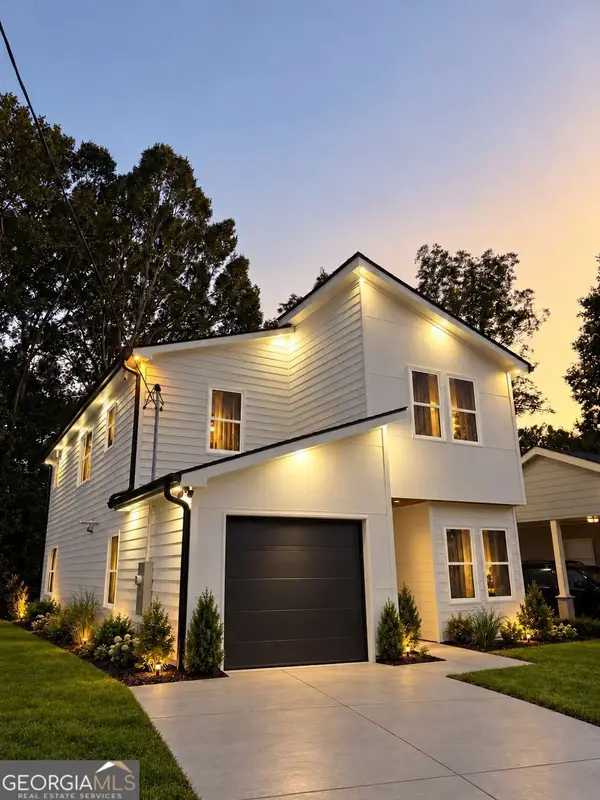 $594,999Coming Soon3 beds 3 baths
2423 Crestview Avenue, Decatur, GA 30032
MLS# 10890096Listed by: Chapman Hall Realtors - Coming Soon
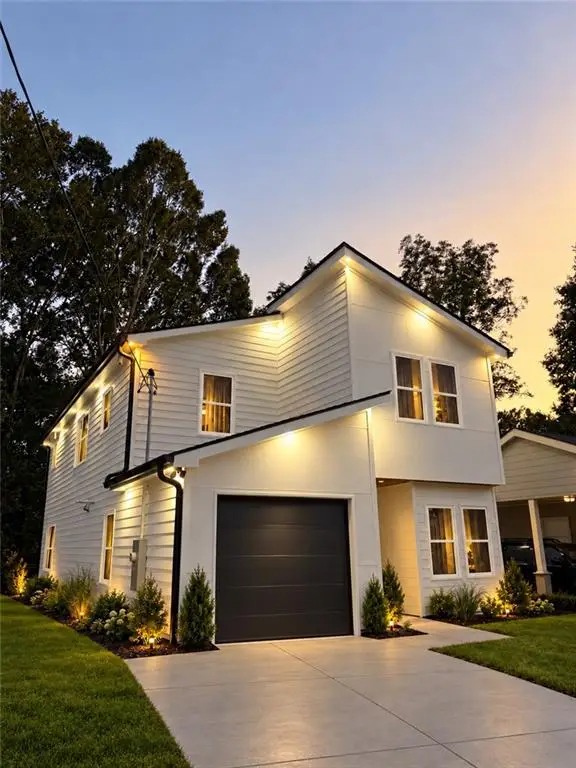 $594,999Coming Soon3 beds 3 baths2,320 sq. ft.
2423 Crestview Avenue, Decatur, GA 30032
MLS# 7865827Listed by: CHAPMAN HALL REALTORS - Coming Soon
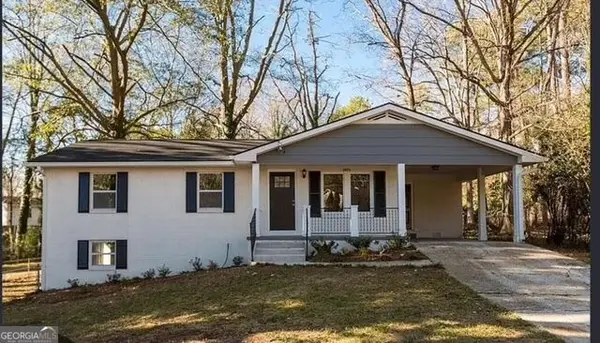 $260,000Coming Soon3 beds 2 baths1,157 sq. ft.
2975 Mcglynn Court, Decatur, GA 30034
MLS# 10888064Listed by: Investors United Realty - Coming Soon
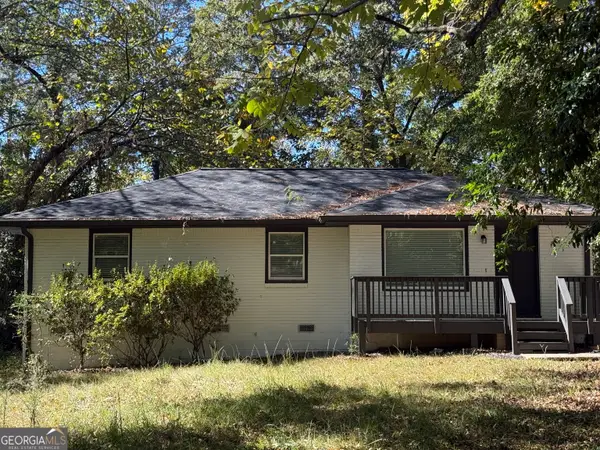 $265,000Coming Soon3 beds 2 baths1,136 sq. ft.
3531 Tulip Drive, Decatur, GA 30032
MLS# 10880155Listed by: Keller Williams Realty Atl. Partners - Coming Soon
 $450,000Coming Soon3 beds 3 baths
2071 Twin Falls Road, Decatur, GA 30032
MLS# 7858504Listed by: KELLER WILLIAMS REALTY ATL PARTNERS - Coming Soon
 $450,000Coming Soon3 beds 3 baths1,781 sq. ft.
2071 Twin Falls Road, Decatur, GA 30032
MLS# 10878082Listed by: Keller Williams Realty Atl. Partners - New
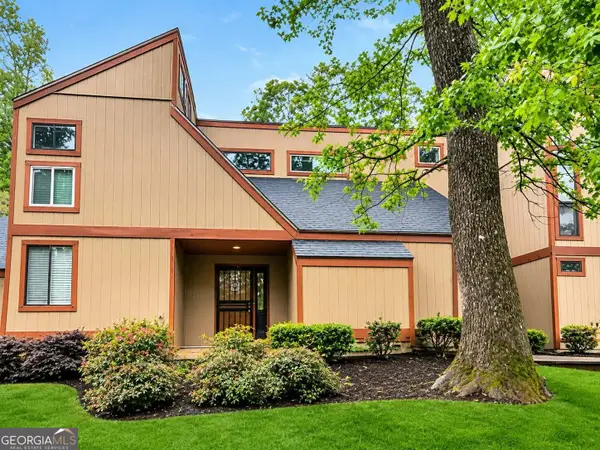 $99,500Active3 beds 2 baths1,331 sq. ft.
3434 Cobbs Ferry Drive, Decatur, GA 30032
MLS# 10890579Listed by: Pro Realty LLC - Open Sun, 2 to 4pmNew
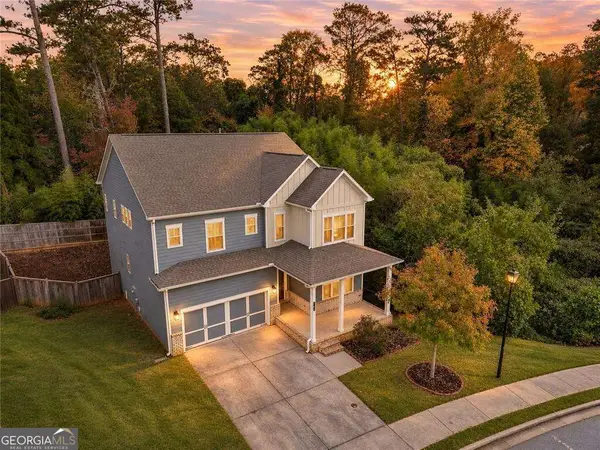 $630,000Active5 beds 4 baths3,358 sq. ft.
580 Avondale Hills Drive, Decatur, GA 30032
MLS# 10890594Listed by: Weichert Realtors - The Collective - New
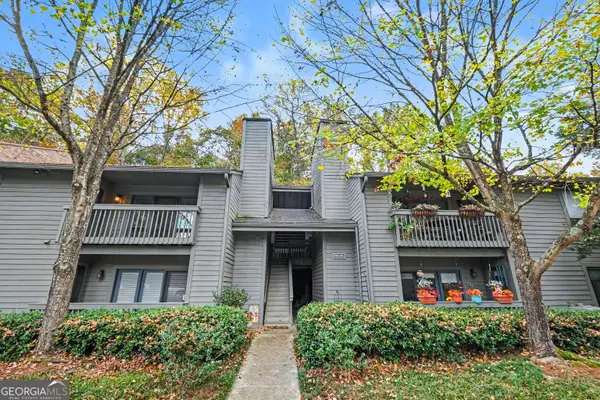 $218,000Active2 beds 1 baths1,045 sq. ft.
1006 Mcclelen Way, Decatur, GA 30033
MLS# 10890552Listed by: Mark Spain Real Estate


Protect your home and budget from life's surprises with an Assurant Home Warranty, backed by a partner that supports you through every step of homeownership. Explore Plans.
© 2026 Better Homes and Gardens Real Estate LLC. An Anywhere Real Estate company. All rights reserved. Better Homes and Gardens® Real Estate is a registered trademark owned by Meredith Operations Corporation, licensed to Better Homes and Gardens Real Estate LLC and used with permission. Better Homes and Gardens Real Estate LLC fully supports the principles of the Fair Housing Act and the Equal Opportunity Act. Listing information is deemed reliable but is not guaranteed accurate.
Each office is independently owned and operated.
Any services or products provided by third parties are not provided by, affiliated with or related to Better Homes and Gardens Real Estate LLC, or its affiliated companies.