
1105 Clairemont Avenue #P, Decatur, GA 30030
Local realty services provided by:Better Homes and Gardens Real Estate Jackson Realty
1105 Clairemont Avenue #P,Decatur, GA 30030
$449,000
- 3 Beds
- 3 Baths
- 1,944 sq. ft.
- Townhouse
- Active
Listed by: anna kilinski, elizabeth martin
Office: keller williams realty
MLS#:10713046
Source:METROMLS
Price summary
- Price:$449,000
- Price per sq. ft.:$230.97
- Monthly HOA dues:$515
About this home
This one is easy to step into and start living. Thoughtfully updated and meticulously maintained, the home has been refreshed from top to bottom with a clean, modern feel and a long list of meaningful upgrades already in place. The kitchen, fully remodeled, anchors the main living spaces with new cabinetry, upgraded finishes, and a layout that works effortlessly for everyday life and easy entertaining. Throughout the main level, new LVP flooring adds durability and style, while a completely reimagined stairway with hardwood treads and custom built-in storage drawers brings both function and a polished architectural moment. Recent updates layer in a fresh sense of cohesion, including new lighting fixtures throughout, a fully updated powder room, and a full interior repaint that brightens every space. Upstairs, brand new carpet adds comfort underfoot, making the entire home feel crisp, clean, and move in ready. Upstairs, the primary suite has been completely transformed into a true retreat. The expanded and fully renovated bath is designed as a modern wet room with a soaking tub, multiple showerheads, a built-in bench, and full tile surround. Dual vanities and elevated finishes elevate the experience, while the custom walk-in closet with built-ins brings everyday ease and organization. Two additional bedrooms offer flexibility for a home office, guest space, or whatever comes next, and are supported by a fully remodeled secondary bath that carries through the same thoughtful updates. Life here extends beyond the walls. Out back, the patio becomes a natural extension of the home, perfect for long dinners, slow mornings with coffee, and weekends that spill outside. When the weather warms, the community pool becomes the go to spot for laid back afternoons, quick dips to cool off, and easy gatherings with neighbors and friends. Set back in the Clairemont community and insulated from the hustle and bustle of Clairemont, the neighborhood offers a connected, easy lifestyle with a strong sense of community. Sidewalks stay active, neighbors know each other, and everything you need is within reach. The YMCA sits just across the street, while restaurants, coffee shops, grocery stores, and Emory are all an easy walk. MARTA nearby makes getting to the airport or downtown simple. Zoned for City of Decatur schools, this is a home where the heavy lifting has already been done, leaving you with a space that feels updated, comfortable, and effortlessly connected to everything around it....
Contact an agent
Home facts
- Year built:1972
- Subdivision & Development:1105 Clairemont
- Listing ID #:10713046
- Updated:August 16, 2026 at 10:50 AM
Rooms and interior
- Bedrooms:3
- Total bathrooms:3
- Full bathrooms:2
- Half bathrooms:1
- Flooring:Carpet, Tile
- Dining Description:Seats 12+
- Bathrooms Description:Double Vanity, Separate Shower, Soaking Tub, Tile Bath
- Kitchen Description:Dishwasher, Disposal, Microwave, Pantry, Refrigerator
- Bedroom Description:Split Bedroom Plan, Walk-In Closet(s)
- Living area:1,944 sq. ft.
Heating and cooling
- Cooling:Central Air
- Heating:Electric, Forced Air
- Central air:Yes
Structure and exterior
- Roof:Composition
- Year built:1972
- Building area:1,944 sq. ft.
- Lot area:0.03 Acres
- Architectural Style:European
- Construction Materials:Brick
- Exterior Features:Deck/Patio
- Foundation Description:Slab
- Levels:2 Story
Schools
- High school:Decatur
- Middle school:Other
- Elementary school:Clairemont
Utilities
- Water:Public, Water Available
- Sewer:Public Sewer, Sewer Available
Finances and disclosures
- Price:$449,000
- Price per sq. ft.:$230.97
- Tax amount:$9,271 (2025)
Features and amenities
- Appliances:Dishwasher, Disposal, Dryer, Electric Water Heater, Microwave, Refrigerator, Washer
- Laundry features:Dryer, In Kitchen, Laundry, Laundry Closet, Washer
- Amenities:Bookcases, Electric Water Heater, Smoke Detector(s)
- Pool features:In Ground
Parking
- Total parking spaces:2
- Parking description:Assigned, Kitchen Level
 2026 Georgia MLS. All rights reserved. Information Deem Reliable But Not Guaranteed August 16, 2026
New listings near 1105 Clairemont Avenue #P
- New
 $150,000Active2 beds 1 baths1,000 sq. ft.
3272 Glenco Drive, Decatur, GA 30032
MLS# 10826808Listed by: UC Premier Properties - New
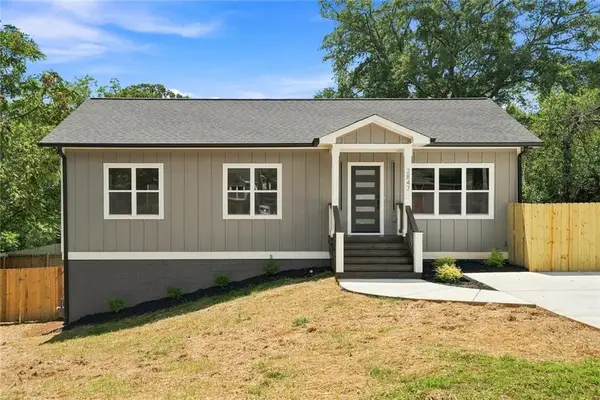 $425,000Active4 beds 3 baths1,870 sq. ft.
2847 Mitchell Place, Decatur, GA 30032
MLS# 7822191Listed by: AZURE REALTY - New
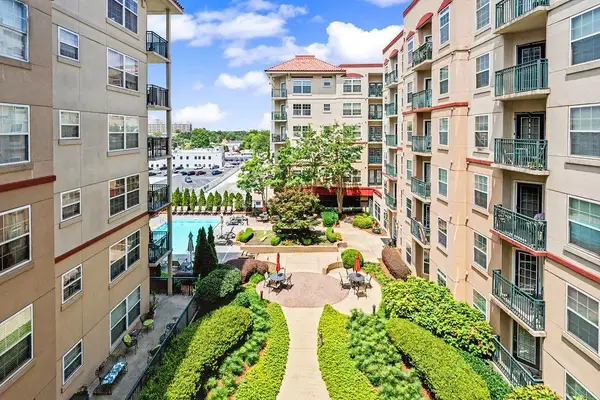 $419,000Active2 beds 2 baths1,142 sq. ft.
230 E Ponce De Leon Avenue #409, Decatur, GA 30030
MLS# 7822145Listed by: HOMESMART - New
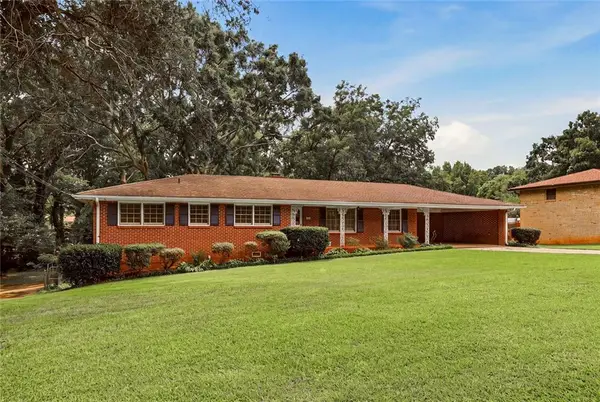 $250,000Active3 beds 2 baths1,761 sq. ft.
4503 Raleigh Drive, Decatur, GA 30034
MLS# 7822146Listed by: ORIGINS REAL ESTATE - New
 $199,000Active3 beds 2 baths1,334 sq. ft.
2394 Lawrenceville Highway #A, Decatur, GA 30033
MLS# 7822104Listed by: ALLTRUST REALTY, INC. - New
 $340,000Active3 beds 2 baths1,923 sq. ft.
3303 Kilarney Court, Decatur, GA 30032
MLS# 7822093Listed by: KELLER WILLIAMS REALTY WEST ATLANTA - Open Sat, 12 to 3pmNew
 $199,999Active3 beds 3 baths1,506 sq. ft.
3168 Kingswood Glen, Decatur, GA 30034
MLS# 10826626Listed by: Virtual Properties Realty.com - New
 $250,000Active2 beds 1 baths1,082 sq. ft.
3106 Stratford Commons, Decatur, GA 30033
MLS# 10826627Listed by: HomeSmart - New
 $180,000Active4 beds 3 baths2,516 sq. ft.
3939 Lehigh Blvd, Decatur, GA 30034
MLS# 7820983Listed by: ATLANTA'S UPSCALE PROPERTIES, LLC - New
 $330,000Active2 beds 1 baths925 sq. ft.
924 Greenbriar Place, Decatur, GA 30033
MLS# 10826404Listed by: Mark Spain Real Estate


Protect your home and budget from life's surprises with an Assurant Home Warranty, backed by a partner that supports you through every step of homeownership. Explore Plans.
© 2026 Better Homes and Gardens Real Estate LLC. An Anywhere Real Estate company. All rights reserved. Better Homes and Gardens® Real Estate is a registered trademark owned by Meredith Operations Corporation, licensed to Better Homes and Gardens Real Estate LLC and used with permission. Better Homes and Gardens Real Estate LLC fully supports the principles of the Fair Housing Act and the Equal Opportunity Act. Listing information is deemed reliable but is not guaranteed accurate.
Each office is independently owned and operated.
Any services or products provided by third parties are not provided by, affiliated with or related to Better Homes and Gardens Real Estate LLC, or its affiliated companies.