
1105 Clairemont Avenue #P, Decatur, GA 30030
Local realty services provided by:Better Homes and Gardens Real Estate Metro Brokers
1105 Clairemont Avenue #P,Decatur, GA 30030
$429,900
- 3 Beds
- 3 Baths
- 1,944 sq. ft.
- Condominium
- Active
Listed by: susan ayers
Office: clickit realty inc.
MLS#:10850634
Source:METROMLS
Price summary
- Price:$429,900
- Price per sq. ft.:$221.14
- Monthly HOA dues:$515
About this home
Extensively renovated 3-bedroom, 2.5-bath residence offering 1,944 sq ft across two spacious levels in the City of Decatur. The main level features a beautifully remodeled kitchen, dedicated dining space, generous living area with fireplace, LVP flooring, updated lighting and a renovated powder room. A redesigned staircase with hardwood treads incorporates custom built-in storage. Upstairs, the impressive primary suite features a fully tiled wet-room bath with soaking tub, multiple showerheads, built-in bench and dual vanities, plus a custom walk-in closet with built-in storage. Two additional bedrooms share an updated full bath, with new carpet throughout the upper level. Private patio, two parking spaces and community pool. Convenient to Decatur Square, Emory, MARTA, shopping, dining and the Decatur YMCA. Nearly 2,000 sq ft with extensive updates already completed, including fresh interior and exterior paint-an exceptional combination of space, location and move-in-ready condition.
Contact an agent
Home facts
- Year built:1972
- Subdivision & Development:Clairmont Condo
- Listing ID #:10850634
- Updated:September 22, 2026 at 10:30 PM
Rooms and interior
- Bedrooms:3
- Total bathrooms:3
- Full bathrooms:2
- Half bathrooms:1
- Flooring:Carpet, Hardwood, Tile
- Dining Description:Seats 12+
- Bathrooms Description:Double Vanity
- Kitchen Description:Dishwasher, Disposal, Kitchen Island, Microwave, Pantry, Refrigerator
- Bedroom Description:Split Bedroom Plan, Walk-In Closet(s)
- Living area:1,944 sq. ft.
Heating and cooling
- Cooling:Central Air
- Heating:Electric, Forced Air
- Central air:Yes
Structure and exterior
- Roof:Composition
- Year built:1972
- Building area:1,944 sq. ft.
- Lot area:0.03 Acres
- Architectural Style:Brick Front, European, Traditional
- Exterior Features:Deck/Patio
- Foundation Description:Slab
- Levels:2 Story
Schools
- High school:Decatur
- Middle school:Beacon Hill
- Elementary school:Clairemont
Utilities
- Water:Public, Water Available
- Sewer:Public Sewer, Sewer Available
Finances and disclosures
- Price:$429,900
- Price per sq. ft.:$221.14
- Tax amount:$7,732 (2025)
Features and amenities
- Appliances:Dishwasher, Disposal, Dryer, Electric Water Heater, Microwave, Refrigerator, Washer
- Laundry features:Dryer, In Kitchen, Washer
- Amenities:Bookcases, Double Pane Windows, Electric Water Heater, Smoke Detector(s)
- Pool features:In Ground
Parking
- Total parking spaces:2
- Parking description:Assigned
 2026 Georgia MLS. All rights reserved. Information Deem Reliable But Not Guaranteed September 22, 2026
New listings near 1105 Clairemont Avenue #P
- Coming Soon
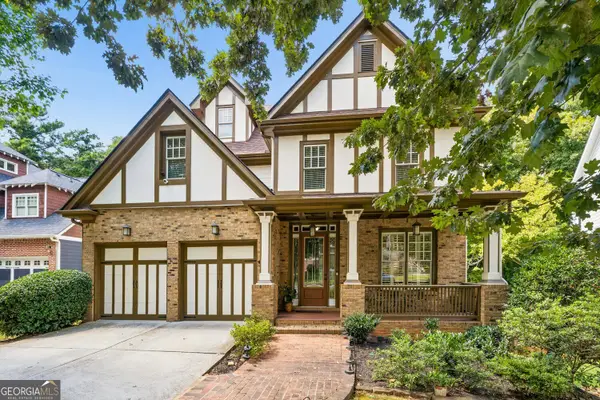 $650,000Coming Soon5 beds 4 baths3,570 sq. ft.
2337 Preston Park Court, Decatur, GA 30032
MLS# 10851114Listed by: Keller Williams Atlanta Midtown - Coming Soon
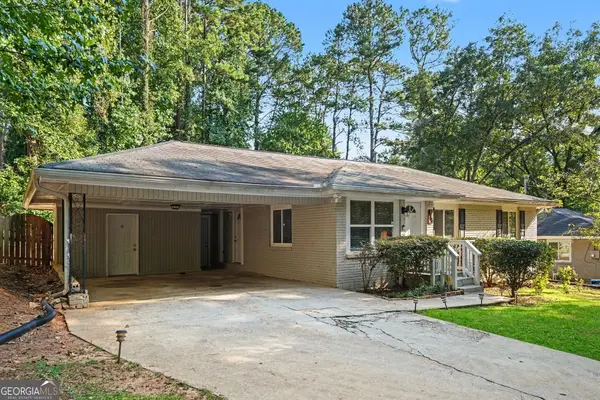 $269,900Coming Soon2 beds 2 baths1,014 sq. ft.
1764 Hollyhock Terrace, Decatur, GA 30032
MLS# 10850686Listed by: Mark Spain Real Estate - Coming Soon
 $269,900Coming Soon2 beds 2 baths1,014 sq. ft.
1764 Hollyhock Terrace, Decatur, GA 30032
MLS# 7834126Listed by: MARK SPAIN REAL ESTATE - Coming Soon
 $320,000Coming Soon3 beds 2 baths1,326 sq. ft.
4133 Canby Lane, Decatur, GA 30035
MLS# 7839959Listed by: NORTHGROUP REALTY - Coming Soon
 $579,000Coming Soon3 beds 2 baths2,352 sq. ft.
1825 Bedfordshire Drive, Decatur, GA 30033
MLS# 7838739Listed by: MARK SPAIN REAL ESTATE - Coming Soon
 $579,000Coming Soon3 beds 2 baths2,352 sq. ft.
1825 Bedfordshire Drive, Decatur, GA 30033
MLS# 10846918Listed by: Mark Spain Real Estate - Coming Soon
 $169,900Coming Soon2 beds 3 baths1,240 sq. ft.
2847 Walden Lake Bend, Decatur, GA 30035
MLS# 7837351Listed by: MARK SPAIN REAL ESTATE - Coming Soon
 $169,900Coming Soon2 beds 3 baths1,240 sq. ft.
2847 Walden Lake Bend, Decatur, GA 30035
MLS# 10845438Listed by: Mark Spain Real Estate - New
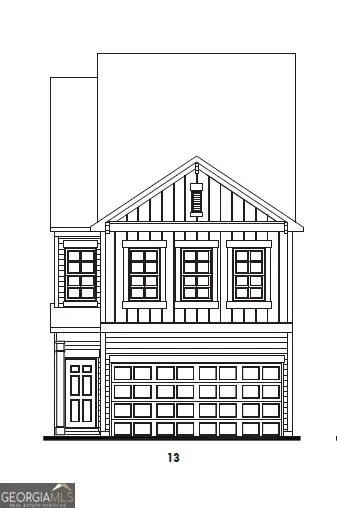 $289,900Active3 beds 3 baths1,748 sq. ft.
2651 High View Court, Decatur, GA 30035
MLS# 10851054Listed by: Venture Real Estate, Inc. - New
 $289,900Active3 beds 3 baths1,728 sq. ft.
2647 High View Court, Decatur, GA 30035
MLS# 10850994Listed by: Venture Real Estate, Inc.


Protect your home and budget from life's surprises with an Assurant Home Warranty, backed by a partner that supports you through every step of homeownership. Explore Plans.
© 2026 Better Homes and Gardens Real Estate LLC. An Anywhere Real Estate company. All rights reserved. Better Homes and Gardens® Real Estate is a registered trademark owned by Meredith Operations Corporation, licensed to Better Homes and Gardens Real Estate LLC and used with permission. Better Homes and Gardens Real Estate LLC fully supports the principles of the Fair Housing Act and the Equal Opportunity Act. Listing information is deemed reliable but is not guaranteed accurate.
Each office is independently owned and operated.
Any services or products provided by third parties are not provided by, affiliated with or related to Better Homes and Gardens Real Estate LLC, or its affiliated companies.