
1389 Sanden Ferry Drive, Decatur, GA 30033
Local realty services provided by:Better Homes and Gardens Real Estate Jackson Realty
1389 Sanden Ferry Drive,Decatur, GA 30033
$529,500
- 3 Beds
- 2 Baths
- 1,466 sq. ft.
- Single family
- Active
Listed by: winston white
Office: winston white realty
MLS#:10873652
Source:METROMLS
Price summary
- Price:$529,500
- Price per sq. ft.:$361.19
About this home
Located in the "hidden-gem" neighborhood of Lindmoor Woods, this meticulously renovated home seamlessly combines the aesthetics and lived-in feel of a 1960's all-brick ranch with the creature comforts and energy efficiency of a new-construction home. Completely renovated in 2025, this home is effectively brand new featuring all new 5-inch solid oak hardwoods throughout, new electrical, HVAC, roof, plumbing, windows, doors, kitchen, bathrooms, drywall, insulation and more. Upon entering the home you are greeted by a spacious living and dining area that flows seamlessly into the chef's kitchen that features a massive viscount white leathered granite island with additional dining space, a JennAir downdraft gas range, stainless steel appliances, and ample cabinetry for storage. An additional flex space that functions well as a home office or flex space as well as a walk-in laundry room is conveniently located just off the kitchen. Two additional bedrooms, a full bathroom, and the primary suite featuring a spacious custom-tiled shower are located on the opposite side of the home. Outside, enjoy a level backyard with a patio area ideal for relaxing or gathering with friends and family in addition to a covered side porch and a fully encapsulated crawlspace offering a healthy energy efficient living environment and added storage space. Lindmoor Woods is a coveted community enjoyed for its optional swim / tennis membership and its great location close to "Emory", the upcoming Lulah Hills Development, shopping and dining in Decatur, and a straight shot down Scott Boulevard to Atlanta. With extensive renovations, classic brick construction, flexible living space, and fantastic location, this move-in-ready home offers modern comfort, timeless appeal, and easy upkeep. Don't miss the opportunity to make this beautifully updated Decatur home your own!...
Contact an agent
Home facts
- Year built:1965
- Subdivision & Development:Lindmoor Woods
- Listing ID #:10873652
- Updated:October 17, 2026 at 04:26 AM
Rooms and interior
- Bedrooms:3
- Total bathrooms:2
- Full bathrooms:2
- Flooring:Hardwood
- Kitchen Description:Dishwasher, Kitchen Island
- Basement Description:Crawl Space
- Living area:1,466 sq. ft.
Heating and cooling
- Cooling:Central Air
- Heating:Natural Gas
- Central air:Yes
Structure and exterior
- Roof:Composition
- Year built:1965
- Building area:1,466 sq. ft.
- Lot area:0.25 Acres
- Lot Features:Level
- Architectural Style:Traditional
- Construction Materials:Brick
- Exterior Features:Deck/Patio
- Foundation Description:Block
- Levels:1 Story
Schools
- High school:Druid Hills
- Middle school:Druid Hills
- Elementary school:Laurel Ridge
Utilities
- Water:Public, Water Available
- Sewer:Public Sewer, Sewer Available
Finances and disclosures
- Price:$529,500
- Price per sq. ft.:$361.19
- Tax amount:$4,080 (2025)
Features and amenities
- Appliances:Dishwasher, Gas Water Heater
- Laundry features:In Hall
- Amenities:Gas Water Heater, Smoke Detector(s)
Parking
- Parking description:Carport
 2026 Georgia MLS. All rights reserved. Information Deem Reliable But Not Guaranteed October 17, 2026
New listings near 1389 Sanden Ferry Drive
- Coming Soon
 $425,000Coming Soon4 beds 4 baths2,707 sq. ft.
3984 Brookside Parkway, Decatur, GA 30034
MLS# 7855406Listed by: YOU TOO CAN HOST, LLC - Coming Soon
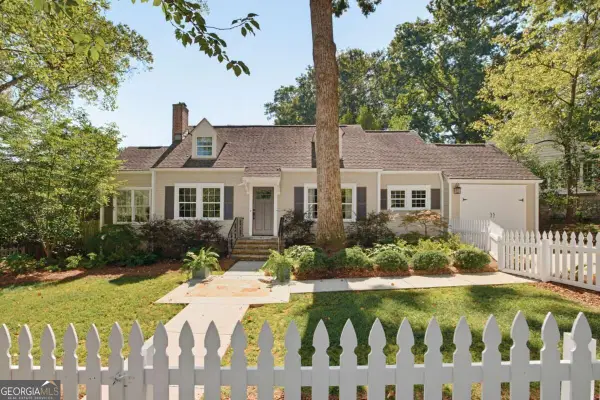 $685,000Coming Soon2 beds 3 baths1,814 sq. ft.
186 Coventry Road, Decatur, GA 30030
MLS# 10874210Listed by: Compass - Coming Soon
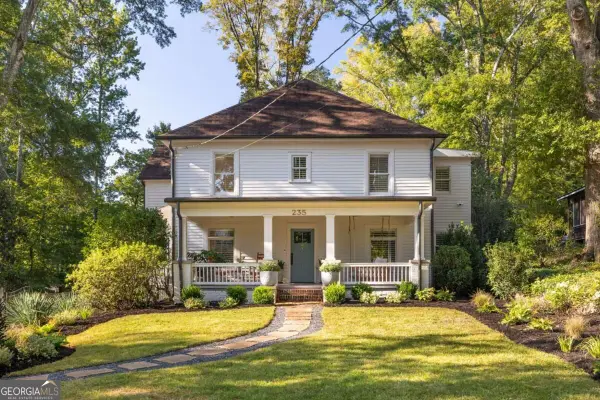 $1,595,000Coming Soon6 beds 6 baths5,319 sq. ft.
235 S Columbia Drive, Decatur, GA 30030
MLS# 10874121Listed by: Compass - Coming Soon
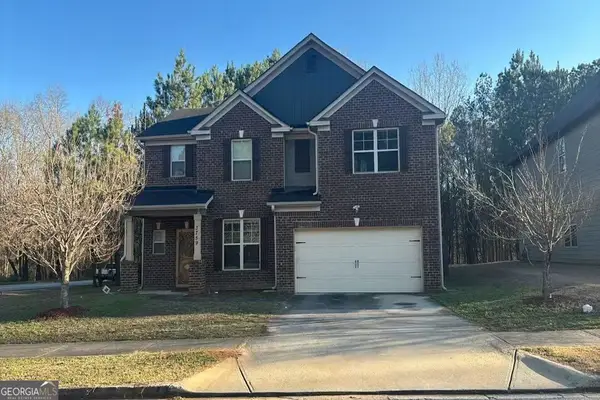 $310,000Coming Soon4 beds 3 baths2,788 sq. ft.
3759 Sycamore Bend, Decatur, GA 30034
MLS# 10873222Listed by: RE/MAX Advantage - Coming Soon
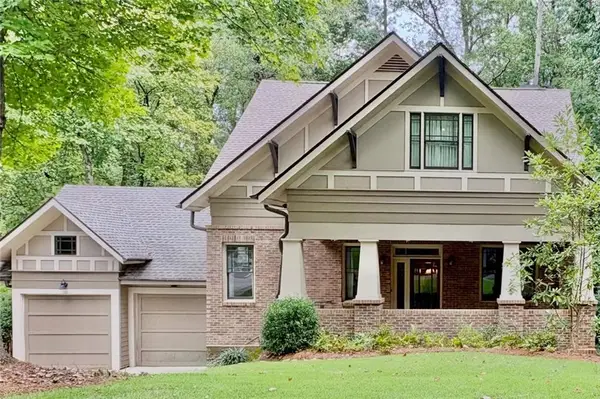 $1,400,000Coming Soon5 beds 6 baths4,100 sq. ft.
1760 Coventry Place, Decatur, GA 30030
MLS# 7853643Listed by: ENGEL & VOLKERS ATLANTA - Coming Soon
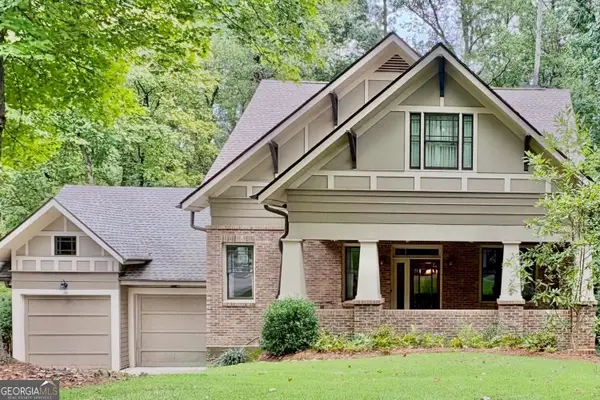 $1,400,000Coming Soon5 beds 6 baths5,292 sq. ft.
1760 Coventry Place, Decatur, GA 30030
MLS# 10872173Listed by: Engel & Völkers Atlanta - Coming Soon
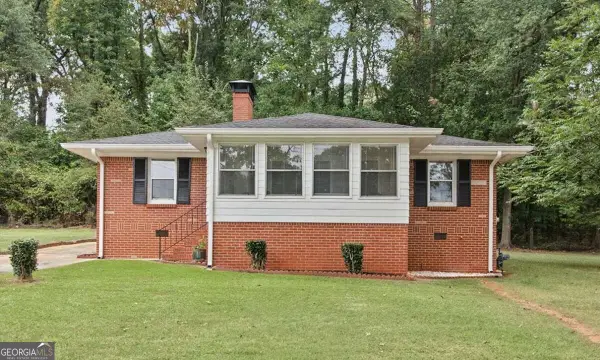 $285,000Coming Soon3 beds 1 baths1,164 sq. ft.
2686 Snapfinger Road, Decatur, GA 30034
MLS# 10868218Listed by: Atlanta Communities - New
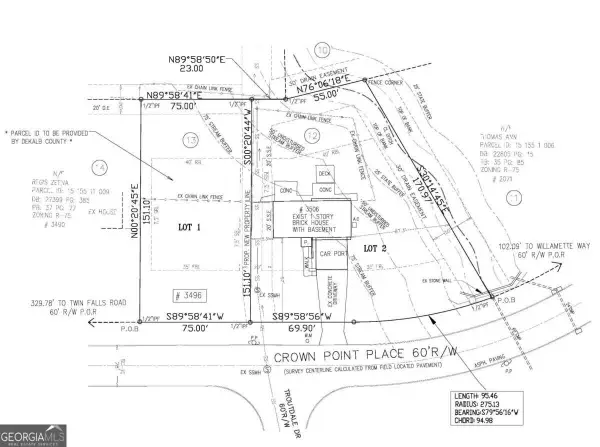 $54,500Active0.26 Acres
3498 Crown Point Place, Decatur, GA 30032
MLS# 10874490Listed by: HomeSmart - New
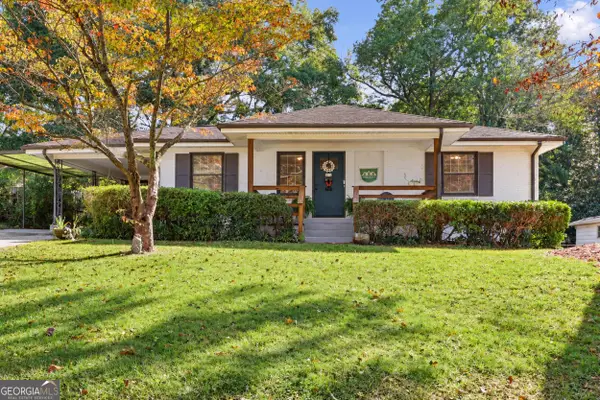 $474,000Active3 beds 2 baths1,653 sq. ft.
1188 Russell Drive, Decatur, GA 30030
MLS# 10874452Listed by: Serhant Georgia - New
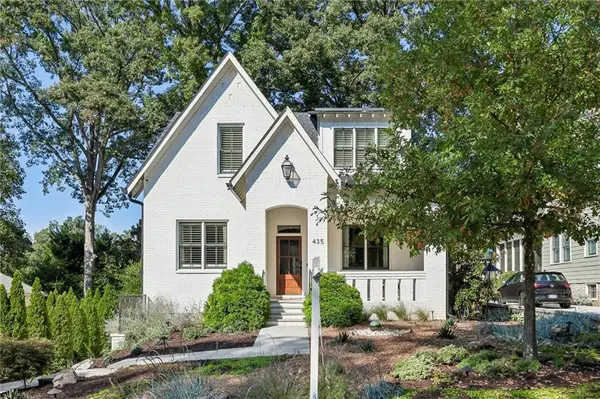 $1,650,000Active6 beds 5 baths3,036 sq. ft.
435 Nelson Ferry Road, Decatur, GA 30030
MLS# 7854278Listed by: KELLER WILLIAMS REALTY METRO ATLANTA


Protect your home and budget from life's surprises with an Assurant Home Warranty, backed by a partner that supports you through every step of homeownership. Explore Plans.
© 2026 Better Homes and Gardens Real Estate LLC. An Anywhere Real Estate company. All rights reserved. Better Homes and Gardens® Real Estate is a registered trademark owned by Meredith Operations Corporation, licensed to Better Homes and Gardens Real Estate LLC and used with permission. Better Homes and Gardens Real Estate LLC fully supports the principles of the Fair Housing Act and the Equal Opportunity Act. Listing information is deemed reliable but is not guaranteed accurate.
Each office is independently owned and operated.
Any services or products provided by third parties are not provided by, affiliated with or related to Better Homes and Gardens Real Estate LLC, or its affiliated companies.