
1686 Montcliff Court, Decatur, GA 30033
Local realty services provided by:Better Homes and Gardens Real Estate Metro Brokers
1686 Montcliff Court,Decatur, GA 30033
$2,250,000
- 7 Beds
- 8 Baths
- 8,500 sq. ft.
- Single family
- Active
Upcoming open houses
- Tue, Aug 2511:00 am - 02:00 pm
Listed by: carly nassar
Office: compass
MLS#:7824680
Source:FIRSTMLS
Price summary
- Price:$2,250,000
- Price per sq. ft.:$264.71
About this home
Tucked on a quiet cul-de-sac in the heart of Oak Grove, this all-brick and stone estate feels like one of those rare finds — substantial in scale, timeless in design, and thoughtfully built. A new home that feels old world.
Inside, the home unfolds with intention. A dramatic two-story foyer opens to a custom library with rich built-ins — the ideal work-from-home space. Opposite, a beautifully scaled flex room offers options: formal entertaining, a music room, layered lounge space — whatever suits your rhythm. There’s a main-level guest suite with a full bath, plus an elevator connecting all three floors, making the home as functional as it is refined.
The kitchen is expansive and designed to anchor the home — oversized island with seating, professional-grade range, walk-in pantry — all positioned to flow seamlessly into the surrounding gathering spaces.
Just beyond, the family room deserves its own moment. Framed by signature arched bay windows and anchored by a fireplace, it’s generous yet inviting — layered with built-ins and natural light. This is where everyone settles in.
Upstairs, the owner’s wing is its own retreat — private and serene, with a sitting room, fireplace, built-ins, and a bar for morning coffee or evening wine. The marble bath leans spa-like with soaking tub, double shower, and dual closets. Four additional bedrooms and a large laundry room complete the level with space and ease.
The terrace level feels nothing like a basement. With 10-foot ceilings and the same arched windows found upstairs, it lives as a seamless extension of the home. A full kitchen and bar, recreation and billiards area, separate family room, home gym, dedicated theater, guest suite with full bath, plus a half bath designed specifically for pool access. It’s expansive, bright, and built for real entertaining.
And then you step outside. The backyard is truly resort-inspired – a zero-entry pool with walk-in feature, professional landscaping, layered patios, screened porch, sun deck, and a fully equipped outdoor kitchen with a grill and dining area. It's private, polished, and made for every season out here — long summer swims by day, string lights and something on the grill by evening, then fall settling in with sweaters on the porch and dinner lingering long after the sun's gone down. The flow from indoors to out is effortless.
In Oak Grove — one of Atlanta’s most beloved, green, and community-driven neighborhoods — opportunities like this rarely come along. Use the walking path at the end of the cul-de-sac for a short stroll to Oak Grove Elementary and Oak Grove Village, with parks, playgrounds, pools and restaurants. Minutes to Emory, CDC, CHOA, and I-85 — yet it feels peaceful, green, and connected. The kind of neighborhood where people wave, jog in the mornings, and linger outside in the evenings....
Contact an agent
Home facts
- Year built:2010
- Subdivision & Development:Oak Grove
- Listing ID #:7824680
- Updated:August 23, 2026 at 09:42 PM
Rooms and interior
- Bedrooms:7
- Total bathrooms:8
- Full bathrooms:6
- Half bathrooms:2
- Flooring:Hardwood
- Dining Description:Seats 12+, Separate Dining Room
- Bathrooms Description:Double Vanity, Separate His/Hers, Separate Tub/Shower, Whirlpool Tub
- Kitchen Description:Breakfast Room, Cabinets Stain, Dishwasher, Disposal, Double Oven, Gas Range, Kitchen Island, Microwave, Pantry Walk-In, Self Cleaning Oven, Stone Counters, View to Family Room
- Bedroom Description:Oversized Master, Sitting Room
- Basement Description:Daylight, Exterior Entry, Finished, Finished Bath, Full, Interior Entry
- Living area:8,500 sq. ft.
Heating and cooling
- Cooling:Ceiling Fan(s), Central Air, Heat Pump, Zoned
- Heating:Forced Air, Heat Pump, Natural Gas, Zoned
- Central air:Yes
Structure and exterior
- Roof:Composition, Ridge Vents
- Year built:2010
- Building area:8,500 sq. ft.
- Lot area:0.39 Acres
- Lot Features:Back Yard, Front Yard, Landscaped, Level, Private
- Architectural Style:Craftsman, European, Traditional
- Construction Materials:Brick 4 Sides, Stone
- Exterior Features:Covered, Deck, Garden, Gas Grill, Patio, Private Yard, Rear Porch, Screened, Storage
- Levels:3+ Story
Schools
- High school:Lakeside - Dekalb
- Middle school:Henderson - Dekalb
- Elementary school:Oak Grove - Dekalb
Utilities
- Water:Public, Water Available
- Sewer:Public Sewer, Sewer Available
Finances and disclosures
- Price:$2,250,000
- Price per sq. ft.:$264.71
- Tax amount:$24,424 (2025)
Features and amenities
- Appliances:Generator, Home Theater, Irrigation Equipment
- Laundry features:Laundry Room, Upper Level
- Amenities:Bookcases, ENERGY STAR Qualified Appliances, Elevator, Entrance Foyer 2 Story, Gas Water Heater, High Ceilings 10 ft Lower, High Ceilings 10 ft Main, High Ceilings 10 ft Upper, His and Hers Closets, Tray Ceiling(s), Walk-In Closet(s), Wet Bar
- Pool features:In Ground, Private Pool, Salt Water
Parking
- Parking description:Attached, Garage, Kitchen Level, Level Driveway, Parking Pad
- Garage spaces:3
 Listings identified with the FMLS IDX logo come from FMLS and are held by brokerage firms other than the owner of this website. The listing brokerage is identified in any listing details. Information is deemed reliable but is not guaranteed. If you believe any FMLS listing contains material that infringes your copyrighted work please click here (https://www.fmls.com/dmca) to review our DMCA policy and learn how to submit a takedown request. ©2026 First Multiple Listing Service, Inc.
New listings near 1686 Montcliff Court
- Coming Soon
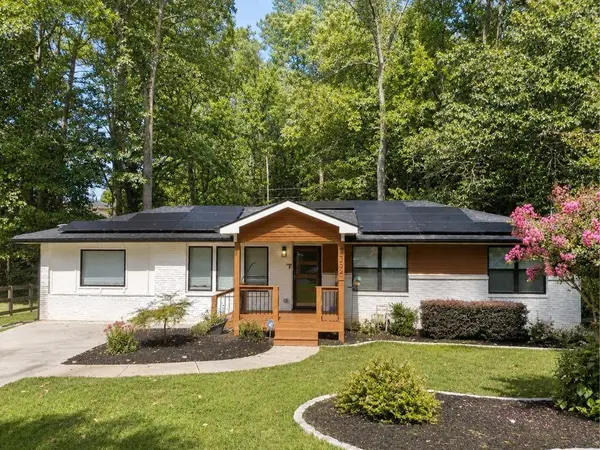
 $315,000Coming Soon4 beds 3 baths1,994 sq. ft.
2757 Cavalier Drive, Decatur, GA 30034
MLS# 10831197Listed by: Origins Real Estate of Georgia - Coming Soon
 $725,000Coming Soon6 beds 4 baths3,000 sq. ft.
2596 Shetland Drive, Decatur, GA 30033
MLS# 7822926Listed by: KELLER WILLIAMS REALTY METRO ATLANTA - Coming Soon
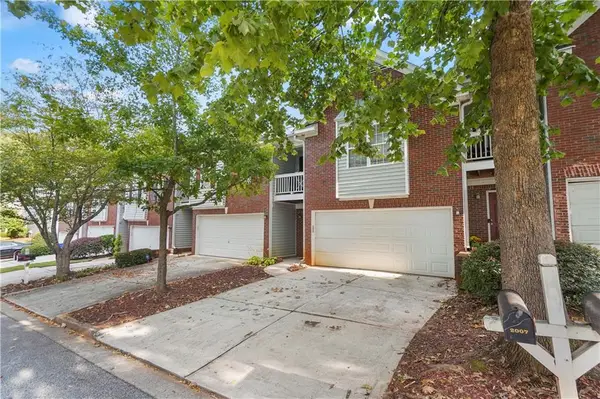 $239,700Coming Soon3 beds 3 baths1,822 sq. ft.
2007 Manhattan Parkway, Decatur, GA 30035
MLS# 7815661Listed by: REAL BROKER, LLC. - Coming Soon
 $199,900Coming Soon3 beds 2 baths1,460 sq. ft.
3416 Waldrop Creek Trail, Decatur, GA 30034
MLS# 10828973Listed by: Method Real Estate Advisors - Coming Soon
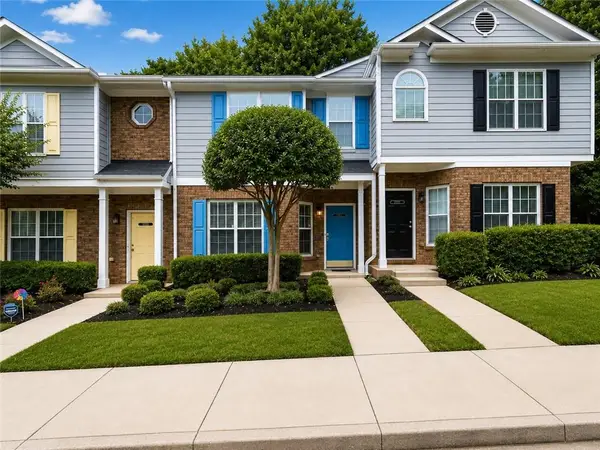 $191,000Coming Soon2 beds 3 baths1,212 sq. ft.
2523 Walden Lake Drive, Decatur, GA 30035
MLS# 7819727Listed by: COLDWELL BANKER REALTY - Coming Soon
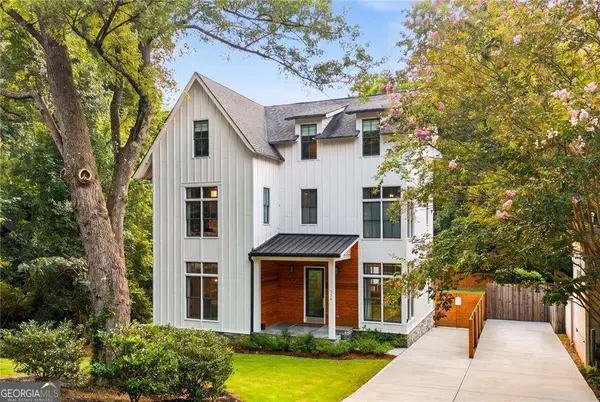 $1,350,000Coming Soon4 beds 4 baths
116 Medlock Road, Decatur, GA 30030
MLS# 10828524Listed by: Compass - Coming Soon
 $1,350,000Coming Soon4 beds 4 baths4,044 sq. ft.
116 Medlock Road, Decatur, GA 30030
MLS# 7821390Listed by: COMPASS - Coming Soon
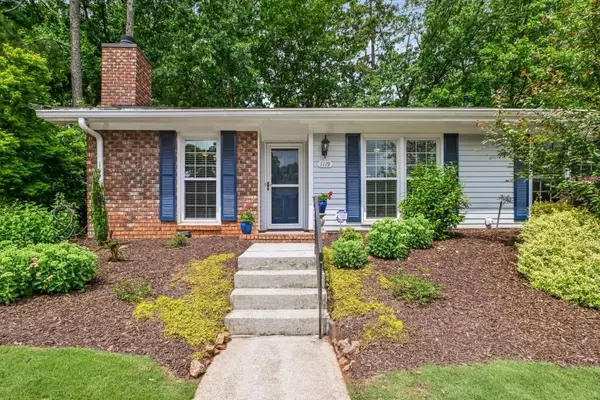 $365,000Coming Soon2 beds 2 baths1,697 sq. ft.
1119 Moorestown Circle, Decatur, GA 30033
MLS# 7821090Listed by: COLDWELL BANKER REALTY - Coming Soon
 $215,000Coming Soon3 beds 3 baths1,948 sq. ft.
4328 Southvale Drive, Decatur, GA 30034
MLS# 7808583Listed by: MARK SPAIN REAL ESTATE - New
 $249,900Active4 beds 2 baths1,381 sq. ft.
3742 Turner Heights Drive, Decatur, GA 30032
MLS# 7825937Listed by: HOMESMART


Protect your home and budget from life's surprises with an Assurant Home Warranty, backed by a partner that supports you through every step of homeownership. Explore Plans.
© 2026 Better Homes and Gardens Real Estate LLC. An Anywhere Real Estate company. All rights reserved. Better Homes and Gardens® Real Estate is a registered trademark owned by Meredith Operations Corporation, licensed to Better Homes and Gardens Real Estate LLC and used with permission. Better Homes and Gardens Real Estate LLC fully supports the principles of the Fair Housing Act and the Equal Opportunity Act. Listing information is deemed reliable but is not guaranteed accurate.
Each office is independently owned and operated.
Any services or products provided by third parties are not provided by, affiliated with or related to Better Homes and Gardens Real Estate LLC, or its affiliated companies.