
2347 Hunting Valley Drive, Decatur, GA 30033
Local realty services provided by:Better Homes and Gardens Real Estate Metro Brokers
2347 Hunting Valley Drive,Decatur, GA 30033
$425,000
- 2 Beds
- 2 Baths
- 1,396 sq. ft.
- Single family
- Active
Listed by: david pruett
Office: ansley real estate
MLS#:7826832
Source:FIRSTMLS
Price summary
- Price:$425,000
- Price per sq. ft.:$304.44
About this home
A property with this much land at this price inside the 285 perimeter is unheard of. One of the largest flat backyards in the area serves as your own private outdoor playground. Sit on your private, screened-in porch just off the primary bedroom and watch as nature brings you deer, birdwatching, views of the stunning South Fork Peachtree Creek, and all the peaceful tranquility nature can provide. Located in the charming community of Medlock Park, this property backs up to the very popular Medlock Park, which features an updated playground, walking trails, and ball fields. The property sits just minutes from new shopping centers and the City of Decatur. The house features two open living spaces, a charming galley kitchen, a separate private dining space with french doors leading out to the incredible backyard, and a very spacious primary bedroom with an ensuite featuring a stand alone vanity and heated floors. This house invites you out to the incredible nature preserve in its backyard.
Contact an agent
Home facts
- Year built:1955
- Subdivision & Development:Medlock Park
- Listing ID #:7826832
- Updated:September 22, 2026 at 01:22 PM
Rooms and interior
- Bedrooms:2
- Total bathrooms:2
- Full bathrooms:2
- Flooring:Hardwood
- Dining Description:Separate Dining Room
- Kitchen Description:Cabinets White, Dishwasher, Disposal, Electric Range, Microwave, Refrigerator, Solid Surface Counters, View to Family Room
- Living area:1,396 sq. ft.
Heating and cooling
- Cooling:Central Air
- Heating:Natural Gas
- Central air:Yes
Structure and exterior
- Roof:Composition
- Year built:1955
- Building area:1,396 sq. ft.
- Lot area:0.78 Acres
- Lot Features:Back Yard, Private, Wooded
- Architectural Style:Ranch
- Exterior Features:Covered, Enclosed, Private Yard, Screened
- Levels:1 Story
Schools
- High school:Druid Hills
- Middle school:Druid Hills
- Elementary school:Dekalb - Other
Utilities
- Water:Public
- Sewer:Public Sewer
Finances and disclosures
- Price:$425,000
- Price per sq. ft.:$304.44
- Tax amount:$4,268 (2025)
Features and amenities
- Laundry features:Dryer, Washer
Parking
- Total parking spaces:2
- Parking description:Detached, Driveway
 Listings identified with the FMLS IDX logo come from FMLS and are held by brokerage firms other than the owner of this website. The listing brokerage is identified in any listing details. Information is deemed reliable but is not guaranteed. If you believe any FMLS listing contains material that infringes your copyrighted work please click here (https://www.fmls.com/dmca) to review our DMCA policy and learn how to submit a takedown request. ©2026 First Multiple Listing Service, Inc.
New listings near 2347 Hunting Valley Drive
- Coming Soon
 $320,000Coming Soon3 beds 2 baths1,326 sq. ft.
4133 Canby Lane, Decatur, GA 30035
MLS# 7839959Listed by: NORTHGROUP REALTY - Coming Soon
 $579,000Coming Soon3 beds 2 baths2,352 sq. ft.
1825 Bedfordshire Drive, Decatur, GA 30033
MLS# 7838739Listed by: MARK SPAIN REAL ESTATE - Coming Soon
 $579,000Coming Soon3 beds 2 baths2,352 sq. ft.
1825 Bedfordshire Drive, Decatur, GA 30033
MLS# 10846918Listed by: Mark Spain Real Estate - Coming Soon
 $169,900Coming Soon2 beds 3 baths1,240 sq. ft.
2847 Walden Lake Bend, Decatur, GA 30035
MLS# 7837351Listed by: MARK SPAIN REAL ESTATE - Coming Soon
 $169,900Coming Soon2 beds 3 baths1,240 sq. ft.
2847 Walden Lake Bend, Decatur, GA 30035
MLS# 10845438Listed by: Mark Spain Real Estate - New
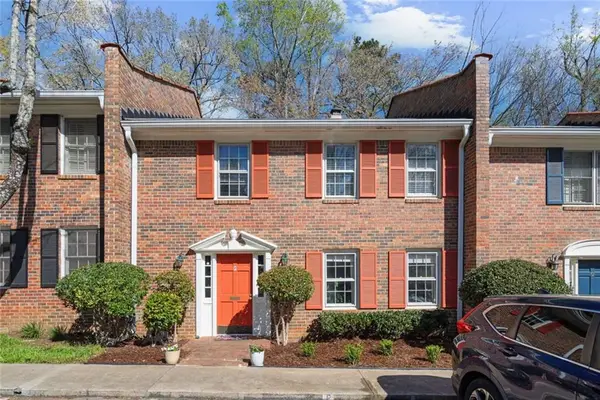 $429,900Active3 beds 3 baths1,944 sq. ft.
1105 Clairemont Avenue #P, Decatur, GA 30030
MLS# 7841519Listed by: CLICKIT REALTY - New
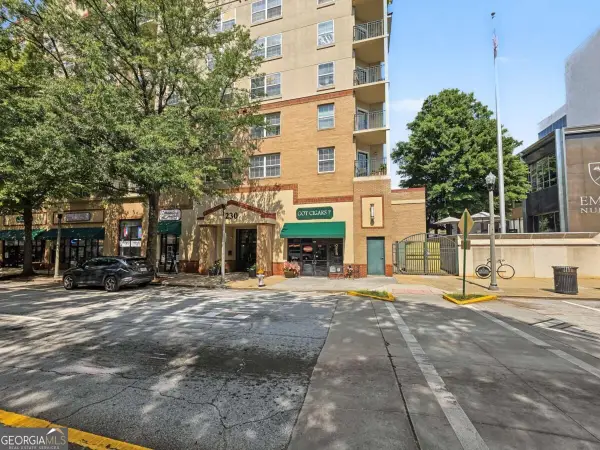 $235,000Active1 beds 1 baths732 sq. ft.
230 E Ponce De Leon Avenue #420, Decatur, GA 30030
MLS# 10850613Listed by: REMAX Around Atlanta - New
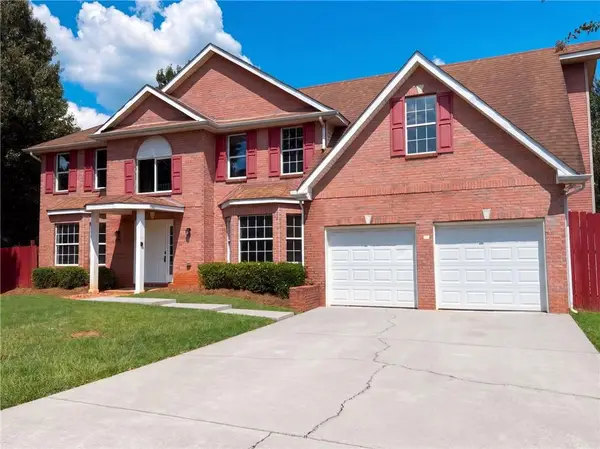 $356,000Active4 beds 3 baths3,113 sq. ft.
2124 Hairston Creek Parkway, Decatur, GA 30035
MLS# 7841479Listed by: OPENDOOR BROKERAGE, LLC - New
 $479,900Active3 beds 3 baths2,498 sq. ft.
2422 Mills Bend, Decatur, GA 30034
MLS# 10850576Listed by: 1 Percent Lists Peach State - New
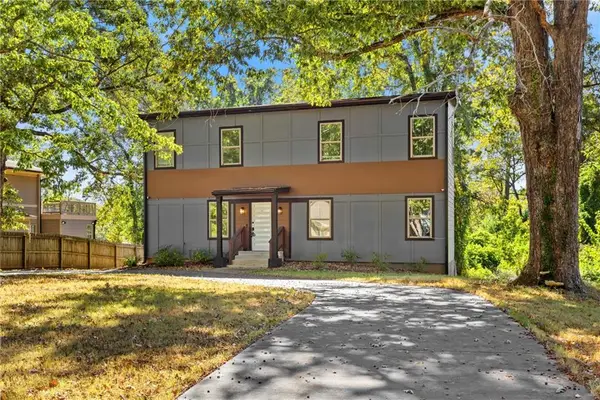 $485,630Active4 beds 3 baths2,100 sq. ft.
2049 Mcafee Road, Decatur, GA 30032
MLS# 7841391Listed by: EXP REALTY, LLC.


Protect your home and budget from life's surprises with an Assurant Home Warranty, backed by a partner that supports you through every step of homeownership. Explore Plans.
© 2026 Better Homes and Gardens Real Estate LLC. An Anywhere Real Estate company. All rights reserved. Better Homes and Gardens® Real Estate is a registered trademark owned by Meredith Operations Corporation, licensed to Better Homes and Gardens Real Estate LLC and used with permission. Better Homes and Gardens Real Estate LLC fully supports the principles of the Fair Housing Act and the Equal Opportunity Act. Listing information is deemed reliable but is not guaranteed accurate.
Each office is independently owned and operated.
Any services or products provided by third parties are not provided by, affiliated with or related to Better Homes and Gardens Real Estate LLC, or its affiliated companies.