
2531 Midway Road, Decatur, GA 30030
Local realty services provided by:Better Homes and Gardens Real Estate Jackson Realty
2531 Midway Road,Decatur, GA 30030
$785,000
- 4 Beds
- 3 Baths
- 4,796 sq. ft.
- Single family
- Active
Upcoming open houses
- Sun, Jul 1202:00 pm - 05:00 pm
Listed by: anhad chawla
Office: homesmart realty partners
MLS#:10798859
Source:METROMLS
Price summary
- Price:$785,000
- Price per sq. ft.:$163.68
About this home
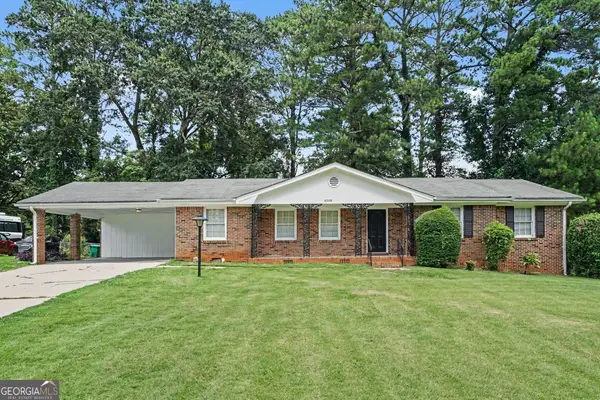
2531 Midway Road, Decatur, GA - **beautifully renovated from top to bottom**, this move-in-ready home offers the perfect blend of modern style, comfort, and convenience. The bright, open floor plan is filled with natural light, creating an inviting atmosphere for everyday living and entertaining. The updated kitchen features ample cabinetry and counter space, flowing seamlessly into the main living and dining areas. Generously sized bedrooms provide flexibility for family, guests, or a home office, while the outdoor space offers room to relax or host gatherings. Conveniently located near shopping, dining, schools, parks, and major roadways, 2531 Midway Road is an exceptional opportunity to own a fully renovated home in the heart of Decatur. Tenant Occupied. Do Not disturb tenant
Contact an agent
Home facts
- Year built:1952
- Listing ID #:10798859
- Updated:July 08, 2026 at 10:59 AM
Rooms and interior
- Bedrooms:4
- Total bathrooms:3
- Full bathrooms:2
- Half bathrooms:1
- Flooring:Hardwood, Laminate
- Dining Description:Seats 12+
- Kitchen Description:Breakfast Room, Dishwasher, Kitchen Island, Microwave, Refrigerator, Solid Surface Counters, Walk-in Pantry
- Basement Description:Finished
- Living area:4,796 sq. ft.
Heating and cooling
- Cooling:Ceiling Fan(s), Central Air
- Heating:Central
- Central air:Yes
Structure and exterior
- Roof:Composition
- Year built:1952
- Building area:4,796 sq. ft.
- Lot area:0.3 Acres
- Lot Features:Private, Sloped
- Architectural Style:Traditional
- Construction Materials:Brick, Vinyl Siding
- Exterior Features:Deck, Deck/Patio, Garden
- Foundation Description:Slab
- Levels:2 Story
Schools
- High school:Druid Hills
- Middle school:Druid Hills
- Elementary school:Avondale
Utilities
- Water:Public, Water Available
- Sewer:Public Sewer, Sewer Available
Finances and disclosures
- Price:$785,000
- Price per sq. ft.:$163.68
- Tax amount:$11,004 (2025)
Features and amenities
- Appliances:Dishwasher, Microwave, Refrigerator
- Laundry features:Common Area, Laundry
- Amenities:Two Story Foyer
 2026 Georgia MLS. All rights reserved. Information Deem Reliable But Not Guaranteed July 8, 2026
New listings near 2531 Midway Road
- New
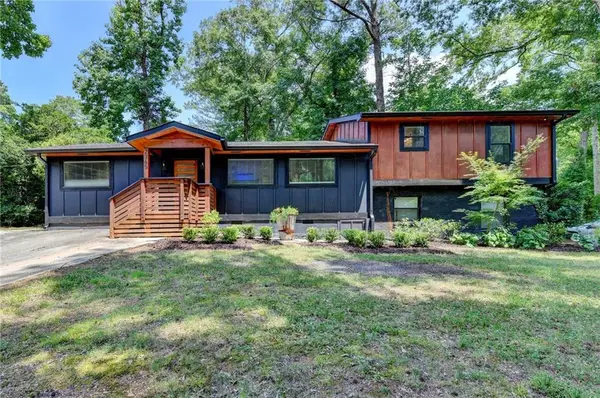 $469,900Active6 beds 4 baths2,309 sq. ft.
2345 Tilson Road, Decatur, GA 30032
MLS# 7796350Listed by: BARRETT BROKERS, LLC - New
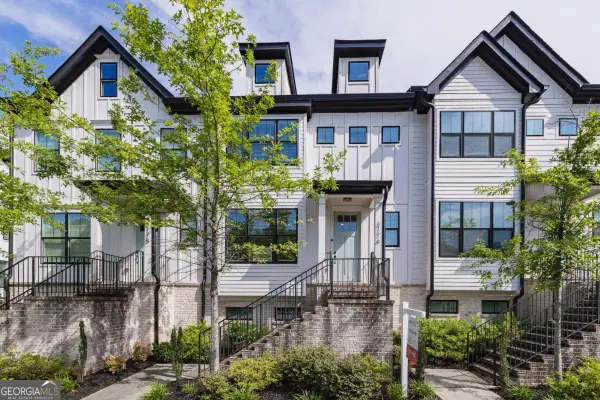 $505,000Active3 beds 4 baths3,036 sq. ft.
3176 Kincaid Drive, Decatur, GA 30033
MLS# 10800539Listed by: Keller Williams Realty Consultants - New
 $255,000Active3 beds 2 baths1,400 sq. ft.
4398 Old Lake Drive, Decatur, GA 30034
MLS# 10800568Listed by: Keller Williams West Atlanta - New
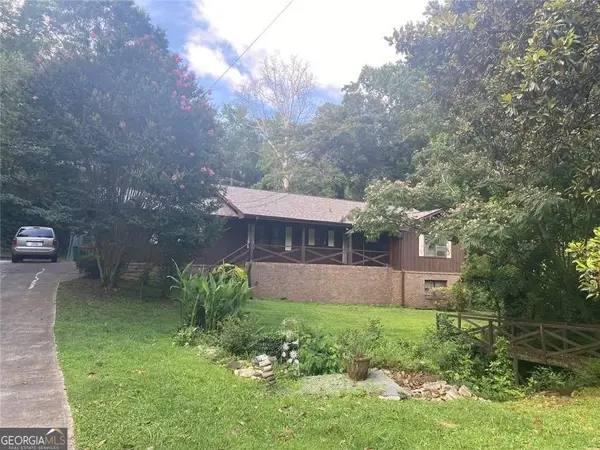 $233,900Active4 beds 3 baths3,170 sq. ft.
3739 Chateauguay Drive, Decatur, GA 30034
MLS# 10800448Listed by: One Home Advisors - New
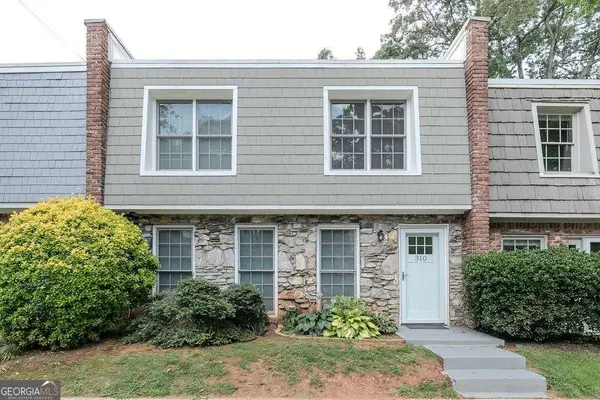 $549,000Active4 beds 3 baths
310 Oakland Street, Decatur, GA 30030
MLS# 10800450Listed by: Keller Knapp, Inc - Coming Soon
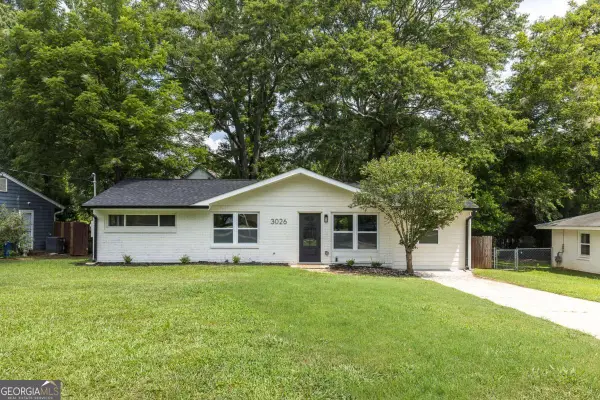 $449,900Coming Soon3 beds 2 baths
3026 Brook Drive, Decatur, GA 30033
MLS# 10800303Listed by: Compass - New
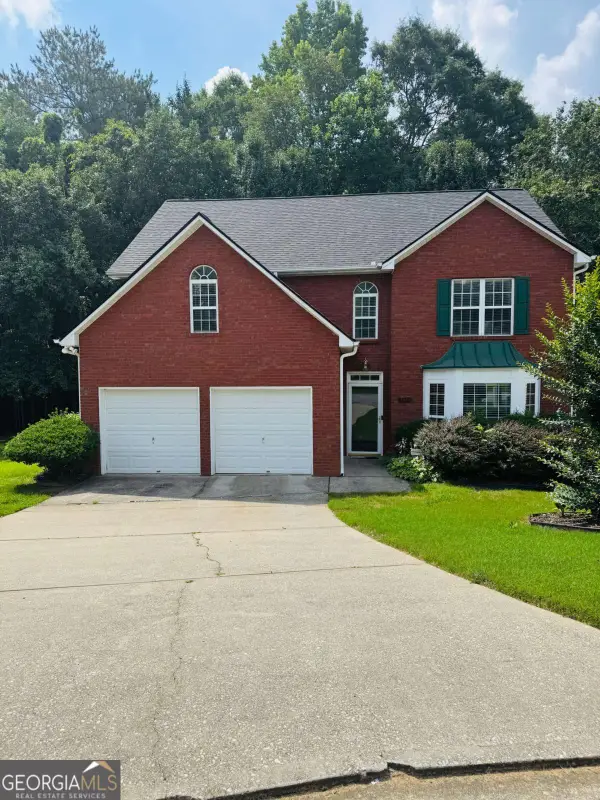 $300,000Active3 beds 3 baths
3576 River Birch Trail, Decatur, GA 30034
MLS# 10800374Listed by: Sanders Real Estate - New
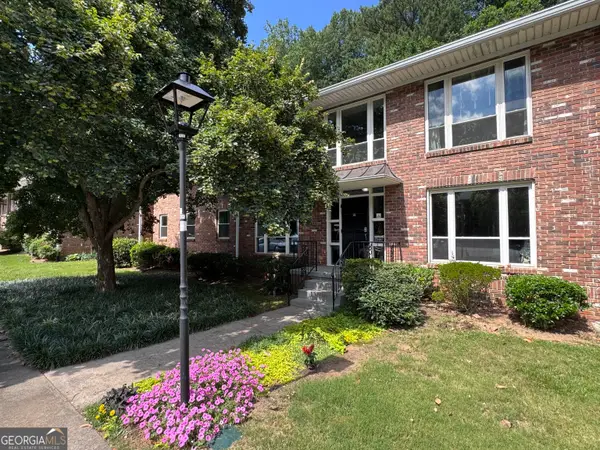 $285,000Active3 beds 2 baths1,139 sq. ft.
510 Coventry Road #14A, Decatur, GA 30030
MLS# 10800082Listed by: Chapman Hall Premier, Realtors - New
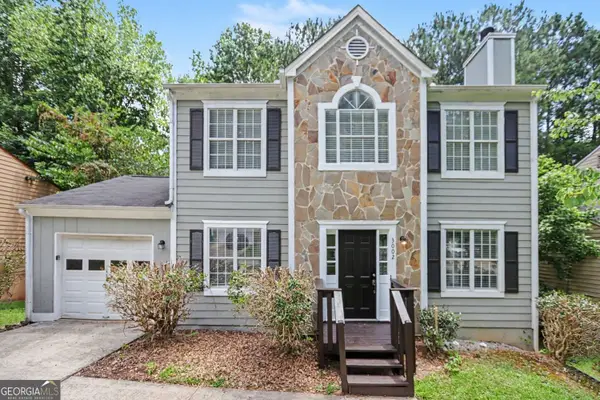 $284,900Active3 beds 3 baths2,220 sq. ft.
3002 Cascade Manor Drive, Decatur, GA 30034
MLS# 10800002Listed by: Entera Realty - New
 $219,900Active3 beds 2 baths1,741 sq. ft.
4568 Wonder Valley Trail, Decatur, GA 30034
MLS# 10799961Listed by: Entera Realty


Protect your home and budget from life's surprises with an Assurant Home Warranty, backed by a partner that supports you through every step of homeownership. Explore Plans.
© 2026 Better Homes and Gardens Real Estate LLC. An Anywhere Real Estate company. All rights reserved. Better Homes and Gardens® Real Estate is a registered trademark owned by Meredith Operations Corporation, licensed to Better Homes and Gardens Real Estate LLC and used with permission. Better Homes and Gardens Real Estate LLC fully supports the principles of the Fair Housing Act and the Equal Opportunity Act. Listing information is deemed reliable but is not guaranteed accurate.
Each office is independently owned and operated.
Any services or products provided by third parties are not provided by, affiliated with or related to Better Homes and Gardens Real Estate LLC, or its affiliated companies.