
255 S Columbia Drive, Decatur, GA 30030
Local realty services provided by:Better Homes and Gardens Real Estate Metro Brokers
255 S Columbia Drive,Decatur, GA 30030
$625,000
- 6 Beds
- - Baths
- 2,640 sq. ft.
- Single family
- Active
Listed by: sara mosser
Office: keller williams realty intown atl
MLS#:7778392
Source:FIRSTMLS
Price summary
- Price:$625,000
- Price per sq. ft.:$236.74
About this home
Charming from the curb and backed by Shoal Creek hardwoods, this City of Decatur cottage is more than it appears: a full 4 bedroom, 2 bath home plus a self-contained 2 bed / 1 bath apartment, in one of intown Atlanta's most walkable and sought-after neighborhoods. The main house opens into a living room with refinished hardwood floors and crown molding, flowing through an arched doorway into a dedicated dining room — a layout that feels both classic and livable. The kitchen has gas cooking, stainless appliances, and a walk-in pantry. Step out back and you're on a private deck- ready for summertime grilling. Two bedrooms and a full baths on the main level. Upstairs, two vaulted dormer bedrooms with tree-level views, a full bath, and a dedicated laundry room.
The lower level is a fully self-contained 2 bed / 1 bath walk-out apartment with a private entrance, windows on all four sides, gas kitchen, in-unit laundry, and a sweet beadboard bath — no interior connection to the main house, brand new HVAC in 2026. Live upstairs, rent downstairs, and let the numbers work in your favor in one of the most sought-after zip codes in metro Atlanta. Fresh paint inside and out. Newer roof and HVAC on the main level. Winnona Park and Legacy Park are within a short walk. Avondale Estates' newly pedestrian-friendly downtown is right around the corner. Two MARTA stations within easy reach. City of Decatur schools throughout. Flood insurance in place at $1,200/year- house has never flooded. Generous off-street parking in rear. Across the street, the Decatur DDA is developing 252 S. Columbia into workforce housing near the Avondale MARTA corridor.
---
That's your two-listing strategy — same property, two different buyer conversations. Ready to push both to Gmail?...
Contact an agent
Home facts
- Year built:1951
- Listing ID #:7778392
- Updated:May 29, 2026 at 02:52 PM
Rooms and interior
- Bedrooms:6
- Full bathrooms:3
- Flooring:Carpet, Hardwood
- Dining Description:Separate Dining Room
- Kitchen Description:Cabinets Stain, Cabinets White, Dishwasher, Gas Range, Pantry, Refrigerator, Second Kitchen
- Basement Description:Daylight, Exterior Entry, Finished, Finished Bath, Full
- Living area:2,640 sq. ft.
Heating and cooling
- Cooling:Central Air
- Heating:Central
- Central air:Yes
Structure and exterior
- Roof:Composition
- Year built:1951
- Building area:2,640 sq. ft.
- Lot area:0.4 Acres
- Lot Features:Back Yard, Creek On Lot, Flood Plain
- Architectural Style:Cottage
- Construction Materials:Asbestos
- Exterior Features:Deck, Patio
- Levels:3+ Story
Schools
- High school:Decatur
- Middle school:Beacon Hill
- Elementary school:Winnona Park/Talley Street
Utilities
- Water:Public, Water Available
- Sewer:Public Sewer, Sewer Available
Finances and disclosures
- Price:$625,000
- Price per sq. ft.:$236.74
- Tax amount:$10,309 (2025)
Features and amenities
- Laundry features:In Bathroom, Laundry Room
Parking
- Total parking spaces:3
- Parking description:Driveway, Parking Lot
 Listings identified with the FMLS IDX logo come from FMLS and are held by brokerage firms other than the owner of this website. The listing brokerage is identified in any listing details. Information is deemed reliable but is not guaranteed. If you believe any FMLS listing contains material that infringes your copyrighted work please click here (https://www.fmls.com/dmca) to review our DMCA policy and learn how to submit a takedown request. ©2026 First Multiple Listing Service, Inc.
New listings near 255 S Columbia Drive
- New
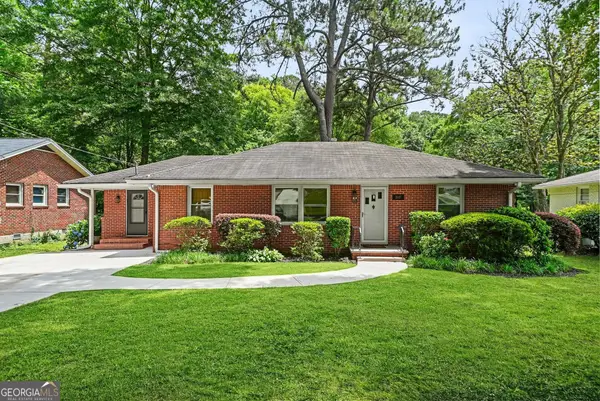 $475,000Active3 beds 2 baths1,719 sq. ft.
2447 Hunting Valley Drive, Decatur, GA 30033
MLS# 10774073Listed by: Bolst, Inc. - New
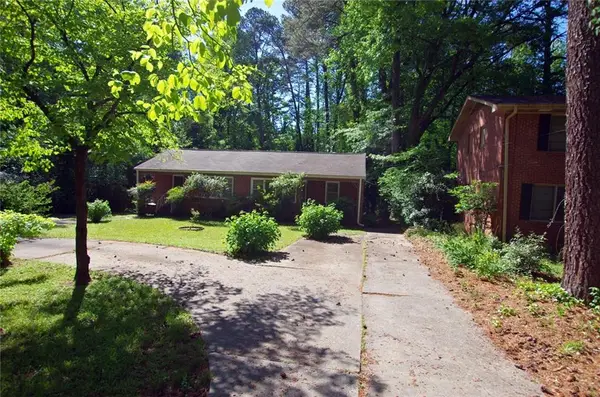 $635,000Active-- beds -- baths
140 Scott Boulevard, Decatur, GA 30030
MLS# 7776962Listed by: KELLER WILLIAMS REALTY METRO ATLANTA - New
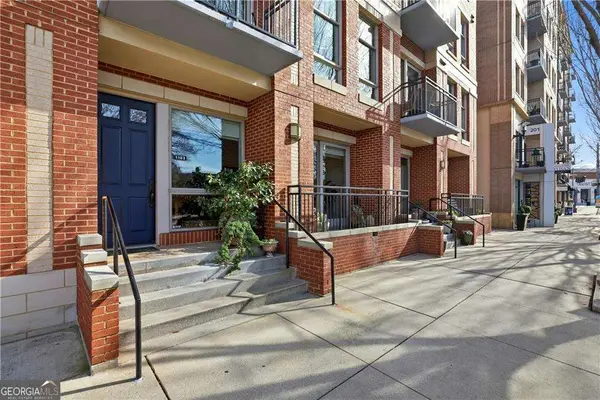 $624,500Active2 beds 3 baths1,872 sq. ft.
1183 Commerce Drive, Decatur, GA 30030
MLS# 10774001Listed by: Keller Knapp, Inc - New
 $250,000Active3 beds 2 baths1,528 sq. ft.
2411 Mills Bend, Decatur, GA 30034
MLS# 10774006Listed by: Redfin Corporation - New
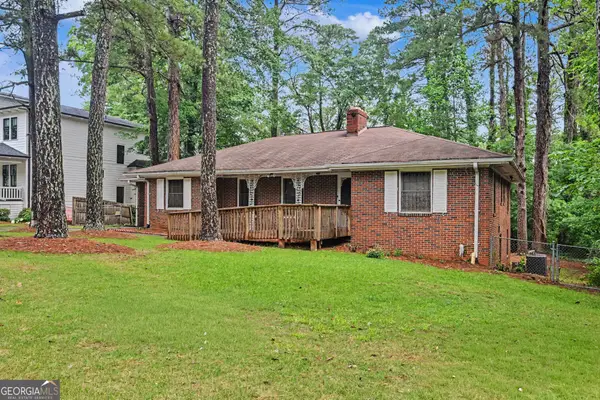 $650,000Active3 beds 2 baths1,506 sq. ft.
424 E Pharr Road, Decatur, GA 30030
MLS# 10773881Listed by: Keller Williams Realty - New
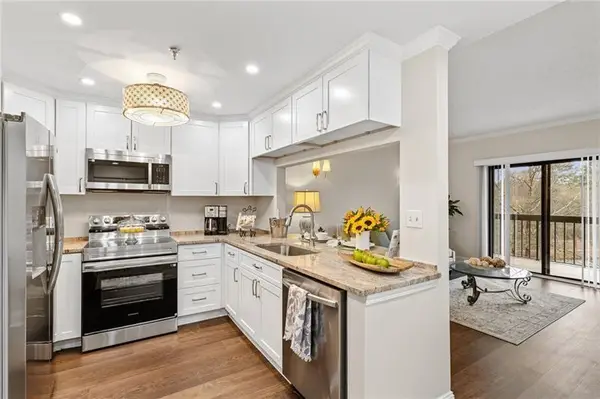 $240,000Active1 beds 1 baths872 sq. ft.
1800 Clairmont Lake #426, Decatur, GA 30033
MLS# 7778515Listed by: KELLER WILLIAMS NORTH ATLANTA - New
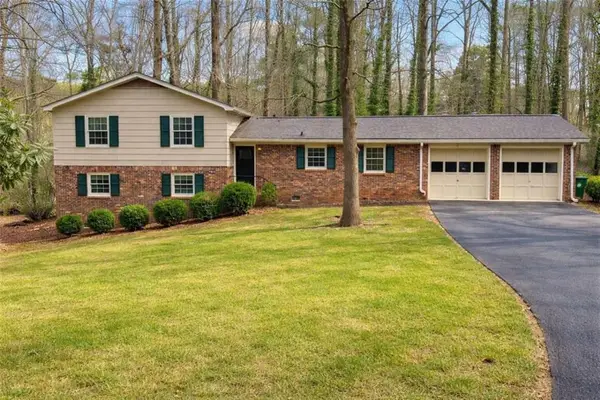 $369,900Active5 beds 2 baths1,888 sq. ft.
2802 Leisure Woods Lane, Decatur, GA 30034
MLS# 7778556Listed by: DALTON WADE, INC. - New
 $240,000Active1 beds 1 baths
1800 Clairmont Lake, Decatur, GA 30033
MLS# 10773837Listed by: Keller Williams Realty North Atlanta - New
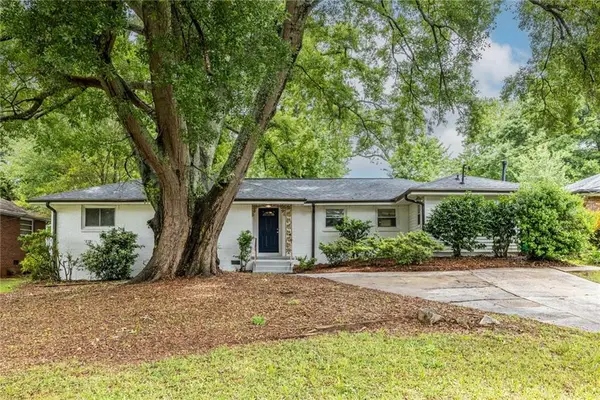 $325,000Active3 beds 3 baths1,503 sq. ft.
3276 Bobbie Lane, Decatur, GA 30032
MLS# 7775915Listed by: PARK REALTY, LLC. - New
 $465,000Active3 beds 3 baths
1105 Clairemont Avenue #A, Decatur, GA 30030
MLS# 10773723Listed by: Keller Williams Realty


Protect your home and budget from life's surprises with an Assurant Home Warranty, backed by a partner that supports you through every step of homeownership. Explore Plans.
© 2026 Better Homes and Gardens Real Estate LLC. An Anywhere Real Estate company. All rights reserved. Better Homes and Gardens® Real Estate is a registered trademark owned by Meredith Operations Corporation, licensed to Better Homes and Gardens Real Estate LLC and used with permission. Better Homes and Gardens Real Estate LLC fully supports the principles of the Fair Housing Act and the Equal Opportunity Act. Listing information is deemed reliable but is not guaranteed accurate.
Each office is independently owned and operated.
Any services or products provided by third parties are not provided by, affiliated with or related to Better Homes and Gardens Real Estate LLC, or its affiliated companies.