
2736 Pangborn Road, Decatur, GA 30033
Local realty services provided by:Better Homes and Gardens Real Estate Metro Brokers
2736 Pangborn Road,Decatur, GA 30033
$1,525,000
- 8 Beds
- 8 Baths
- 7,000 sq. ft.
- Single family
- Active
Listed by: lauren baxter
Office: compass
MLS#:7841006
Source:FIRSTMLS
Price summary
- Price:$1,525,000
- Price per sq. ft.:$217.86
About this home
Nearly impossible to find inside the perimeter-2736 Pangborn Road is nestled on a nearly one-acre lot in the heart of Lakeside High School district! Built in 2016, this new construction estate seamlessly blends Southern elegance with modern utility. Built for entertaining, the main level provides just the right balance of open concept living between the huge chef's kitchen and family room, while keeping the traditional flow of a formal dining room and dedicated office. As you wind down for the evening on the back porch, you can relax in your private oasis overlooking the endless backyard or float around in the stunning heated salt water pool with an attached spa.
With an estimated 7000 square feet, there is space for everyone and every need. The main level features a guest bedroom with a private en-suite reimagined for any generation. The upper level serves as a private retreat, anchored by a primary oasis featuring a garden tub, heated towel racks, and a sprawling walk-in closet with dual cedar storage. Three additional secondary bedrooms—each boasting vaulted ceilings and private en-suite baths—provide ample space for family, while a generous bonus room offers the ultimate flex space for a gym or playroom. The walk-out basement extends the living quarters further with a private guest wing, a secondary office with a powder room, a gaming room, a wrapping/art studio, and a dedicated mudroom with secondary laundry perfectly positioned for poolside transitions.
Exceptional details like climate controlled garages, spray foam insulation, whole house generator, surround sound, reverse osmosis drinking water, an "Insta-Hot" kitchen tap, a workshop with power and water, and vast green space make this estate a peerless find in today's market. Conveniently located just minutes from the new Arthur Blank Children's Hospital, CDC, Emory, I-285 and I-85. Bedroom 6 and 7 have closets in the basement- perfect for media rooms, offices, small yoga studio, etc....
Contact an agent
Home facts
- Year built:2016
- Subdivision & Development:Oak Grove-Pangborn
- Listing ID #:7841006
- Updated:September 21, 2026 at 08:44 PM
Rooms and interior
- Bedrooms:8
- Total bathrooms:8
- Full bathrooms:6
- Half bathrooms:2
- Flooring:Carpet, Hardwood
- Dining Description:Seats 12+
- Bathrooms Description:Double Vanity, Separate Tub/Shower, Soaking Tub
- Kitchen Description:Cabinets White, Dishwasher, Disposal, Double Oven, Eat-in Kitchen, Gas Cooktop, Kitchen Island, Microwave, Pantry Walk-In, Range Hood, Refrigerator, Stone Counters, View to Family Room
- Bedroom Description:In-Law Floorplan, Oversized Master
- Basement Description:Finished, Full, Interior Entry
- Living area:7,000 sq. ft.
Heating and cooling
- Cooling:Central Air
- Heating:Central, Natural Gas
- Central air:Yes
Structure and exterior
- Roof:Shingle
- Year built:2016
- Building area:7,000 sq. ft.
- Lot area:0.92 Acres
- Lot Features:Back Yard, Landscaped
- Architectural Style:Traditional
- Construction Materials:Block, Brick 3 Sides, HardiPlank Type
- Exterior Features:Deck, Front Porch, Garden, Private Yard, Screened, Storage
- Levels:3+ Story
Schools
- High school:Lakeside - Dekalb
- Middle school:Henderson - Dekalb
- Elementary school:Briarlake
Utilities
- Water:Public, Water Available
- Sewer:Public Sewer, Sewer Available
Finances and disclosures
- Price:$1,525,000
- Price per sq. ft.:$217.86
- Tax amount:$9,673 (2025)
Features and amenities
- Appliances:Generator, Irrigation Equipment
- Laundry features:Dryer, In Basement, Laundry Room, Upper Level, Washer
- Amenities:Bookcases, Central Vacuum, High Ceilings 10 ft Lower, High Ceilings 10 ft Main, High Ceilings 10 ft Upper, Walk-In Closet(s)
- Pool features:In Ground
Parking
- Parking description:Driveway, Garage
- Garage spaces:3
 Listings identified with the FMLS IDX logo come from FMLS and are held by brokerage firms other than the owner of this website. The listing brokerage is identified in any listing details. Information is deemed reliable but is not guaranteed. If you believe any FMLS listing contains material that infringes your copyrighted work please click here (https://www.fmls.com/dmca) to review our DMCA policy and learn how to submit a takedown request. ©2026 First Multiple Listing Service, Inc.
New listings near 2736 Pangborn Road
- Coming Soon
 $320,000Coming Soon3 beds 2 baths1,326 sq. ft.
4133 Canby Lane, Decatur, GA 30035
MLS# 7839959Listed by: NORTHGROUP REALTY - Coming Soon
 $579,000Coming Soon3 beds 2 baths2,352 sq. ft.
1825 Bedfordshire Drive, Decatur, GA 30033
MLS# 7838739Listed by: MARK SPAIN REAL ESTATE - Coming Soon
 $579,000Coming Soon3 beds 2 baths2,352 sq. ft.
1825 Bedfordshire Drive, Decatur, GA 30033
MLS# 10846918Listed by: Mark Spain Real Estate - Coming Soon
 $169,900Coming Soon2 beds 3 baths1,240 sq. ft.
2847 Walden Lake Bend, Decatur, GA 30035
MLS# 7837351Listed by: MARK SPAIN REAL ESTATE - Coming Soon
 $169,900Coming Soon2 beds 3 baths1,240 sq. ft.
2847 Walden Lake Bend, Decatur, GA 30035
MLS# 10845438Listed by: Mark Spain Real Estate - New
 $1,050,000Active5 beds 4 baths4,000 sq. ft.
3009 Orion Drive, Decatur, GA 30033
MLS# 10850345Listed by: Coldwell Banker Realty - New
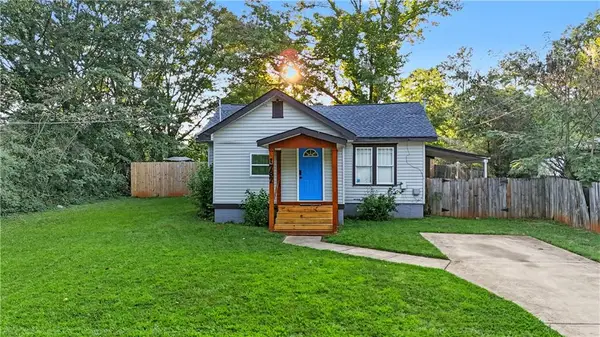 $269,900Active3 beds 2 baths1,230 sq. ft.
1787 Lynn Lane, Decatur, GA 30032
MLS# 7839964Listed by: REAL BROKER, LLC. - New
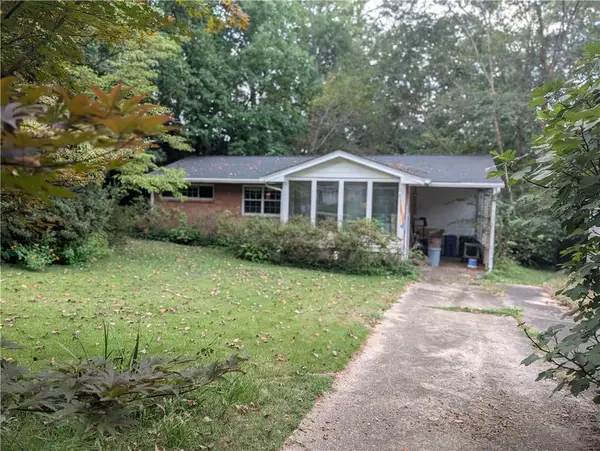 $315,000Active3 beds 1 baths1,000 sq. ft.
3095 Francine Drive, Decatur, GA 30033
MLS# 7840357Listed by: REAL BROKER, LLC. - New
 $255,000Active4 beds 2 baths1,676 sq. ft.
3503 Riverchase Knolls, Decatur, GA 30034
MLS# 10849751Listed by: Desari Jabbar Realty Group


Protect your home and budget from life's surprises with an Assurant Home Warranty, backed by a partner that supports you through every step of homeownership. Explore Plans.
© 2026 Better Homes and Gardens Real Estate LLC. An Anywhere Real Estate company. All rights reserved. Better Homes and Gardens® Real Estate is a registered trademark owned by Meredith Operations Corporation, licensed to Better Homes and Gardens Real Estate LLC and used with permission. Better Homes and Gardens Real Estate LLC fully supports the principles of the Fair Housing Act and the Equal Opportunity Act. Listing information is deemed reliable but is not guaranteed accurate.
Each office is independently owned and operated.
Any services or products provided by third parties are not provided by, affiliated with or related to Better Homes and Gardens Real Estate LLC, or its affiliated companies.