
3045 Lindon Lane, Decatur, GA 30033
Local realty services provided by:Better Homes and Gardens Real Estate Metro Brokers
3045 Lindon Lane,Decatur, GA 30033
$369,900
- 4 Beds
- 2 Baths
- 1,375 sq. ft.
- Single family
- Active
Listed by: tamara daniel
Office: bhhs georgia properties
MLS#:10878343
Source:METROMLS
Price summary
- Price:$369,900
- Price per sq. ft.:$269.02
About this home
NO HOA | NO RENTAL RESTRICTIONS | NEW ROOF | NEW APPLIANCES | ADDITIONAL BATHROOM. 3045 Lindon Lane presents a fully renovated 4-bedroom, 2-bath ranch offering both style and convenience inside the perimeter.(ITP) Situated on approximately 0.29 acres. Location is everything, and this home delivers! Major system upgrades provides peace of mind, including a new roof, HVAC system, water heater, and windows, along with fresh interior and exterior paint. Brand new flooring has been installed throughout, providing durability and a clean, modern finish making this home move in ready. Layout offers functional living with an open-concept great room, eat-in kitchen, and four bedrooms, making it suitable for a variety of living needs. The primary suite is located on the main level for ease and accessibility. Conveniently located near Lavista Road, Lawrenceville Highway, and major interstates, the home provides direct access to the Toco Hills shopping and dining district, Emory/CDC corridors, and surrounding Decatur amenities, while also minutes from the sought after Decatur City district and the new Lulah Hills community. Zoned for Laurel Ridge Elementary and Druid Hills Middle/High, this location continues to attract strong buyer demand. This home offers the perfect combination of comfort, convenience, and long term value...ideal for homeowners and investors alike. Seller is motivated...submit your highest and best offer TODAY!...
Contact an agent
Home facts
- Year built:1955
- Subdivision & Development:VALLEY BROOK ESTATES
- Listing ID #:10878343
- Updated:October 24, 2026 at 04:31 AM
Rooms and interior
- Bedrooms:4
- Total bathrooms:2
- Full bathrooms:2
- Flooring:Laminate, Tile
- Kitchen Description:Dishwasher, Disposal, Kitchen Island, Microwave
- Bedroom Description:Roommate Plan
- Basement Description:Crawl Space
- Living area:1,375 sq. ft.
Heating and cooling
- Cooling:Central Air
- Heating:Central
- Central air:Yes
Structure and exterior
- Roof:Composition
- Year built:1955
- Building area:1,375 sq. ft.
- Lot area:0.29 Acres
- Architectural Style:Brick 4 Side, Ranch, Traditional
- Construction Materials:Vinyl Siding
- Exterior Features:Deck
- Foundation Description:Block
- Levels:1 Story
Schools
- High school:Druid Hills
- Middle school:Druid Hills
- Elementary school:Laurel Ridge
Utilities
- Water:Public
- Sewer:Public Sewer
Finances and disclosures
- Price:$369,900
- Price per sq. ft.:$269.02
- Tax amount:$5,004 (2025)
Features and amenities
- Appliances:Dishwasher, Disposal, Microwave
- Laundry features:Laundry
- Amenities:Double Pane Windows
Parking
- Total parking spaces:2
- Parking description:Carport
 2026 Georgia MLS. All rights reserved. Information Deem Reliable But Not Guaranteed October 24, 2026
New listings near 3045 Lindon Lane
- Coming Soon
 $375,000Coming Soon3 beds 2 baths1,824 sq. ft.
3650 Dogwood Farm Road, Decatur, GA 30034
MLS# 10878473Listed by: Engel & Völkers Atlanta - Coming Soon
 $450,000Coming Soon3 beds 3 baths
2071 Twin Falls Road, Decatur, GA 30032
MLS# 7858504Listed by: KELLER WILLIAMS REALTY ATL PARTNERS - Coming Soon
 $440,000Coming Soon2 beds 3 baths2,382 sq. ft.
1524 September Chase, Decatur, GA 30033
MLS# 10878142Listed by: Holley Realty Team - Coming Soon
 $450,000Coming Soon3 beds 3 baths1,781 sq. ft.
2071 Twin Falls Road, Decatur, GA 30032
MLS# 10878082Listed by: Keller Williams Realty Atl. Partners - Coming Soon
 $235,000Coming Soon2 beds 3 baths1,812 sq. ft.
3212 Tarian Way, Decatur, GA 30034
MLS# 7856816Listed by: BERKSHIRE HATHAWAY HOMESERVICES GEORGIA PROPERTIES - Coming Soon
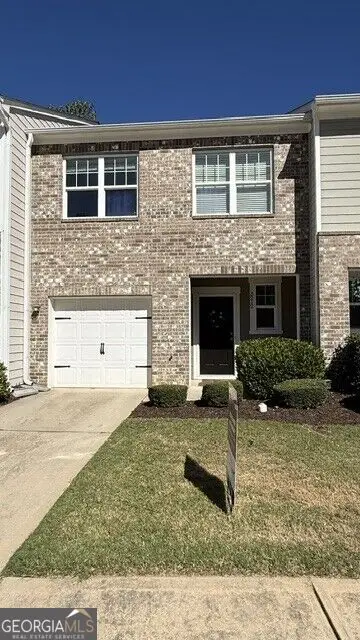 $235,000Coming Soon2 beds 3 baths1,572 sq. ft.
3212 Tarian Way, Decatur, GA 30034
MLS# 10876056Listed by: BHHS Georgia Properties - New
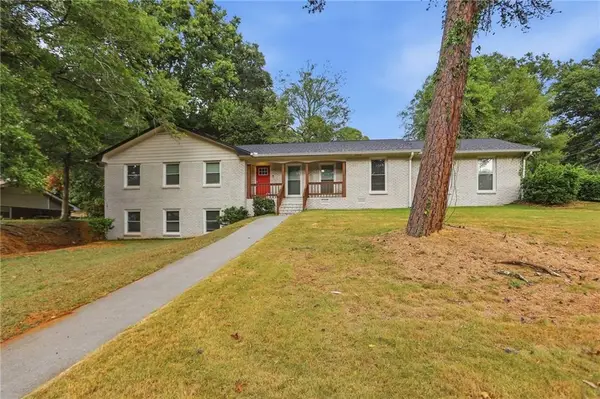 $299,900Active3 beds 3 baths2,094 sq. ft.
3570 Greentree Farms Drive, Decatur, GA 30034
MLS# 7849233Listed by: MAINSTAY BROKERAGE LLC - New
 $210,000Active1 beds 1 baths800 sq. ft.
1800 Clairmont Lk #A311, Decatur, GA 30033
MLS# 7858765Listed by: SRA SIGNATURE REALTY, INC. - Open Sun, 2 to 4pmNew
 $850,000Active4 beds 2 baths1,938 sq. ft.
444 Glendale Avenue Ne, Decatur, GA 30030
MLS# 10878243Listed by: Harry Norman Realtors


Protect your home and budget from life's surprises with an Assurant Home Warranty, backed by a partner that supports you through every step of homeownership. Explore Plans.
© 2026 Better Homes and Gardens Real Estate LLC. An Anywhere Real Estate company. All rights reserved. Better Homes and Gardens® Real Estate is a registered trademark owned by Meredith Operations Corporation, licensed to Better Homes and Gardens Real Estate LLC and used with permission. Better Homes and Gardens Real Estate LLC fully supports the principles of the Fair Housing Act and the Equal Opportunity Act. Listing information is deemed reliable but is not guaranteed accurate.
Each office is independently owned and operated.
Any services or products provided by third parties are not provided by, affiliated with or related to Better Homes and Gardens Real Estate LLC, or its affiliated companies.