
3119 Brook Drive, Decatur, GA 30033
Local realty services provided by:Better Homes and Gardens Real Estate Metro Brokers
3119 Brook Drive,Decatur, GA 30033
$348,000
- 2 Beds
- 1 Baths
- 950 sq. ft.
- Single family
- Active
Listed by: tracy brown
Office: keller williams realty atl. partners
MLS#:10799035
Source:METROMLS
Price summary
- Price:$348,000
- Price per sq. ft.:$366.32
About this home
A private retreat home in a quaint Decatur neighborhood. This adorable ranch house has a spacious living room, dining area, two bedrooms, a bonus room, screen porch and recently updated bathroom. The beautiful hardwood floors extend from the kitchen throughout the home. Bonus room opens to a screened porch, overlooking the large private backyard. Full unfinished basement provides potential recreation and storage space. The back yard is a shady oasis sloping down to a quiet creek and mature trees. Updates include HVAC furnace and updated bathroom. Newer roof and windows. Just move in and enjoy. Only 15 minutes to the downtown Decatur Square without the City of Decatur taxes. DeKalb County School District and Convenient to Emory University and Emory Decatur Hospital, CDC, shopping, dining, I-285 and Stone Mountain Park. 1-0 Rate buydown at no cost to buyer with use of preferred lender.
Contact an agent
Home facts
- Year built:1955
- Subdivision & Development:Valley Brook Estates
- Listing ID #:10799035
- Updated:August 25, 2026 at 11:03 AM
Rooms and interior
- Bedrooms:2
- Total bathrooms:1
- Full bathrooms:1
- Flooring:Hardwood, Tile, Vinyl
- Dining Description:Living Room/Dining Room Combo
- Bathrooms Description:Tile Bath
- Kitchen Description:Dishwasher, Microwave, Refrigerator
- Bedroom Description:Master On Main Level
- Basement Description:Exterior Entry, Partial
- Living area:950 sq. ft.
Heating and cooling
- Cooling:Ceiling Fan(s), Central Air, Electric
- Heating:Central, Forced Air, Natural Gas
- Central air:Yes
Structure and exterior
- Roof:Composition
- Year built:1955
- Building area:950 sq. ft.
- Lot area:0.27 Acres
- Lot Features:Level, Private
- Architectural Style:Ranch
- Exterior Features:Screened
- Levels:1 Story
Schools
- High school:Druid Hills
- Middle school:Druid Hills
- Elementary school:Laurel Ridge
Utilities
- Water:Public, Water Available
- Sewer:Public Sewer, Sewer Available
Finances and disclosures
- Price:$348,000
- Price per sq. ft.:$366.32
- Tax amount:$3,611 (2025)
Features and amenities
- Appliances:Dishwasher, Dryer, Gas Water Heater, Microwave, Refrigerator, Washer
- Laundry features:Dryer, In Garage, Laundry, Washer
- Amenities:Double Pane Windows, Gas Water Heater, Pulldown Attic Stairs, Security System, Smoke Detector(s)
Parking
- Total parking spaces:1
- Parking description:Attached, Carport, Parking Pad
 2026 Georgia MLS. All rights reserved. Information Deem Reliable But Not Guaranteed August 25, 2026
New listings near 3119 Brook Drive
- Coming Soon
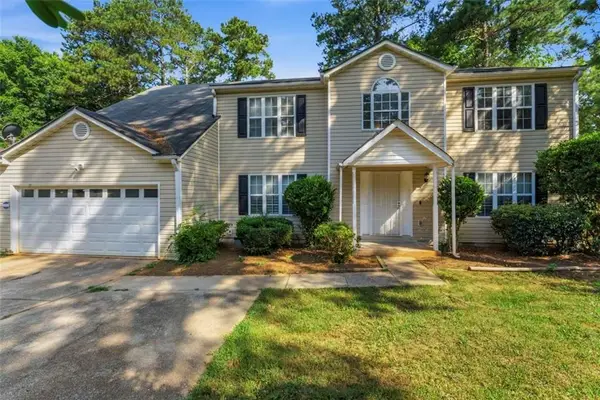 $310,000Coming Soon4 beds 3 baths3,544 sq. ft.
3737 Waldrop Drive, Decatur, GA 30034
MLS# 7826076Listed by: EXP REALTY, LLC. - Coming Soon
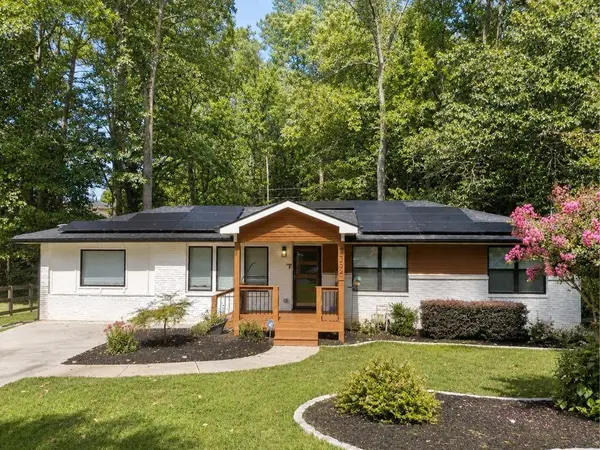 $725,000Coming Soon6 beds 4 baths3,000 sq. ft.
2596 Shetland Drive, Decatur, GA 30033
MLS# 7822926Listed by: KELLER WILLIAMS REALTY METRO ATLANTA - Coming Soon
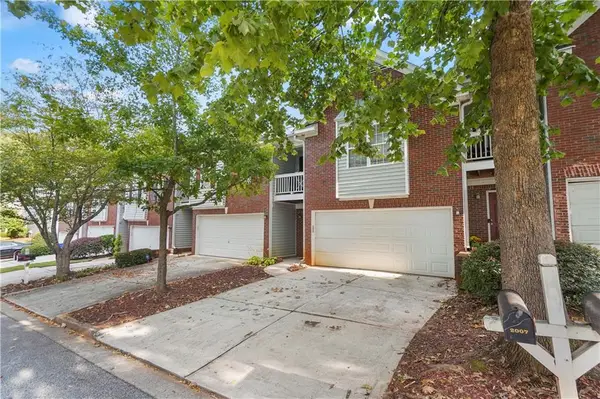 $239,700Coming Soon3 beds 3 baths1,822 sq. ft.
2007 Manhattan Parkway, Decatur, GA 30035
MLS# 7815661Listed by: REAL BROKER, LLC. - Coming Soon
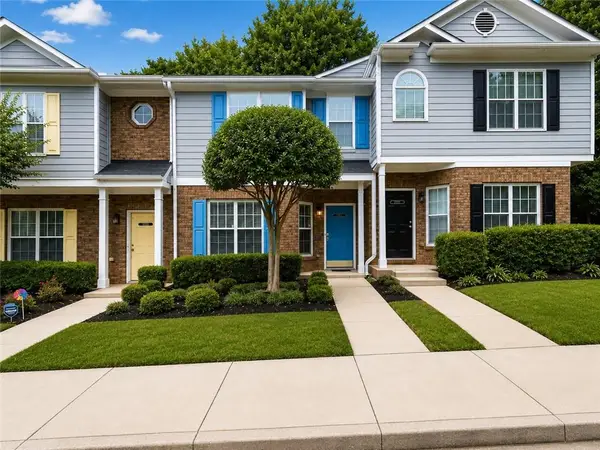 $191,000Coming Soon2 beds 3 baths1,212 sq. ft.
2523 Walden Lake Drive, Decatur, GA 30035
MLS# 7819727Listed by: COLDWELL BANKER REALTY - Coming Soon
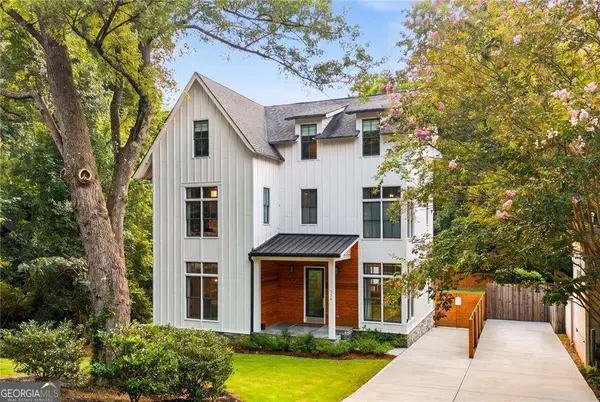 $1,350,000Coming Soon4 beds 4 baths
116 Medlock Road, Decatur, GA 30030
MLS# 10828524Listed by: Compass - Coming Soon
 $1,350,000Coming Soon4 beds 4 baths4,044 sq. ft.
116 Medlock Road, Decatur, GA 30030
MLS# 7821390Listed by: COMPASS - Coming Soon
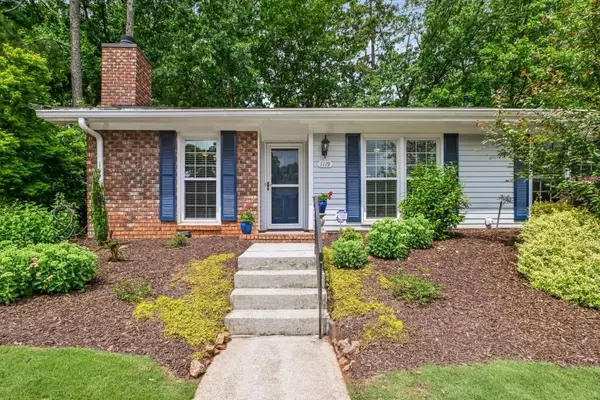 $365,000Coming Soon2 beds 2 baths1,697 sq. ft.
1119 Moorestown Circle, Decatur, GA 30033
MLS# 7821090Listed by: COLDWELL BANKER REALTY - Coming Soon
 $215,000Coming Soon3 beds 3 baths1,948 sq. ft.
4328 Southvale Drive, Decatur, GA 30034
MLS# 7808583Listed by: MARK SPAIN REAL ESTATE - New
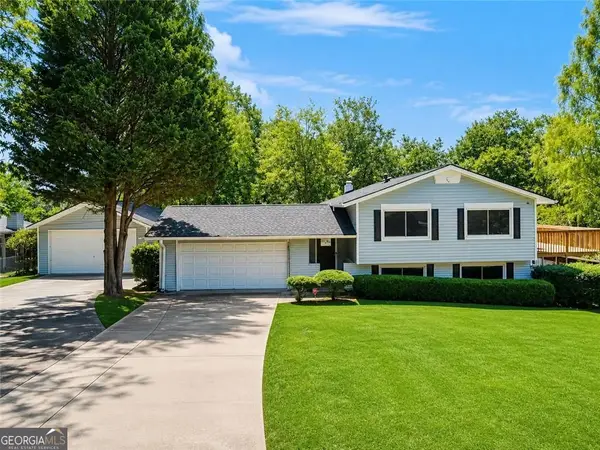 $379,000Active6 beds 2 baths3,877 sq. ft.
3623 Broadview Court, Decatur, GA 30032
MLS# 10832215Listed by: Joygle Real Estate LLC - New
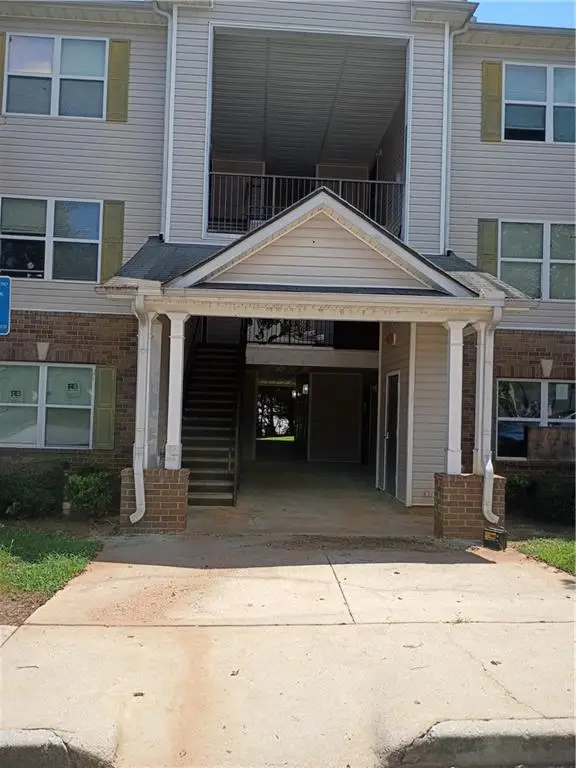 $89,900Active3 beds 2 baths1,292 sq. ft.
6304 Waldrop Place, Decatur, GA 30034
MLS# 7825827Listed by: RESIDEUM REAL ESTATE


Protect your home and budget from life's surprises with an Assurant Home Warranty, backed by a partner that supports you through every step of homeownership. Explore Plans.
© 2026 Better Homes and Gardens Real Estate LLC. An Anywhere Real Estate company. All rights reserved. Better Homes and Gardens® Real Estate is a registered trademark owned by Meredith Operations Corporation, licensed to Better Homes and Gardens Real Estate LLC and used with permission. Better Homes and Gardens Real Estate LLC fully supports the principles of the Fair Housing Act and the Equal Opportunity Act. Listing information is deemed reliable but is not guaranteed accurate.
Each office is independently owned and operated.
Any services or products provided by third parties are not provided by, affiliated with or related to Better Homes and Gardens Real Estate LLC, or its affiliated companies.