
3155 Stonewyck Place, Decatur, GA 30033
Local realty services provided by:Better Homes and Gardens Real Estate Metro Brokers
3155 Stonewyck Place,Decatur, GA 30033
$450,000
- 3 Beds
- 4 Baths
- 2,479 sq. ft.
- Townhouse
- Active
Listed by: emily hanley homes, lindsay young
Office: bolst
MLS#:7854386
Source:FIRSTMLS
Price summary
- Price:$450,000
- Price per sq. ft.:$181.52
- Monthly HOA dues:$168
About this home
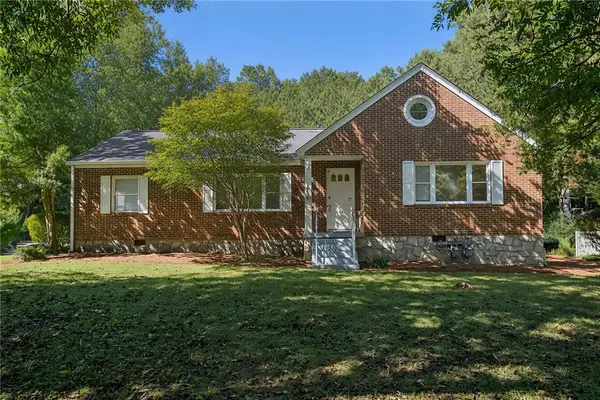
Thoughtful updates, inviting outdoor spaces, and a convenient Decatur location come together in this beautifully maintained townhome! A NEW roof and new water heater offer peace of mind. The main level features updated lighting and a spacious living area anchored by a custom fireplace with shiplap detailing and a cedar mantel, flowing into a generous dining area that makes entertaining easy. The updated kitchen pairs white cabinetry and updated hardware with a marble backsplash, stainless steel appliances, and a breakfast area. Step outside to the newly stained rear deck, perfect for morning coffee or grilling with friends while enjoying private wooded views. A private terrace level patio offers another inviting spot to relax outdoors. Upstairs, the oversized primary suite offers a spacious walk-in closet and an en-suite bathroom with shiplap accents, a double vanity, and a separate tub and shower. A second bedroom with its own private bathroom and a charming laundry room with wallpaper and wood accents complete the upper level. The terrace level provides a third bedroom suite with an oversized walk-in closet, full bathroom, and access to the private backyard, offering a flexible space for guests or a home office. A two-car garage with additional driveway parking adds everyday convenience. Enjoy easy access to Decatur Square, Emory, Avondale Estates, and the shopping and dining options throughout Toco Hills and North Decatur. With distinctive details throughout and major updates already complete, this townhome is ready for its next chapter!...
Contact an agent
Home facts
- Year built:2005
- Subdivision & Development:Courtyards Of Decatur
- Listing ID #:7854386
- Updated:October 16, 2026 at 04:48 PM
Rooms and interior
- Bedrooms:3
- Total bathrooms:4
- Full bathrooms:3
- Half bathrooms:1
- Flooring:Carpet, Ceramic Tile, Hardwood
- Dining Description:Open Concept, Seats 12+
- Bathrooms Description:Double Vanity, Separate Tub/Shower, Soaking Tub
- Kitchen Description:Breakfast Room, Cabinets White, Dishwasher, Disposal, Eat-in Kitchen, Electric Cooktop, Electric Oven, Microwave, Pantry, Range Hood, Solid Surface Counters, View to Family Room
- Bedroom Description:Oversized Master, Split Bedroom Plan
- Basement Description:Daylight, Exterior Entry, Finished, Finished Bath, Full, Interior Entry
- Living area:2,479 sq. ft.
Heating and cooling
- Cooling:Ceiling Fan(s), Central Air
- Heating:Central, Electric
- Central air:Yes
Structure and exterior
- Roof:Composition
- Year built:2005
- Building area:2,479 sq. ft.
- Lot area:0.07 Acres
- Lot Features:Back Yard, Level
- Architectural Style:Townhouse, Traditional
- Construction Materials:Brick Front, Cement Siding
- Exterior Features:Covered, Deck, Patio, Rain Gutters, Rear Porch, Rear Stairs
- Levels:3+ Story
Schools
- High school:Druid Hills
- Middle school:Druid Hills
- Elementary school:McLendon
Utilities
- Water:Public, Water Available
- Sewer:Public Sewer, Sewer Available
Finances and disclosures
- Price:$450,000
- Price per sq. ft.:$181.52
- Tax amount:$5,023 (2025)
Features and amenities
- Laundry features:Laundry Room, Upper Level
- Amenities:Disappearing Attic Stairs, Entrance Foyer, High Ceilings 10 ft Lower, High Ceilings 10 ft Main, High Ceilings 9 ft Upper, High Speed Internet, Low Flow Plumbing Fixtures, Walk-In Closet(s)
Parking
- Parking description:Attached, Covered, Driveway, Garage, Garage Door Opener, Garage Faces Front, Level Driveway
- Garage spaces:2
 Listings identified with the FMLS IDX logo come from FMLS and are held by brokerage firms other than the owner of this website. The listing brokerage is identified in any listing details. Information is deemed reliable but is not guaranteed. If you believe any FMLS listing contains material that infringes your copyrighted work please click here (https://www.fmls.com/dmca) to review our DMCA policy and learn how to submit a takedown request. ©2026 First Multiple Listing Service, Inc.
New listings near 3155 Stonewyck Place
- Coming Soon
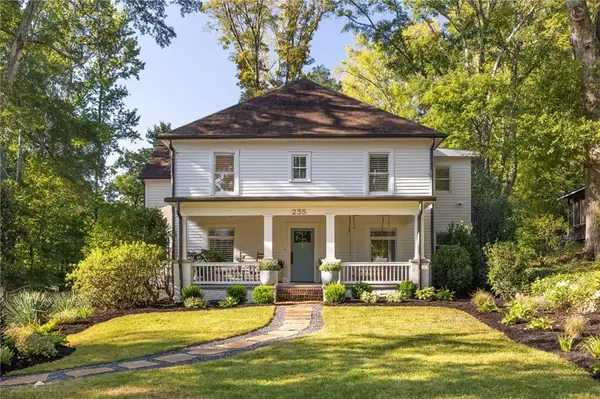 $1,595,000Coming Soon6 beds 6 baths5,319 sq. ft.
235 S Columbia Drive, Decatur, GA 30030
MLS# 7853951Listed by: COMPASS - Coming Soon
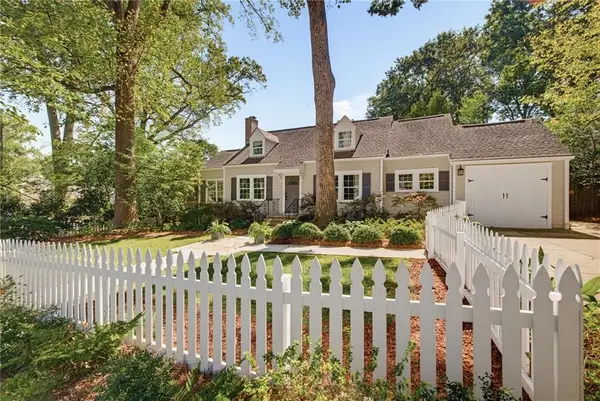 $685,000Coming Soon3 beds 3 baths1,814 sq. ft.
186 Coventry Road, Decatur, GA 30030
MLS# 7854628Listed by: COMPASS - Coming Soon
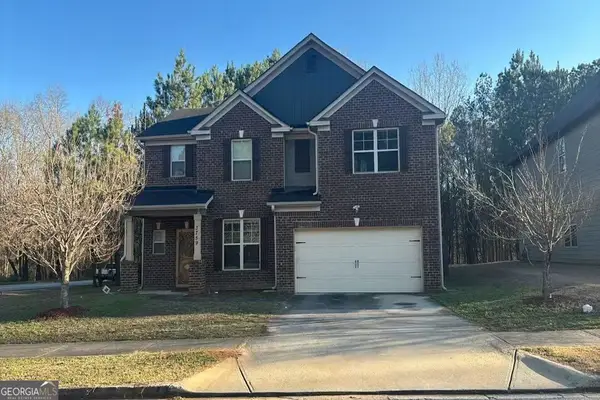 $310,000Coming Soon4 beds 3 baths2,788 sq. ft.
3759 Sycamore Bend, Decatur, GA 30034
MLS# 10873222Listed by: RE/MAX Advantage - Coming Soon
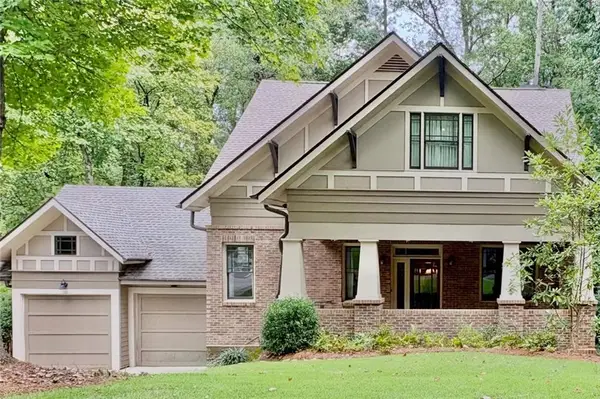 $1,400,000Coming Soon5 beds 6 baths4,100 sq. ft.
1760 Coventry Place, Decatur, GA 30030
MLS# 7853643Listed by: ENGEL & VOLKERS ATLANTA - Coming Soon
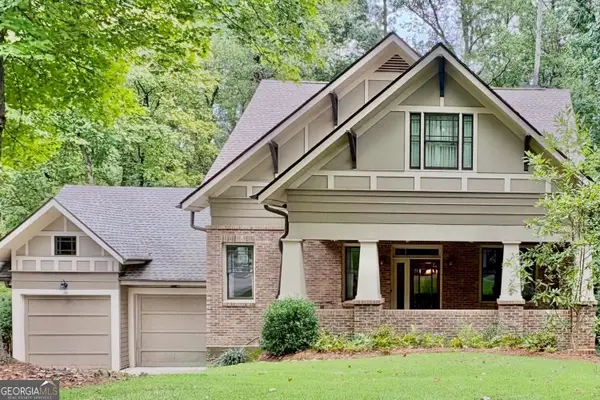 $1,400,000Coming Soon5 beds 6 baths5,292 sq. ft.
1760 Coventry Place, Decatur, GA 30030
MLS# 10872173Listed by: Engel & Völkers Atlanta - Coming Soon
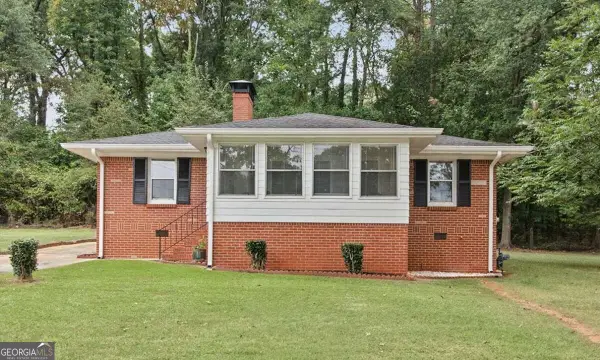 $285,000Coming Soon3 beds 1 baths1,164 sq. ft.
2686 Snapfinger Road, Decatur, GA 30034
MLS# 10868218Listed by: Atlanta Communities - New
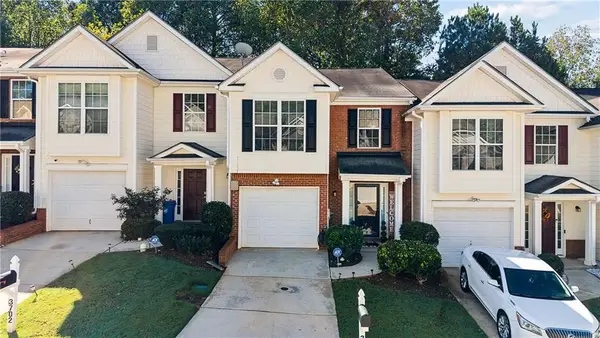 $225,000Active3 beds 3 baths1,461 sq. ft.
3704 Harvest Drive, Decatur, GA 30034
MLS# 7854371Listed by: COMPASS - New
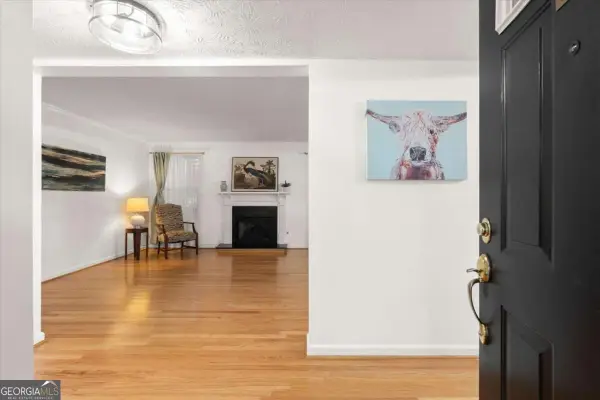 $285,000Active2 beds 2 baths1,258 sq. ft.
1500 Oakridge Court, Decatur, GA 30033
MLS# 10873669Listed by: Keller Williams Realty Consultants - New
 $685,000Active-- beds -- baths
640 Webster Drive, Decatur, GA 30033
MLS# 7854809Listed by: ATLANTA FINE HOMES SOTHEBY'S INTERNATIONAL - New
 $529,500Active3 beds 2 baths1,466 sq. ft.
1389 Sanden Ferry Drive, Decatur, GA 30033
MLS# 7854869Listed by: WINSTON WHITE REALTY


Protect your home and budget from life's surprises with an Assurant Home Warranty, backed by a partner that supports you through every step of homeownership. Explore Plans.
© 2026 Better Homes and Gardens Real Estate LLC. An Anywhere Real Estate company. All rights reserved. Better Homes and Gardens® Real Estate is a registered trademark owned by Meredith Operations Corporation, licensed to Better Homes and Gardens Real Estate LLC and used with permission. Better Homes and Gardens Real Estate LLC fully supports the principles of the Fair Housing Act and the Equal Opportunity Act. Listing information is deemed reliable but is not guaranteed accurate.
Each office is independently owned and operated.
Any services or products provided by third parties are not provided by, affiliated with or related to Better Homes and Gardens Real Estate LLC, or its affiliated companies.