
3416 Rainbow Drive, Decatur, GA 30034
Local realty services provided by:Better Homes and Gardens Real Estate Metro Brokers
Listed by: april lloyd
Office: exp realty
MLS#:10882623
Source:METROMLS
Price summary
- Price:$299,000
- Price per sq. ft.:$132.89
About this home
Come see this stunning classic Tudor style renovated home on a full basement! Spacious large open updated eat-in kitchen with a view of the living room. Gorgeous open sunroom has it's own wet bar, great for entertaining and enjoying sunny views. Home has beautiful hardwood floors, updated bathrooms and a tankless hot water heater. Property sits on a corner lot of over 1/2 an acre of land with 2 driveways. Basement has exterior entry with a large fireplace, can be ideal for a small separate living space (mother in law suite/apartment). Beautiful stone foundation. This beautiful home has lots of original character and charm. New roof installed in 2022.
Contact an agent
Home facts
- Year built:1954
- Subdivision & Development:COLUMBIA CROSSING
- Listing ID #:10882623
- Updated:November 09, 2026 at 12:16 PM
Rooms and interior
- Bedrooms:4
- Total bathrooms:2
- Full bathrooms:2
- Flooring:Carpet, Hardwood
- Kitchen Description:Breakfast Room, Dishwasher, Refrigerator
- Basement Description:Exterior Entry, Interior Entry
- Living area:2,250 sq. ft.
Heating and cooling
- Cooling:Central Air
- Heating:Forced Air, Natural Gas
- Central air:Yes
Structure and exterior
- Roof:Composition
- Year built:1954
- Building area:2,250 sq. ft.
- Lot area:0.62 Acres
- Lot Features:Corner Lot
- Architectural Style:Traditional
- Construction Materials:Brick, Wood Siding
- Exterior Features:Deck/Patio, Garden
- Levels:1.5 Story
Schools
- High school:Columbia
- Middle school:Columbia
- Elementary school:Columbia
Utilities
- Water:Public, Water Available
- Sewer:Septic Tank, Sewer Available
Finances and disclosures
- Price:$299,000
- Price per sq. ft.:$132.89
- Tax amount:$1,106 (2025)
Features and amenities
- Appliances:Dishwasher, Refrigerator, Tankless Water Heater
- Laundry features:In Kitchen
- Amenities:In-Law Floorplan, Tankless Water Heater
Parking
- Parking description:Off Street Parking
 2026 Georgia MLS. All rights reserved. Information Deem Reliable But Not Guaranteed November 9, 2026
New listings near 3416 Rainbow Drive
- Coming Soon
 $1,250,000Coming Soon4 beds 3 baths
234 Winter Avenue, Decatur, GA 30030
MLS# 10885891Listed by: Compass - Coming Soon
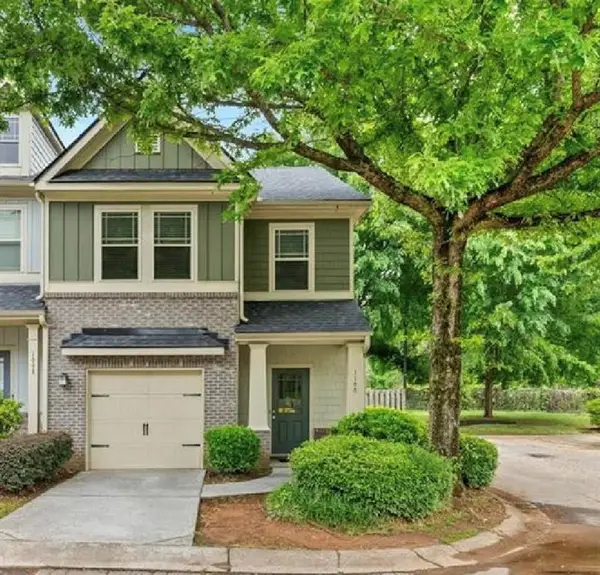 $265,000Coming Soon3 beds 3 baths1,786 sq. ft.
1100 N Village Drive, Decatur, GA 30032
MLS# 7861240Listed by: KELLER WILLIAMS REALTY ATL PARTNERS - Coming Soon
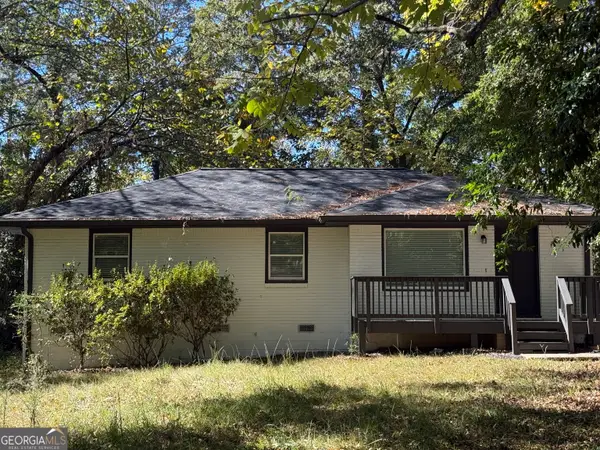 $265,000Coming Soon3 beds 2 baths1,136 sq. ft.
3531 Tulip Drive, Decatur, GA 30032
MLS# 10880155Listed by: Keller Williams Realty Atl. Partners - Coming Soon
 $450,000Coming Soon3 beds 3 baths
2071 Twin Falls Road, Decatur, GA 30032
MLS# 7858504Listed by: KELLER WILLIAMS REALTY ATL PARTNERS - Coming Soon
 $450,000Coming Soon3 beds 3 baths1,781 sq. ft.
2071 Twin Falls Road, Decatur, GA 30032
MLS# 10878082Listed by: Keller Williams Realty Atl. Partners - New
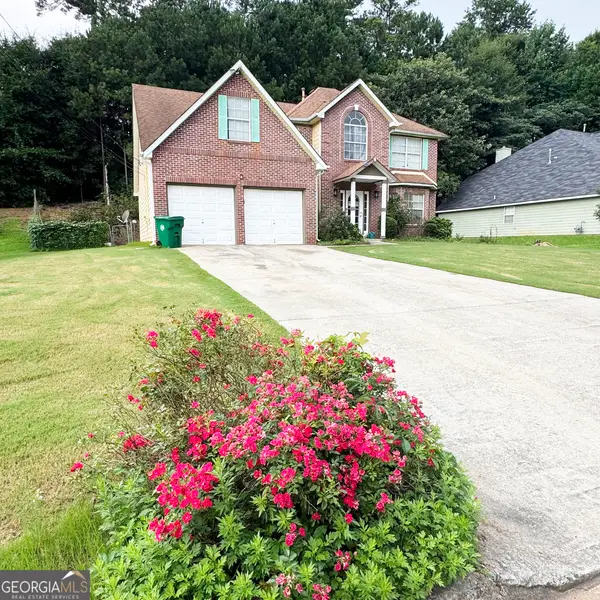 $299,900Active4 beds 3 baths2,488 sq. ft.
2465 Marsh Rabbit Bend, Decatur, GA 30035
MLS# 10887215Listed by: JQRH Property Management, LLC - New
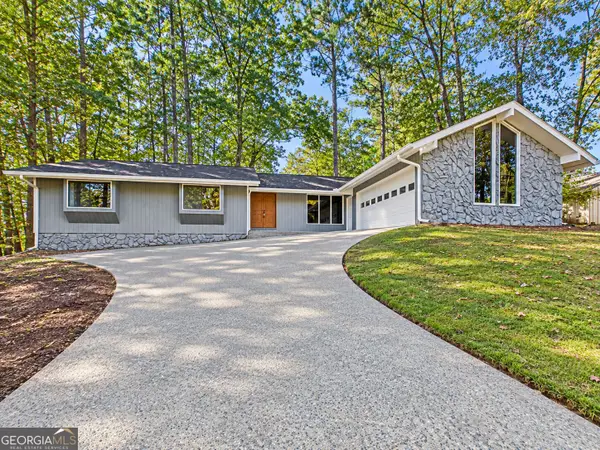 $419,880Active4 beds 3 baths2,605 sq. ft.
3203 Baxberry Court, Decatur, GA 30034
MLS# 10887196Listed by: NextHome Legacy Empower Realty - New
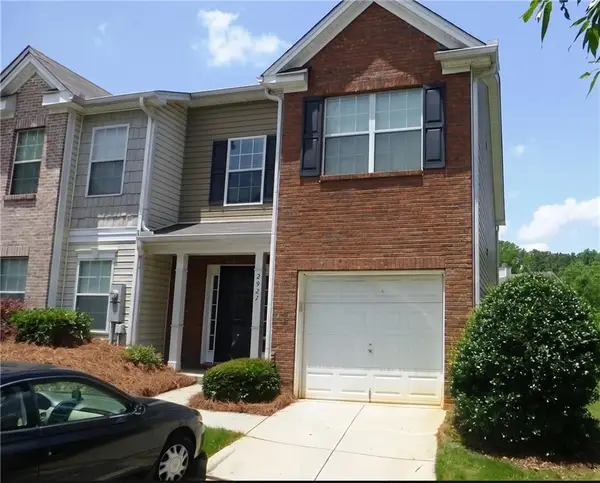 $169,000Active2 beds 3 baths1,433 sq. ft.
2927 Vining Ridge Terrace, Decatur, GA 30034
MLS# 7864163Listed by: VIRTUAL PROPERTIES REALTY. BIZ - New
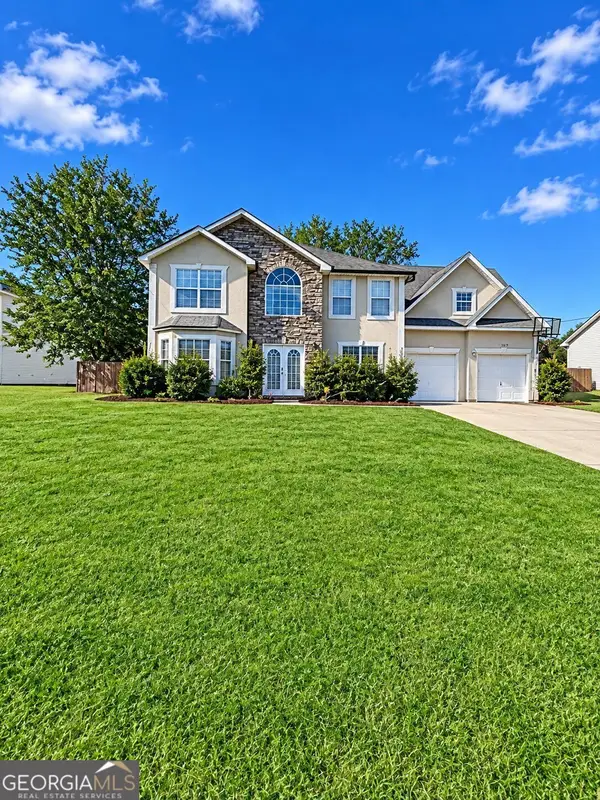 $300,000Active4 beds 3 baths2,430 sq. ft.
2338 Eagles Nest Circle, Decatur, GA 30035
MLS# 10887181Listed by: Virtual Properties Realty.com - New
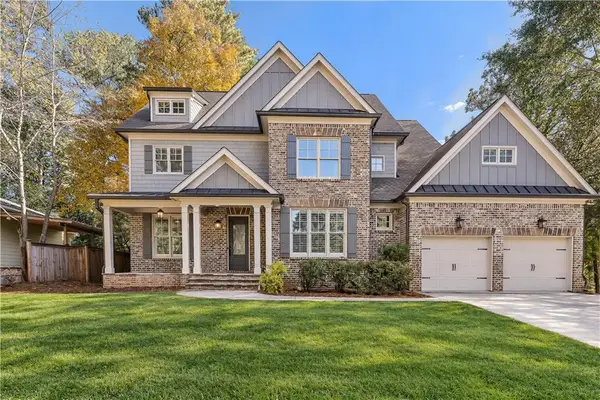 $1,250,000Active5 beds 5 baths3,519 sq. ft.
745 Densley Drive, Decatur, GA 30033
MLS# 7865720Listed by: KELLER WILLIAMS REALTY INTOWN ATL


Protect your home and budget from life's surprises with an Assurant Home Warranty, backed by a partner that supports you through every step of homeownership. Explore Plans.
© 2026 Better Homes and Gardens Real Estate LLC. An Anywhere Real Estate company. All rights reserved. Better Homes and Gardens® Real Estate is a registered trademark owned by Meredith Operations Corporation, licensed to Better Homes and Gardens Real Estate LLC and used with permission. Better Homes and Gardens Real Estate LLC fully supports the principles of the Fair Housing Act and the Equal Opportunity Act. Listing information is deemed reliable but is not guaranteed accurate.
Each office is independently owned and operated.
Any services or products provided by third parties are not provided by, affiliated with or related to Better Homes and Gardens Real Estate LLC, or its affiliated companies.