
3752 Sandy Shoals Lane, Decatur, GA 30034
Local realty services provided by:Better Homes and Gardens Real Estate Jackson Realty
3752 Sandy Shoals Lane,Decatur, GA 30034
$234,000
- 3 Beds
- 3 Baths
- 1,567 sq. ft.
- Single family
- Active
Listed by: rachel lipszyc
Office: azure realty
MLS#:10875039
Source:METROMLS
Price summary
- Price:$234,000
- Price per sq. ft.:$149.33
About this home
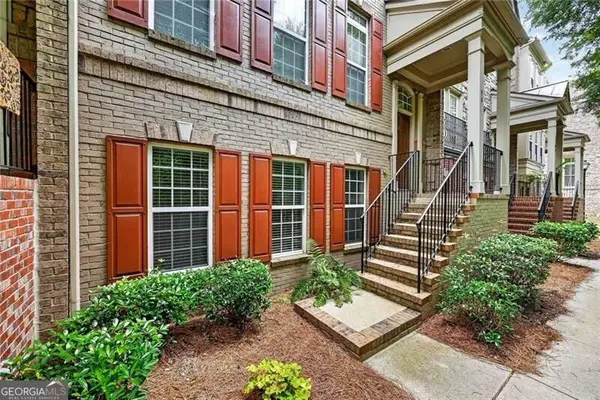
Ask us about the $10,000 grant available to eligible buyers, including those who aren't first-time buyers. A bright kitchen, deck and backyard give this updated Decatur home room to enjoy inside and out. The three-bedroom, two-and-a-half-bath split-level features a living room with a bay window and high ceilings, plus a separate dining area with sliding doors to the deck. White kitchen cabinets, light countertops, stainless steel appliances and a gas range create a fresh, inviting space. The primary suite includes a walk-in closet and an en suite bath with a soaking tub. Two additional bedrooms provide flexible space for guests or a home office, while the attached two-car garage offers parking and storage. Updated siding, luxury vinyl plank flooring and fixtures round out the home's refreshed finishes.
Contact an agent
Home facts
- Year built:1988
- Subdivision & Development:RIVERSIDE STATION PH 1
- Listing ID #:10875039
- Updated:November 09, 2026 at 10:29 PM
Rooms and interior
- Bedrooms:3
- Total bathrooms:3
- Full bathrooms:2
- Half bathrooms:1
- Flooring:Carpet
- Kitchen Description:Dishwasher, Pantry, Refrigerator
- Basement Description:Partial
- Living area:1,567 sq. ft.
Heating and cooling
- Cooling:Central Air
- Heating:Central
- Central air:Yes
Structure and exterior
- Roof:Composition
- Year built:1988
- Building area:1,567 sq. ft.
- Lot area:0.2 Acres
- Architectural Style:Traditional
- Construction Materials:Vinyl Siding
- Exterior Features:Deck/Patio
- Foundation Description:Block
- Levels:Multi/Split
Schools
- High school:Cedar Grove
- Middle school:Cedar Grove
- Elementary school:Oak View
Utilities
- Water:Public, Water Available
- Sewer:Public Sewer, Sewer Available
Finances and disclosures
- Price:$234,000
- Price per sq. ft.:$149.33
- Tax amount:$4,692 (2025)
Features and amenities
- Appliances:Dishwasher, Refrigerator
- Laundry features:In Basement
- Amenities:Vaulted Ceiling(s)
Parking
- Total parking spaces:4
- Parking description:Garage
- Garage:Yes
 2026 Georgia MLS. All rights reserved. Information Deem Reliable But Not Guaranteed November 9, 2026
New listings near 3752 Sandy Shoals Lane
- Coming Soon
 $679,000Coming Soon3 beds 4 baths3,275 sq. ft.
995 Emory Parc Place, Decatur, GA 30033
MLS# 10887715Listed by: Golley Realty Group - Coming Soon
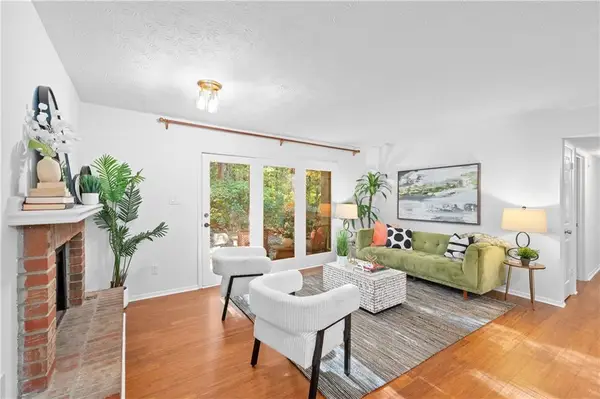 $235,000Coming Soon2 beds 1 baths1,045 sq. ft.
908 Tuxworth Circle, Decatur, GA 30033
MLS# 7865754Listed by: ATLANTA FINE HOMES SOTHEBY'S INTERNATIONAL - Coming Soon
 $290,000Coming Soon3 beds 3 baths1,501 sq. ft.
3583 Brycewood Drive, Decatur, GA 30034
MLS# 7865927Listed by: MARK SPAIN REAL ESTATE - Coming Soon
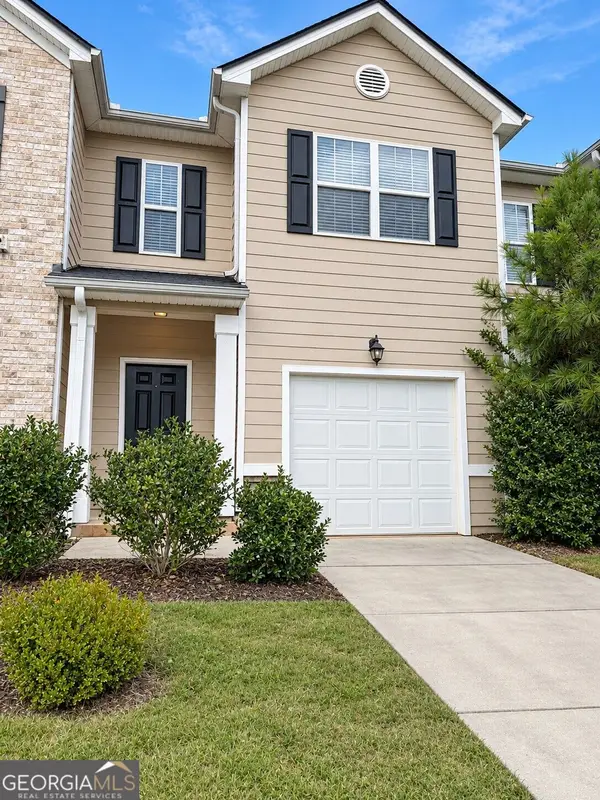 $290,000Coming Soon3 beds 3 baths1,501 sq. ft.
3583 Brycewood Drive, Decatur, GA 30034
MLS# 10887410Listed by: Mark Spain Real Estate - Coming Soon
 $1,250,000Coming Soon4 beds 3 baths
234 Winter Avenue, Decatur, GA 30030
MLS# 10885891Listed by: Compass - Coming Soon
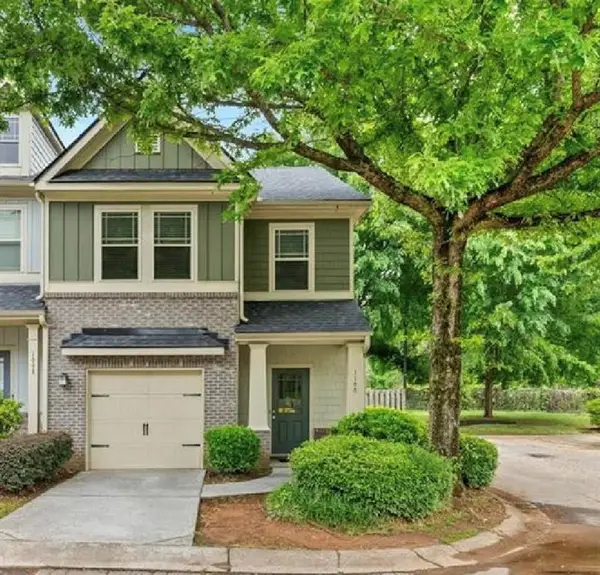 $265,000Coming Soon3 beds 3 baths1,786 sq. ft.
1100 N Village Drive, Decatur, GA 30032
MLS# 7861240Listed by: KELLER WILLIAMS REALTY ATL PARTNERS - Coming Soon
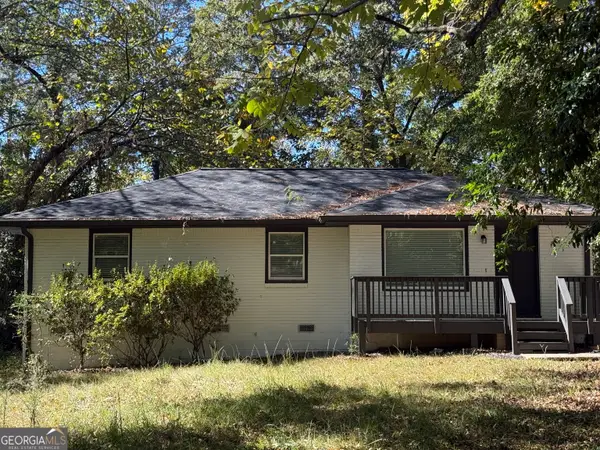 $265,000Coming Soon3 beds 2 baths1,136 sq. ft.
3531 Tulip Drive, Decatur, GA 30032
MLS# 10880155Listed by: Keller Williams Realty Atl. Partners - Coming Soon
 $450,000Coming Soon3 beds 3 baths
2071 Twin Falls Road, Decatur, GA 30032
MLS# 7858504Listed by: KELLER WILLIAMS REALTY ATL PARTNERS - Coming Soon
 $450,000Coming Soon3 beds 3 baths1,781 sq. ft.
2071 Twin Falls Road, Decatur, GA 30032
MLS# 10878082Listed by: Keller Williams Realty Atl. Partners - New
 $600,000Active3 beds 4 baths2,232 sq. ft.
11 High Gate Trail, Decatur, GA 30030
MLS# 10887440Listed by: Ansley RE | Christie's Int'l RE


Protect your home and budget from life's surprises with an Assurant Home Warranty, backed by a partner that supports you through every step of homeownership. Explore Plans.
© 2026 Better Homes and Gardens Real Estate LLC. An Anywhere Real Estate company. All rights reserved. Better Homes and Gardens® Real Estate is a registered trademark owned by Meredith Operations Corporation, licensed to Better Homes and Gardens Real Estate LLC and used with permission. Better Homes and Gardens Real Estate LLC fully supports the principles of the Fair Housing Act and the Equal Opportunity Act. Listing information is deemed reliable but is not guaranteed accurate.
Each office is independently owned and operated.
Any services or products provided by third parties are not provided by, affiliated with or related to Better Homes and Gardens Real Estate LLC, or its affiliated companies.