
3831 Saddle Hill Way, Douglasville, GA 30135
Local realty services provided by:Better Homes and Gardens Real Estate Metro Brokers
3831 Saddle Hill Way,Douglasville, GA 30135
$365,000
- 5 Beds
- 4 Baths
- 2,860 sq. ft.
- Single family
- Active
Listed by: patrick walters
Office: keller williams realty
MLS#:10773861
Source:METROMLS
Price summary
- Price:$365,000
- Price per sq. ft.:$127.62
- Monthly HOA dues:$50
About this home
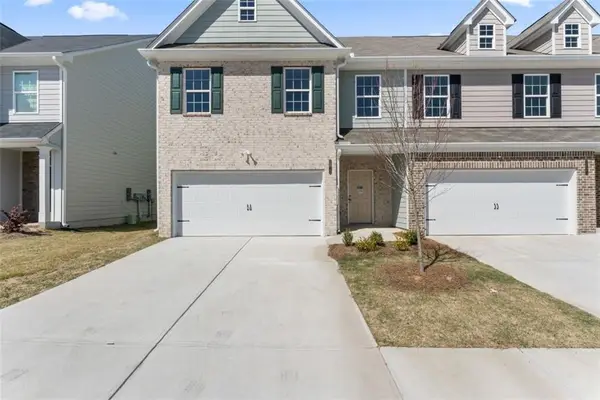
Welcome home to 3831 Saddle Hill Way - a beautifully designed 5-bedroom, 3.5-bath home built in 2020, tucked on a quiet cul-de-sac in the highly sought-after Anneewakee Trails subdivision in Douglasville. From the moment you step inside, you're welcomed by an abundance of natural light and a flowing open-concept layout that makes everyday living and entertaining effortless. The main level features gorgeous LVP flooring throughout, a stunning kitchen with granite countertops, stainless steel appliances, a center island, and pantry - all opening seamlessly to the living and dining areas. Step outside and enjoy breathtaking evening sunsets from your deck overlooking a spacious, fully fenced backyard - your own private retreat. Upstairs, the oversized primary suite is complete with a soaking tub, separate shower, and a large walk-in closet. Three additional generously sized bedrooms and a full bath round out the upper level, offering plenty of space for family, guests, or a home office. The fully finished basement is where this home truly sets itself apart. Featuring a private entrance, a spacious flex room perfect for a home gym, theater, or man cave, a nice mini bar area, a private bedroom, and a full modern bath with beautiful ceramic tile and a glass shower door - this level is ideal for extended family, guests, or multi-generational living. Anneewakee Trails delivers a resort lifestyle right outside your door. The stunning clubhouse anchors a world-class amenity package that includes a Junior Olympic swimming pool, lazy river, children's splash pad, tennis and pickleball courts, basketball courts, a fitness center, playground, and scenic walking trails - all within minutes of shopping, dining, and easy access to I-20....
Contact an agent
Home facts
- Year built:2020
- Listing ID #:10773861
- Updated:May 29, 2026 at 04:32 PM
Rooms and interior
- Bedrooms:5
- Total bathrooms:4
- Full bathrooms:3
- Half bathrooms:1
- Flooring:Carpet, Laminate, Tile
- Dining Description:Living Room/Dining Room Combo
- Kitchen Description:Breakfast Area, Dishwasher, Disposal, Kitchen Island, Microwave, Pantry, Refrigerator, Solid Surface Counters
- Bedroom Description:Walk-In Closet(s)
- Basement Description:Daylight, Exterior Entry, Finished, Full, Interior Entry
- Living area:2,860 sq. ft.
Heating and cooling
- Cooling:Ceiling Fan(s), Central Air, Zoned
- Heating:Central, Zoned
- Central air:Yes
Structure and exterior
- Roof:Composition
- Year built:2020
- Building area:2,860 sq. ft.
- Lot area:0.19 Acres
- Lot Features:Cul-De-Sac, Private
- Architectural Style:Traditional
- Exterior Features:Deck
- Levels:3+ Story
Schools
- High school:New Manchester
- Middle school:Factory Shoals
- Elementary school:New Manchester
Utilities
- Water:Public, Water Available
- Sewer:Public Sewer, Sewer Connected
Finances and disclosures
- Price:$365,000
- Price per sq. ft.:$127.62
- Tax amount:$4,345 (2025)
Features and amenities
- Appliances:Dishwasher, Disposal, Electric Water Heater, Microwave, Refrigerator
- Laundry features:In Hall, Laundry Closet, Upper Level
- Amenities:Double Pane Windows, Electric Water Heater, High Ceilings, Pulldown Attic Stairs, Smoke Detector(s)
Parking
- Total parking spaces:2
- Parking description:Garage, Garage Door Opener, Kitchen Level
- Garage:Yes
 2026 Georgia MLS. All rights reserved. Information Deem Reliable But Not Guaranteed May 29, 2026
New listings near 3831 Saddle Hill Way
- New
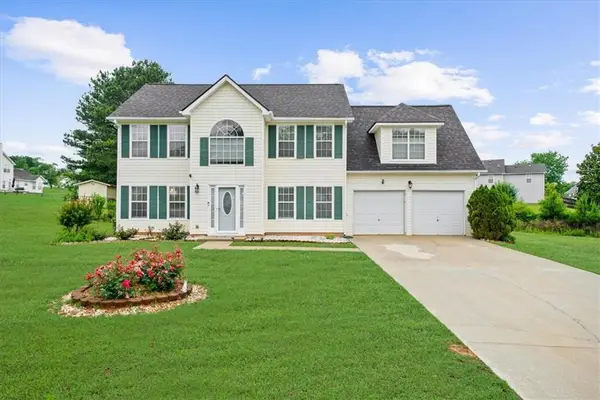 $350,000Active4 beds 3 baths2,188 sq. ft.
6940 Pompas Court, Douglasville, GA 30135
MLS# 7777243Listed by: ATLANTA COMMUNITIES - New
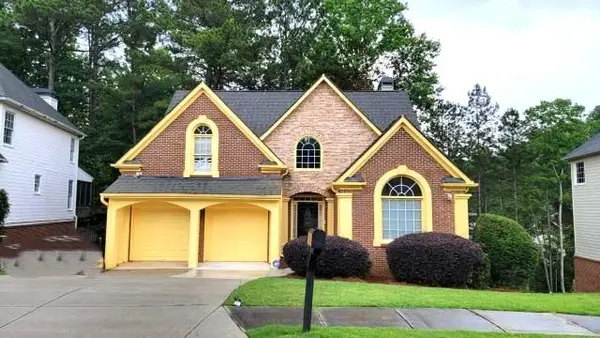 $499,500Active5 beds 4 baths3,673 sq. ft.
5673 Eagles Watch, Douglasville, GA 30135
MLS# 7778326Listed by: NATION ONE REALTY GROUP, INC. - New
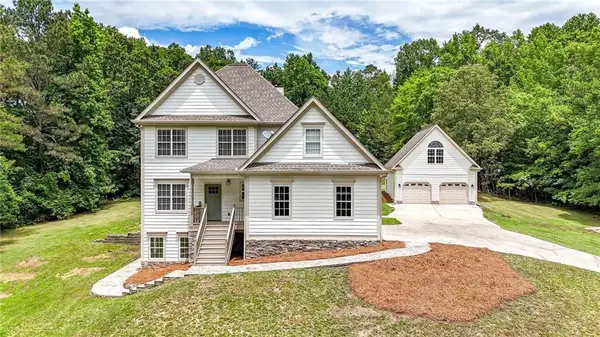 $550,000Active3 beds 3 baths1,874 sq. ft.
1146 Mann Road, Douglasville, GA 30134
MLS# 7776614Listed by: ATLANTA COMMUNITIES - Coming Soon
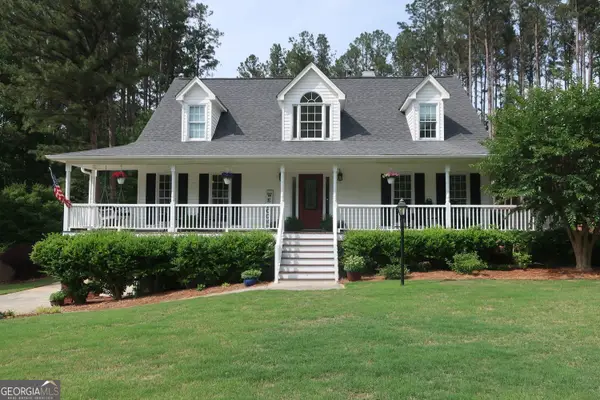 $415,000Coming Soon3 beds 3 baths
295 Whitby Drive, Douglasville, GA 30134
MLS# 10773522Listed by: Duffy Realty - New
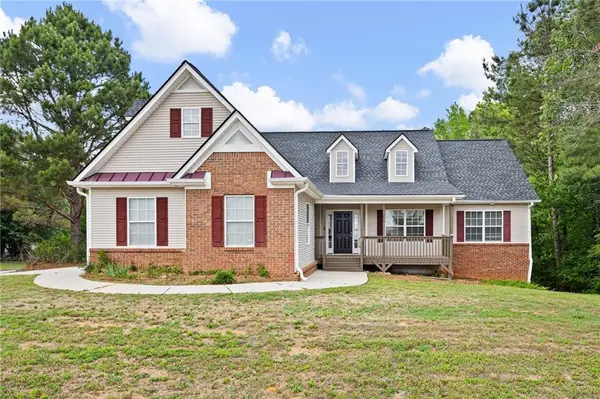 $305,000Active4 beds 2 baths1,933 sq. ft.
280 Legend Creek Terrace, Douglasville, GA 30134
MLS# 7776414Listed by: CHAMBERS SELECT REALTY - New
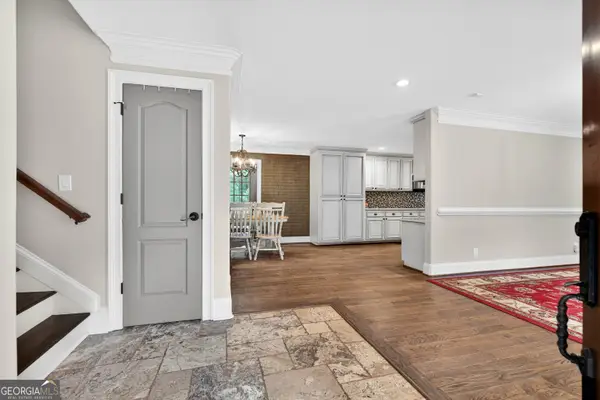 $599,000Active5 beds 4 baths3,562 sq. ft.
3754 Oak Hill Road, Douglasville, GA 30135
MLS# 10773296Listed by: Paraclete Realty Inc - New
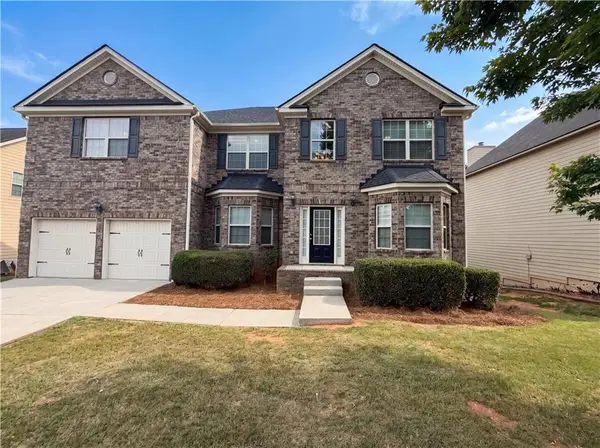 $515,000Active5 beds 3 baths5,534 sq. ft.
3721 Morinda Drive, Douglasville, GA 30135
MLS# 7777949Listed by: MARK SPAIN REAL ESTATE - New
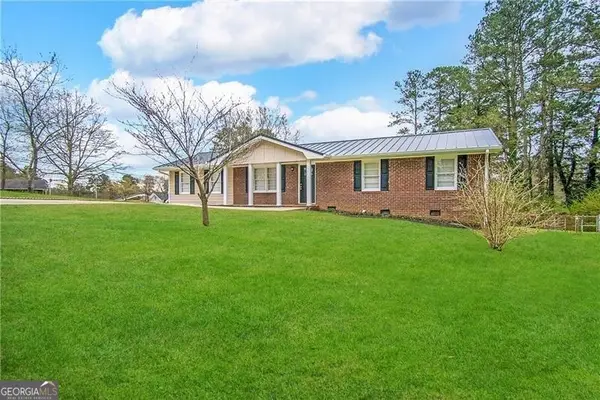 $241,500Active4 beds 2 baths1,525 sq. ft.
1661 N Highpoint Drive, Douglasville, GA 30134
MLS# 10773030Listed by: Blue Mountain Realty GA LLC - New
 $345,500Active3 beds 3 baths2,010 sq. ft.
2811 Fareed Street, Douglasville, GA 30135
MLS# 7777905Listed by: WATKINS REAL ESTATE ASSOCIATES


Protect your home and budget from life's surprises with an Assurant Home Warranty, backed by a partner that supports you through every step of homeownership. Explore Plans.
© 2026 Better Homes and Gardens Real Estate LLC. An Anywhere Real Estate company. All rights reserved. Better Homes and Gardens® Real Estate is a registered trademark owned by Meredith Operations Corporation, licensed to Better Homes and Gardens Real Estate LLC and used with permission. Better Homes and Gardens Real Estate LLC fully supports the principles of the Fair Housing Act and the Equal Opportunity Act. Listing information is deemed reliable but is not guaranteed accurate.
Each office is independently owned and operated.
Any services or products provided by third parties are not provided by, affiliated with or related to Better Homes and Gardens Real Estate LLC, or its affiliated companies.