
4694 Maroney Mill Road, Douglasville, GA 30134
Local realty services provided by:Better Homes and Gardens Real Estate Metro Brokers
4694 Maroney Mill Road,Douglasville, GA 30134
$525,000
- 4 Beds
- 4 Baths
- 2,898 sq. ft.
- Single family
- Active
Listed by: jaydee smith, heather gentry
Office: ansley re|christie's int'l re
MLS#:10848746
Source:METROMLS
Price summary
- Price:$525,000
- Price per sq. ft.:$181.16
About this home
Welcome to this beautifully updated home nestled on 2.43 acres. A private gated driveway leads you to this charming Southern style home featuring a welcoming rocking-chair front porch. Step inside to an open floor plan with gleaming hardwood floors throughout the main living areas. The family room features built-in cabinetry, floating bookshelves, a gas fireplace, and an abundance of natural light, while flowing seamlessly into the kitchen and dining area. The updated kitchen boasts granite countertops, white shaker cabinetry, stainless steel appliances, upgraded lighting, an electric drop-in range and oven, and a built-in microwave. The main level also features an updated half bath and a thoughtfully designed laundry area complete with a built-in folding table, cabinetry, floating shelves, and stylish tile. The spacious primary suite is conveniently located on the main level and offers hardwood floors, a tray ceiling, and a beautifully updated bath with dual vanities, soaking tub, and walk-in tiled shower. Upstairs, you will find two spacious bedrooms and a versatile bonus/rec room over the garage, perfect for a playroom, media room, office, or additional living space. The finished basement provides even more room to spread out with a bedroom, full bath, kitchenette with a charming farmhouse-style bar, and direct access to the in-ground pool. A covered patio provides an ideal spot for relaxing or entertaining. Outside, enjoy the expansive backyard, wonderful rear deck and the privacy offered by 2.43 acres. A detached two-car garage provides additional parking and storage, bringing the total garage capacity to four cars. This beautifully updated private retreat offers space, style, and exceptional indoor-outdoor living....
Contact an agent
Home facts
- Year built:1995
- Subdivision & Development:NONE
- Listing ID #:10848746
- Updated:September 19, 2026 at 04:27 AM
Rooms and interior
- Bedrooms:4
- Total bathrooms:4
- Full bathrooms:3
- Half bathrooms:1
- Flooring:Carpet
- Bathrooms Description:Separate Shower, Soaking Tub
- Kitchen Description:Breakfast Area, Breakfast Bar, Dishwasher, Microwave, Pantry
- Bedroom Description:Master On Main Level, Roommate Plan, Walk-In Closet(s)
- Basement Description:Bath Finished, Daylight, Finished, Full, Interior Entry
- Living area:2,898 sq. ft.
Heating and cooling
- Cooling:Ceiling Fan(s), Central Air, Zoned
- Heating:Central, Forced Air, Zoned
- Central air:Yes
Structure and exterior
- Roof:Composition
- Year built:1995
- Building area:2,898 sq. ft.
- Lot area:2.43 Acres
- Lot Features:Level, Private
- Architectural Style:Traditional
- Construction Materials:Vinyl Siding
- Exterior Features:Deck
- Foundation Description:Block
- Levels:2 Story
Schools
- High school:Lithia Springs
- Middle school:Turner
- Elementary school:Eastside
Utilities
- Water:Public, Water Available
- Sewer:Septic Tank, Sewer Available
Finances and disclosures
- Price:$525,000
- Price per sq. ft.:$181.16
- Tax amount:$3,514 (2025)
Features and amenities
- Appliances:Dishwasher, Gas Water Heater, Microwave
- Laundry features:In Hall
- Amenities:Bookcases, Double Pane Windows, Gas Water Heater, In-Law Floorplan
- Pool features:In Ground
Parking
- Parking description:Attached, Detached Parking, Garage, Kitchen Level
- Garage:Yes
 2026 Georgia MLS. All rights reserved. Information Deem Reliable But Not Guaranteed September 19, 2026
New listings near 4694 Maroney Mill Road
- Coming Soon
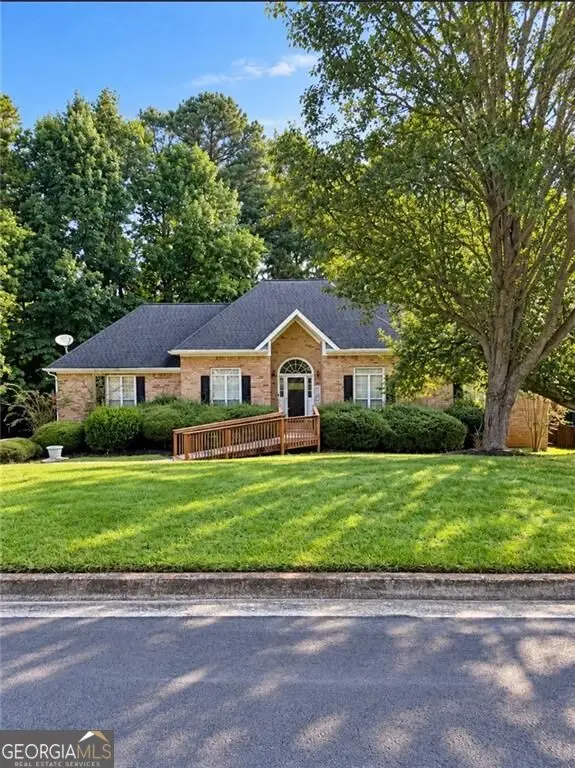 $330,000Coming Soon3 beds 3 baths2,062 sq. ft.
5583 Shanon View, Douglasville, GA 30135
MLS# 10849118Listed by: Compass - Coming Soon
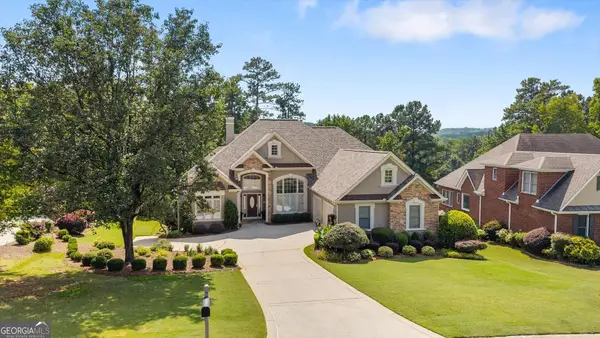 $599,900Coming Soon5 beds 5 baths3,720 sq. ft.
4361 Chimney Hill Drive, Douglasville, GA 30135
MLS# 10847850Listed by: T Tritt Realty, LLC - Coming Soon
 $1,200,000Coming Soon4 beds 3 baths3,435 sq. ft.
7400 Banks Mill Road, Douglasville, GA 30135
MLS# 7837372Listed by: KELLER WILLIAMS REALTY PEACHTREE RD. - Coming Soon
 $285,000Coming Soon3 beds 3 baths1,900 sq. ft.
3071 Carmel Drive, Douglasville, GA 30135
MLS# 10837731Listed by: Batten-Taylor Real Estate - Coming Soon
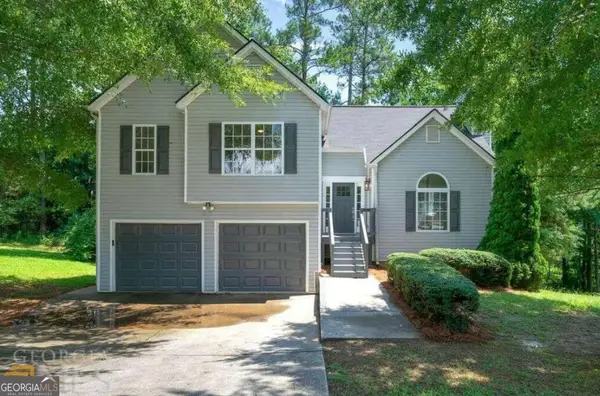 $345,000Coming Soon3 beds 2 baths
7305 Battle Point, Douglasville, GA 30134
MLS# 10833774Listed by: eXp Realty - New
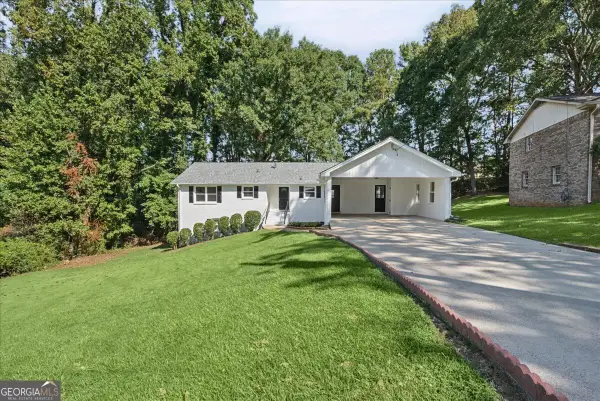 $310,000Active4 beds 2 baths3,022 sq. ft.
5092 Beth Street, Douglasville, GA 30135
MLS# 10849460Listed by: Atlanta Communities - New
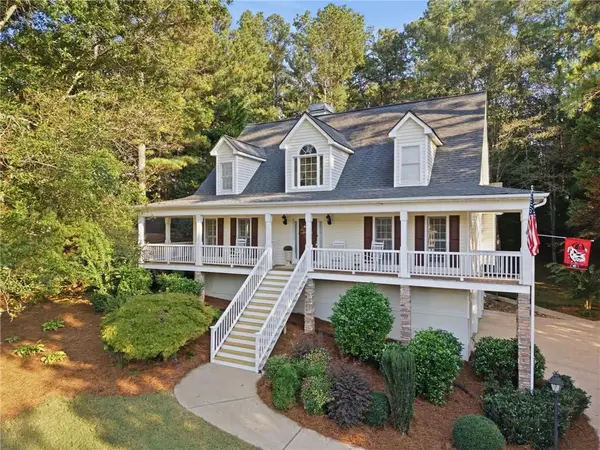 $379,000Active3 beds 3 baths1,866 sq. ft.
746 Tynsdale Drive, Douglasville, GA 30134
MLS# 7840313Listed by: ATLANTA COMMUNITIES - New
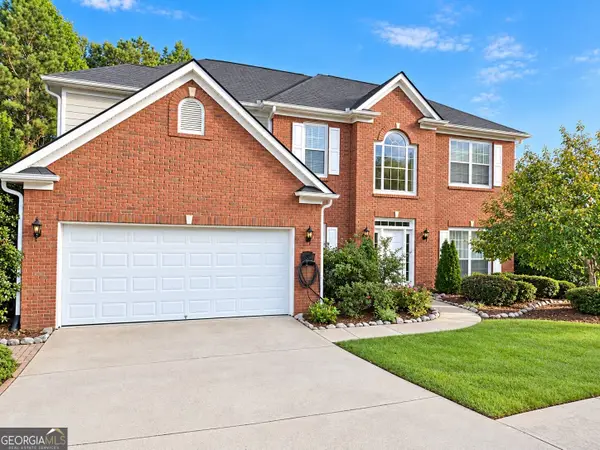 Listed by BHGRE$375,000Active4 beds 3 baths2,332 sq. ft.
4510 Greycliff Pointe, Douglasville, GA 30135
MLS# 10849028Listed by: BHGRE Metro Brokers - New
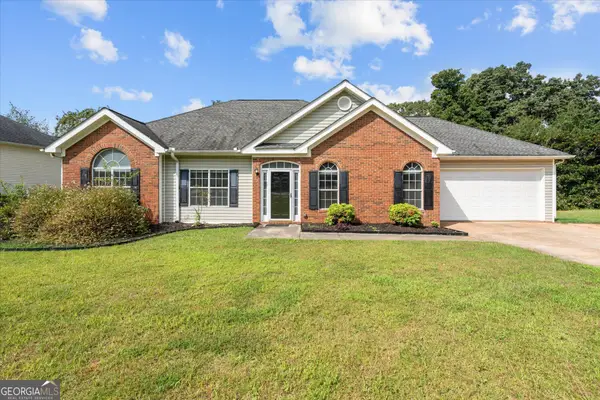 $314,900Active3 beds 2 baths1,976 sq. ft.
4295 Yeager Road, Douglasville, GA 30135
MLS# 10848684Listed by: Keller Williams Realty Atl. Partners


Protect your home and budget from life's surprises with an Assurant Home Warranty, backed by a partner that supports you through every step of homeownership. Explore Plans.
© 2026 Better Homes and Gardens Real Estate LLC. An Anywhere Real Estate company. All rights reserved. Better Homes and Gardens® Real Estate is a registered trademark owned by Meredith Operations Corporation, licensed to Better Homes and Gardens Real Estate LLC and used with permission. Better Homes and Gardens Real Estate LLC fully supports the principles of the Fair Housing Act and the Equal Opportunity Act. Listing information is deemed reliable but is not guaranteed accurate.
Each office is independently owned and operated.
Any services or products provided by third parties are not provided by, affiliated with or related to Better Homes and Gardens Real Estate LLC, or its affiliated companies.