
1891 Fosco Drive, Duluth, GA 30097
Local realty services provided by:Better Homes and Gardens Real Estate Jackson Realty
1891 Fosco Drive,Duluth, GA 30097
$485,000
- 4 Beds
- 3 Baths
- 2,186 sq. ft.
- Single family
- Active
Listed by: dominai reeves, robert reeves
Office: keller williams realty atl. partners
MLS#:10827286
Source:METROMLS
Price summary
- Price:$485,000
- Price per sq. ft.:$221.87
- Monthly HOA dues:$92
About this home
The expensive updates are done. Now you get to enjoy the home. Welcome to this move-in-ready 4-bedroom home in Haven at Sugarloaf, featuring a new roof, new HVAC, smart thermostats, an open-concept layout, oversized primary suite, and private fenced backyard. Picture mornings around the kitchen island, easy nights entertaining friends, and weekends outside with plenty of room for kids, pets, and a little privacy. But some of the best features aren't in the photos. Want the Top 20 things you won't see online? Reach out to the listing agent for the full list and schedule your private showing.
Contact an agent
Home facts
- Year built:2006
- Subdivision & Development:Haven at Sugarloaf
- Listing ID #:10827286
- Updated:August 23, 2026 at 11:26 PM
Rooms and interior
- Bedrooms:4
- Total bathrooms:3
- Full bathrooms:2
- Half bathrooms:1
- Flooring:Carpet, Hardwood, Tile
- Dining Description:Separate Room
- Bathrooms Description:Double Vanity
- Kitchen Description:Dishwasher, Disposal, Kitchen Island, Microwave, Refrigerator
- Bedroom Description:Walk-In Closet(s)
- Living area:2,186 sq. ft.
Heating and cooling
- Cooling:Ceiling Fan(s), Central Air
- Heating:Forced Air
- Central air:Yes
Structure and exterior
- Roof:Composition
- Year built:2006
- Building area:2,186 sq. ft.
- Lot area:0.14 Acres
- Lot Features:Level, Private
- Architectural Style:Brick 3 Side, Traditional
- Construction Materials:Brick
- Exterior Features:Deck/Patio
- Foundation Description:Slab
- Levels:2 Story
Schools
- High school:Peachtree Ridge
- Middle school:Richard Hull
- Elementary school:Parsons
Utilities
- Water:Public, Water Available
- Sewer:Public Sewer, Sewer Available
Finances and disclosures
- Price:$485,000
- Price per sq. ft.:$221.87
- Tax amount:$6,699 (2025)
Features and amenities
- Appliances:Dishwasher, Disposal, Dryer, Microwave, Refrigerator, Washer
- Laundry features:Dryer, In Hall, Laundry, Washer
- Amenities:High Ceilings, Tray Ceiling(s)
Parking
- Total parking spaces:2
- Parking description:Garage
- Garage:Yes
 2026 Georgia MLS. All rights reserved. Information Deem Reliable But Not Guaranteed August 23, 2026
New listings near 1891 Fosco Drive
- Coming Soon
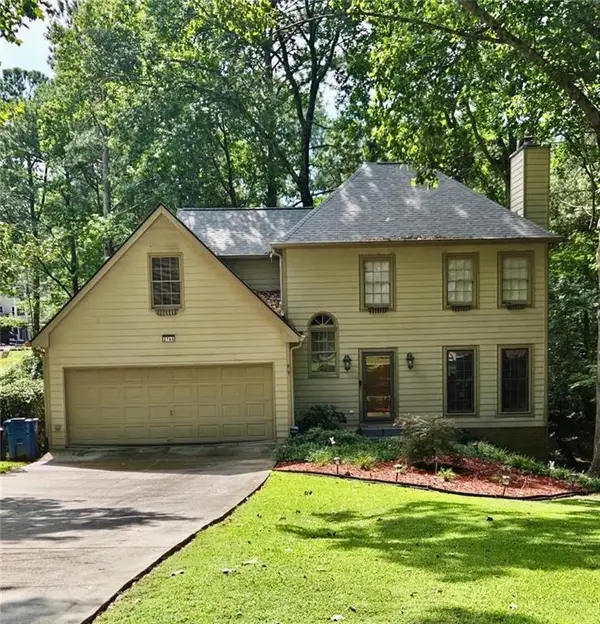 $470,000Coming Soon4 beds 3 baths2,143 sq. ft.
2746 Summercrest Lane, Duluth, GA 30096
MLS# 7825618Listed by: VIRTUAL PROPERTIES REALTY.COM - Coming Soon
 $1,310,000Coming Soon4 beds 4 baths
3941 Muirfield Square, Duluth, GA 30096
MLS# 7824146Listed by: HOME LUXURY REAL ESTATE - Coming Soon
 $320,000Coming Soon3 beds 2 baths1,313 sq. ft.
2425 Rhoanoke Drive, Duluth, GA 30096
MLS# 10820587Listed by: Mark Spain Real Estate - Coming Soon
 $320,000Coming Soon3 beds 2 baths1,313 sq. ft.
2425 Rhoanoke Drive, Duluth, GA 30096
MLS# 7817183Listed by: MARK SPAIN REAL ESTATE - Coming Soon
 $649,000Coming Soon6 beds 4 baths4,254 sq. ft.
3405 Duckpond Trace, Duluth, GA 30096
MLS# 7810653Listed by: AMERICA REALTY CENTER, INC. - Coming Soon
 $375,000Coming Soon3 beds 3 baths1,892 sq. ft.
2551 Woodside Drive, Duluth, GA 30096
MLS# 7343449Listed by: KELLER WILLIAMS NORTH ATLANTA - New
 $415,000Active3 beds 3 baths1,909 sq. ft.
3642 Park Bluff Way, Duluth, GA 30096
MLS# 7825850Listed by: VISTARAY USA, INC. - New
 $469,900Active4 beds 3 baths2,258 sq. ft.
2128 Staunton Drive, Duluth, GA 30096
MLS# 10831232Listed by: Keller Williams Realty Atl. Partners - New
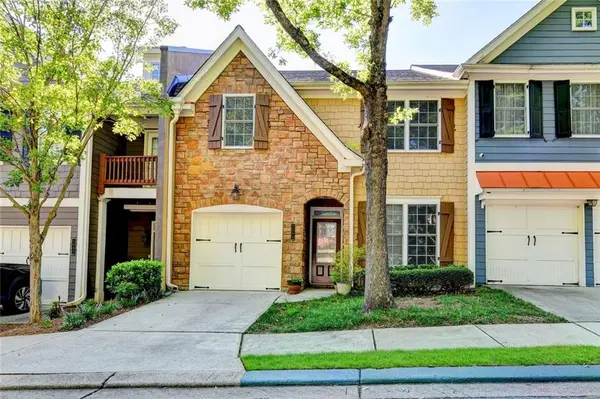 $319,000Active3 beds 3 baths2,014 sq. ft.
2694 Ridge Run Trail, Duluth, GA 30097
MLS# 7825766Listed by: VIRTUAL PROPERTIES REALTY.COM - New
 $510,000Active4 beds 3 baths2,518 sq. ft.
2835 Niblick Way, Duluth, GA 30097
MLS# 7825708Listed by: ATL REALTY STAR, LLC


Protect your home and budget from life's surprises with an Assurant Home Warranty, backed by a partner that supports you through every step of homeownership. Explore Plans.
© 2026 Better Homes and Gardens Real Estate LLC. An Anywhere Real Estate company. All rights reserved. Better Homes and Gardens® Real Estate is a registered trademark owned by Meredith Operations Corporation, licensed to Better Homes and Gardens Real Estate LLC and used with permission. Better Homes and Gardens Real Estate LLC fully supports the principles of the Fair Housing Act and the Equal Opportunity Act. Listing information is deemed reliable but is not guaranteed accurate.
Each office is independently owned and operated.
Any services or products provided by third parties are not provided by, affiliated with or related to Better Homes and Gardens Real Estate LLC, or its affiliated companies.