
3983 Tinsley Court Nw, Duluth, GA 30096
Local realty services provided by:Better Homes and Gardens Real Estate Metro Brokers
3983 Tinsley Court Nw,Duluth, GA 30096
$550,000
- 4 Beds
- 3 Baths
- 2,178 sq. ft.
- Single family
- Active
Listed by: angie smart, luxe real estate
Office: keller williams lanier partners
MLS#:10800647
Source:METROMLS
Price summary
- Price:$550,000
- Price per sq. ft.:$252.53
About this home
Bring your extra vehicles, boats, tools, toys, hobbies, and storage needs-this property offers a rare and impressive large, detached garage with a huge room upstairs and extra covered parking areas, creating incredible flexibility for a workshop, studio, home gym, office, recreation space, or future finished area. An additional shed provides even more storage, making this home ideal for anyone needing extra space beyond the main residence. Situated on a private 1.9-acre cul-de-sac lot, this 4-bedroom, 2.5-bath home offers comfort, privacy, and room to spread out. The exterior features HardiePlank cement siding, a high-end scalloped 50-year shingle roof, and a welcoming rocking chair front porch. Inside, you'll find a functional layout with a separate dining room, cozy family room with fireplace, eat-in kitchen with a charming bay window, and an office with double doors. Primary bedroom with en-suite bathroom, 3 secondary bedrooms and extra bathroom complete the second level. Relax and enjoy the peaceful setting from the screened porch overlooking the private backyard. With acreage, privacy, extra storage, and standout garage space, this property is a rare find....
Contact an agent
Home facts
- Year built:1980
- Subdivision & Development:WHITNEY PARK
- Listing ID #:10800647
- Updated:August 24, 2026 at 11:05 AM
Rooms and interior
- Bedrooms:4
- Total bathrooms:3
- Full bathrooms:2
- Half bathrooms:1
- Flooring:Carpet, Hardwood, Laminate, Tile
- Dining Description:Separate Room
- Bathrooms Description:Tile Bath
- Kitchen Description:Breakfast Area, Dishwasher, Microwave, Oven (Wall), Solid Surface Counters, Walk-in Pantry
- Bedroom Description:Walk-In Closet(s)
- Basement Description:Crawl Space
- Living area:2,178 sq. ft.
Heating and cooling
- Cooling:Central Air, Electric
- Heating:Forced Air, Natural Gas
- Central air:Yes
Structure and exterior
- Roof:Composition
- Year built:1980
- Building area:2,178 sq. ft.
- Lot area:1.9 Acres
- Lot Features:Cul-De-Sac, Private
- Architectural Style:Country/Rustic, Traditional
- Exterior Features:Deck, Screened
- Foundation Description:Block
- Levels:2 Story
Schools
- High school:Duluth
- Middle school:Duluth
- Elementary school:Berkeley Lake
Utilities
- Water:Public, Water Available
- Sewer:Septic Tank
Finances and disclosures
- Price:$550,000
- Price per sq. ft.:$252.53
- Tax amount:$5,198 (2025)
Features and amenities
- Appliances:Dishwasher, Gas Water Heater, Microwave, Oven (Wall)
- Laundry features:Laundry
- Amenities:Bay Window(s), Gas Water Heater, High Ceilings, Skylight(s), Smoke Detector(s)
Parking
- Total parking spaces:4
- Parking description:Attached, Detached Parking, Garage, Garage Door Opener, Kitchen Level, Storage
- Garage:Yes
 2026 Georgia MLS. All rights reserved. Information Deem Reliable But Not Guaranteed August 24, 2026
New listings near 3983 Tinsley Court Nw
- Coming Soon
 $470,000Coming Soon4 beds 3 baths
2746 Summercrest Lane, Duluth, GA 30096
MLS# 10831307Listed by: Virtual Properties Realty.com - Coming Soon
 $1,310,000Coming Soon4 beds 4 baths
3941 Muirfield Square, Duluth, GA 30096
MLS# 7824146Listed by: HOME LUXURY REAL ESTATE - Coming Soon
 $320,000Coming Soon3 beds 2 baths1,313 sq. ft.
2425 Rhoanoke Drive, Duluth, GA 30096
MLS# 10820587Listed by: Mark Spain Real Estate - Coming Soon
 $320,000Coming Soon3 beds 2 baths1,313 sq. ft.
2425 Rhoanoke Drive, Duluth, GA 30096
MLS# 7817183Listed by: MARK SPAIN REAL ESTATE - Coming Soon
 $375,000Coming Soon3 beds 3 baths1,892 sq. ft.
2551 Woodside Drive, Duluth, GA 30096
MLS# 7343449Listed by: KELLER WILLIAMS NORTH ATLANTA - New
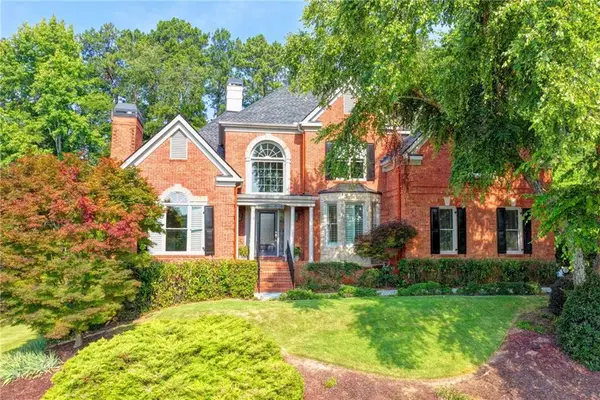 $1,119,500Active5 beds 5 baths5,532 sq. ft.
7735 Little Aston Way, Duluth, GA 30097
MLS# 7826129Listed by: SMART DECISION- SHARON DOVER AND ASSOCIATES - New
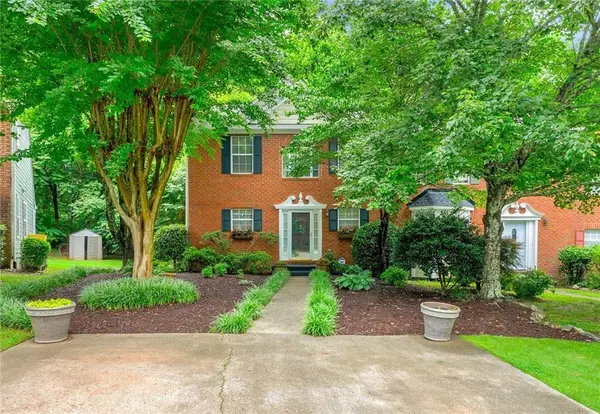 $320,000Active3 beds 2 baths1,549 sq. ft.
3040 Majestic Park Court, Duluth, GA 30096
MLS# 7826109Listed by: AMERICA REALTY CENTER, INC. - New
 $415,000Active3 beds 3 baths1,909 sq. ft.
3642 Park Bluff Way, Duluth, GA 30096
MLS# 7825850Listed by: VISTARAY USA, INC. - New
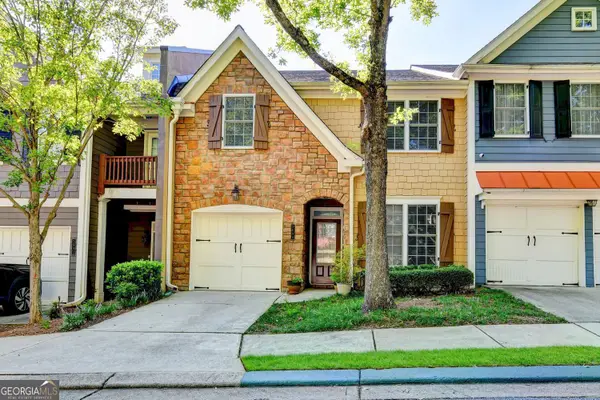 $319,000Active3 beds 3 baths2,014 sq. ft.
2694 Ridge Run Trail, Duluth, GA 30097
MLS# 10831157Listed by: Virtual Properties Realty.com - New
 $510,000Active4 beds 3 baths2,518 sq. ft.
2835 Niblick Way, Duluth, GA 30097
MLS# 7825708Listed by: ATL REALTY STAR, LLC


Protect your home and budget from life's surprises with an Assurant Home Warranty, backed by a partner that supports you through every step of homeownership. Explore Plans.
© 2026 Better Homes and Gardens Real Estate LLC. An Anywhere Real Estate company. All rights reserved. Better Homes and Gardens® Real Estate is a registered trademark owned by Meredith Operations Corporation, licensed to Better Homes and Gardens Real Estate LLC and used with permission. Better Homes and Gardens Real Estate LLC fully supports the principles of the Fair Housing Act and the Equal Opportunity Act. Listing information is deemed reliable but is not guaranteed accurate.
Each office is independently owned and operated.
Any services or products provided by third parties are not provided by, affiliated with or related to Better Homes and Gardens Real Estate LLC, or its affiliated companies.