
120 N Riverview Lane, Ellijay, GA 30536
Local realty services provided by:Better Homes and Gardens Real Estate Metro Brokers
120 N Riverview Lane,Ellijay, GA 30536
$777,000
- 3 Beds
- 4 Baths
- 2,653 sq. ft.
- Single family
- Active
Listed by: daniel hayes
Office: re/max town and country
MLS#:7699631
Source:FIRSTMLS
Price summary
- Price:$777,000
- Price per sq. ft.:$292.88
About this home
Experience the magic of riverfront living where the sights and sounds of the Cartecay River become the backdrop to everyday life. Nestled along nearly 100 feet of coveted river frontage, this authentic mountain retreat offers a rare combination of privacy, character, and recreation in one of North Georgia's most desirable settings. Walls of windows, expansive decks, and multiple screened porches invite the outdoors in, while the covered riverside pavilion creates the perfect gathering place for morning coffee, afternoon fishing, evening cocktails, and unforgettable memories by the water. Inside, rich wood floors, custom rock showers, a metal roof, and a thoughtfully designed floor plan blend rustic mountain charm with modern comfort. The main-level primary suite provides convenience, while guests and family have plenty of room to spread out and enjoy. Sold mostly furnished, additional features include a detached 2-car garage, owned propane tank, Trex panels for exposed decking, and whole-house generator for peace of mind. With no HOA fees and less than 10 miles from Downtown Ellijay, you'll enjoy easy access to award-winning wineries, apple orchards, cider house, hiking trails, mountain biking, and countless outdoor adventures. Whether you're searching for a full-time residence, luxury mountain getaway, or a highly desirable vacation rental with strong income potential, this exceptional riverfront property delivers the North Georgia lifestyle buyers dream about and opportunities like this are becoming increasingly rare....
Contact an agent
Home facts
- Year built:1992
- Listing ID #:7699631
- Updated:May 25, 2026 at 07:45 PM
Rooms and interior
- Bedrooms:3
- Total bathrooms:4
- Full bathrooms:4
- Flooring:Hardwood
- Dining Description:Open Concept
- Kitchen Description:Dishwasher, Microwave, Refrigerator
- Bedroom Description:Master on Main
- Basement Description:Crawl Space, Finished, Partial
- Living area:2,653 sq. ft.
Heating and cooling
- Cooling:Central Air
- Heating:Central, Electric, Heat Pump
- Central air:Yes
Structure and exterior
- Roof:Metal
- Year built:1992
- Building area:2,653 sq. ft.
- Lot area:1.19 Acres
- Lot Features:Sloped
- Architectural Style:Cabin, Craftsman
- Exterior Features:Covered, Deck, Screened, Storage
- Levels:3+ Story
Schools
- High school:Gilmer
- Middle school:Clear Creek
- Elementary school:Clear Creek - Gilmer
Utilities
- Water:Well
- Sewer:Septic Tank
Finances and disclosures
- Price:$777,000
- Price per sq. ft.:$292.88
- Tax amount:$869 (2025)
Features and amenities
- Appliances:Generator
- Laundry features:Dryer, Main Level, Washer
Parking
- Parking description:Driveway, Garage
- Garage spaces:2
 Listings identified with the FMLS IDX logo come from FMLS and are held by brokerage firms other than the owner of this website. The listing brokerage is identified in any listing details. Information is deemed reliable but is not guaranteed. If you believe any FMLS listing contains material that infringes your copyrighted work please click here (https://www.fmls.com/dmca) to review our DMCA policy and learn how to submit a takedown request. ©2026 First Multiple Listing Service, Inc.
New listings near 120 N Riverview Lane
- New
 $2,100,000Active6 beds 7 baths4,876 sq. ft.
249 Wildflower Lane, Ellijay, GA 30540
MLS# 10771170Listed by: Compass 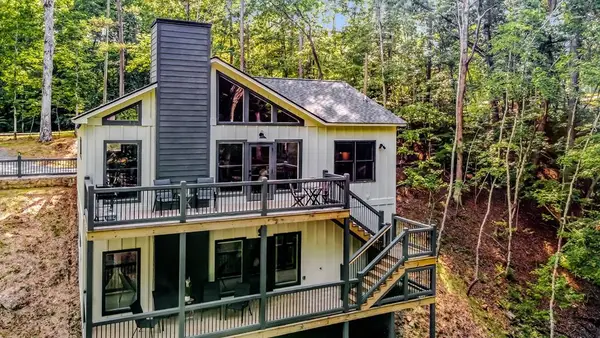 $549,900Active3 beds 3 baths2,280 sq. ft.
560 Eagle Mountain Drive E, Ellijay, GA 30540
MLS# 429158Listed by: LOKATION REAL ESTATE- New
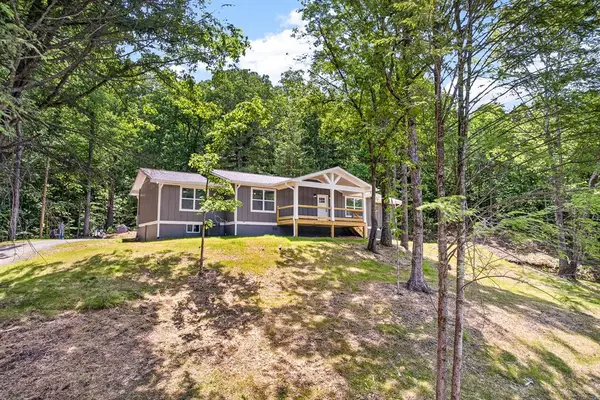 $459,000Active3 beds 2 baths1,450 sq. ft.
21512 N Hwy 515, Ellijay, GA 30540
MLS# 430946Listed by: REMAX TOWN & COUNTRY - ELLIJAY - New
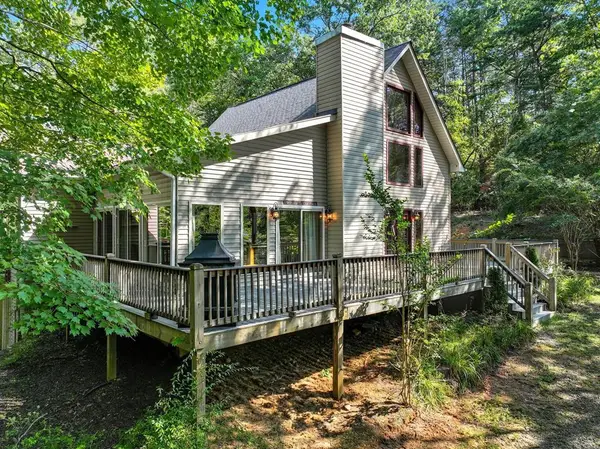 $475,000Active3 beds 2 baths2,447 sq. ft.
55 Tickanetley Lane, Ellijay, GA 30536
MLS# 430940Listed by: NATHAN FITTS & TEAM - New
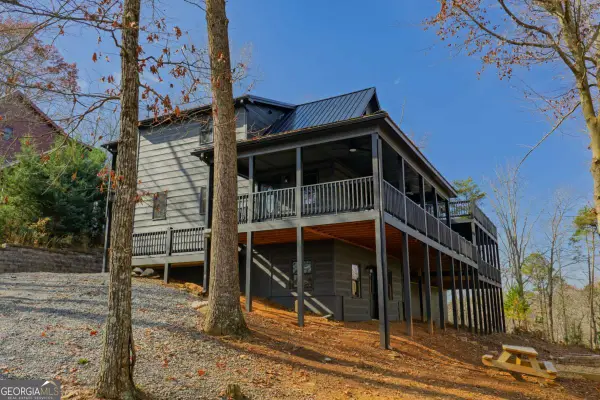 $429,999Active3 beds 3 baths2,494 sq. ft.
148 Gradient #75R, Ellijay, GA 30540
MLS# 10770994Listed by: RE/MAX Town & Country - New
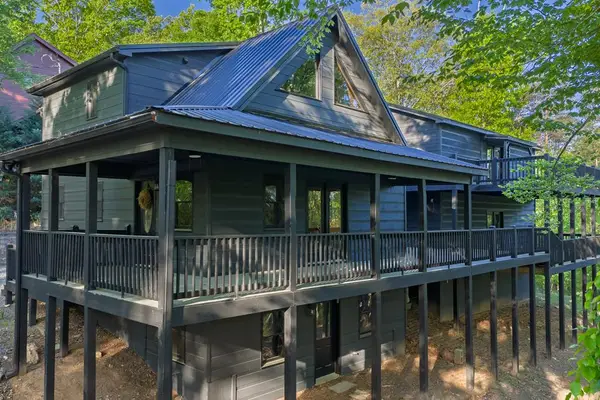 $429,999Active4 beds 4 baths
148 Gradient, Ellijay, GA 30540
MLS# 430939Listed by: REMAX TOWN & COUNTRY - ELLIJAY - New
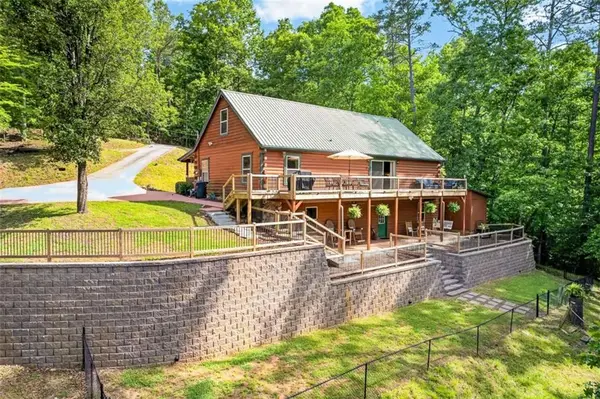 $849,900Active4 beds 3 baths3,728 sq. ft.
285 Julep Circle, Ellijay, GA 30540
MLS# 7775919Listed by: CENTURY 21 RESULTS - New
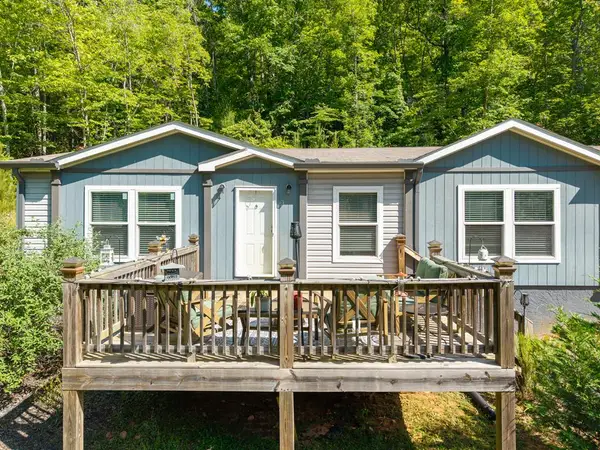 $289,000Active4 beds 2 baths1,792 sq. ft.
303 Rose Wood Lane, Ellijay, GA 30540
MLS# 430936Listed by: MOUNTAIN SOTHEBY'S INTERNATIONAL REALTY - New
 $849,900Active4 beds 3 baths3,168 sq. ft.
285 Julep Circle #678R2, Ellijay, GA 30540
MLS# 10770891Listed by: Century 21 Results - New
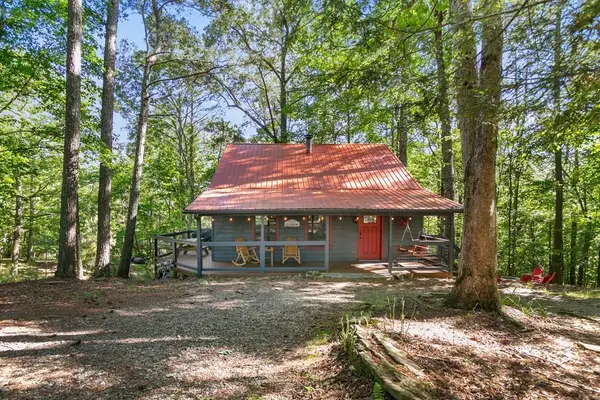 $345,000Active2 beds 2 baths1,176 sq. ft.
488 S Lemmon Lane, Ellijay, GA 30540
MLS# 430922Listed by: REMAX TOWN & COUNTRY - ELLIJAY


Protect your home and budget from life's surprises with an Assurant Home Warranty, backed by a partner that supports you through every step of homeownership. Explore Plans.
© 2026 Better Homes and Gardens Real Estate LLC. An Anywhere Real Estate company. All rights reserved. Better Homes and Gardens® Real Estate is a registered trademark owned by Meredith Operations Corporation, licensed to Better Homes and Gardens Real Estate LLC and used with permission. Better Homes and Gardens Real Estate LLC fully supports the principles of the Fair Housing Act and the Equal Opportunity Act. Listing information is deemed reliable but is not guaranteed accurate.
Each office is independently owned and operated.
Any services or products provided by third parties are not provided by, affiliated with or related to Better Homes and Gardens Real Estate LLC, or its affiliated companies.