
1205 Newport Drive, Ellijay, GA 30540
Local realty services provided by:Better Homes and Gardens Real Estate Metro Brokers
Listed by: sara roberts-hadala
Office: mountain place realty
MLS#:436626
Source:NEG
Price summary
- Price:$349,900
- Price per sq. ft.:$153.2
- Monthly HOA dues:$99
About this home
Upgrades in this Home and Close to Downtown! This Home has a New Roof and New HVAC unit Both Under One Year old. On the Main Level, the Primary Bedroom and Ensuite Bathroom that has a Double Vanity. Also has a Guest Bedroom and another Full Bathroom, and Main Living Area. Flooring was also Upgraded in April 2026. Lower Level has New Flooring (LVP) and a Full Bathroom, Bedroom area and a Living Room or could be a Game Room, Under Heat & Air. There is also a Nice Storage Room or could be a office or workshop (also under Heat and Air). Exterior stained in April 2026 and entire Interior recently painted. Inside Laundry Area on the Main Level too. Rear Deck boards have been Installed and has a Treehouse Vibe. Lighting has been upgraded in the past Year. There is a Storage Shed, also has a New Roof in Feb, 2026. One Mile from the subdivision entrance and All paved roads leading to the Home. Termite Bond does Transfer and Septic was Pumped in March 2026. Direct River Access from the Subdivision, great for Tubing and Kayaking. There is also Fitness Center, Pools, Playground, Walking and Hiking Trails in the subdivision, Tennis and Pickleball Courts....
Contact an agent
Home facts
- Year built:2006
- Subdivision & Development:Coosawattee
- Listing ID #:436626
- Updated:October 07, 2026 at 08:52 PM
Rooms and interior
- Bedrooms:3
- Total bathrooms:3
- Full bathrooms:3
- Flooring:Tile
- Kitchen Description:Dishwasher, Microwave, Range, Refrigerator
- Basement Description:Finished
- Living area:2,284 sq. ft.
Heating and cooling
- Heating:Central
Structure and exterior
- Roof:Shingle
- Year built:2006
- Building area:2,284 sq. ft.
- Lot area:0.8 Acres
- Architectural Style:Cabin
- Construction Materials:Wood Siding
Utilities
- Water:Public
- Sewer:Septic Tank
Finances and disclosures
- Price:$349,900
- Price per sq. ft.:$153.2
Features and amenities
- Appliances:Dishwasher, Dryer, Microwave, Range, Refrigerator, Washer
- Amenities:Cable TV Available, Cathedral Ceiling(s), Ceiling Fan(s)
Parking
- Parking description:Driveway
New listings near 1205 Newport Drive
- New
 $529,900Active3 beds 4 baths2,840 sq. ft.
23 Echota Court, Ellijay, GA 30540
MLS# 7851074Listed by: ATLANTA COMMUNITIES
- New
 $1,890,000Active4 beds 4 baths2,900 sq. ft.
1575 Springfield Parkway, Ellijay, GA 30540
MLS# 436724Listed by: REMAX TOWN & COUNTRY - ELLIJAY - New
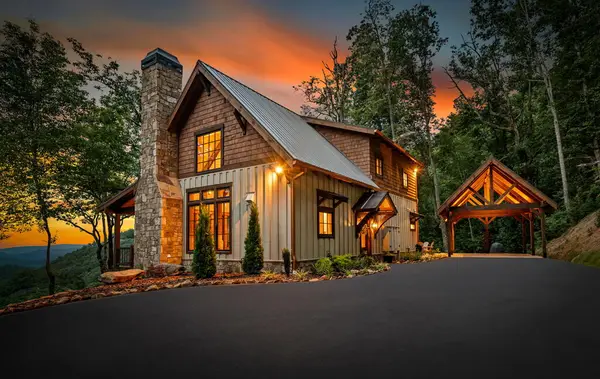 $1,300,000Active2 beds 2 baths
380 Utana Bluffs Trail, Ellijay, GA 30540
MLS# 436725Listed by: REMAX TOWN & COUNTRY THE CINDY WEST TEAM - New
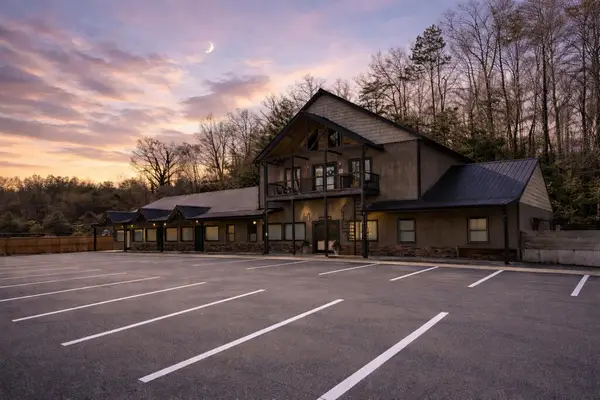 $989,900Active5 beds 8 baths
33 Rose Petal Lane, Ellijay, GA 30540
MLS# 436719Listed by: BHHS GEORGIA PROPERTIES - ELLIJAY - New
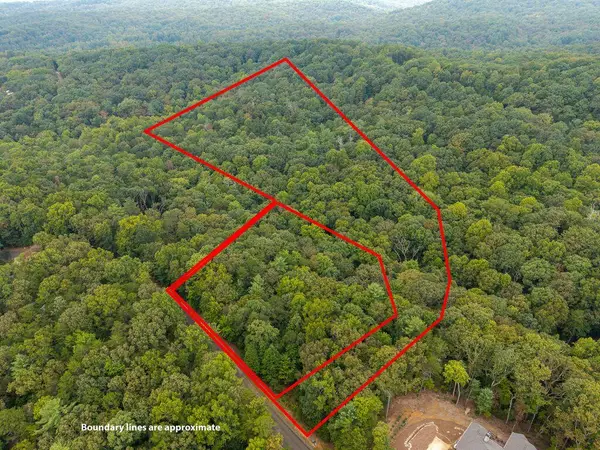 $94,900Active8.64 Acres
LOT 9-10 Abbott Mill Road, Ellijay, GA 30540
MLS# 436720Listed by: REMAX TOWN & COUNTRY THE CINDY WEST TEAM - New
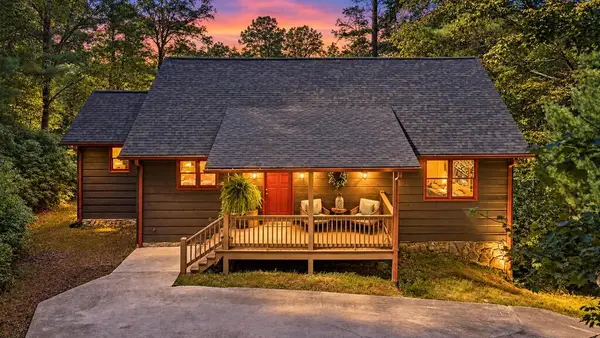 $449,777Active2 beds 2 baths1,880 sq. ft.
257 Pine Ridge Road, Ellijay, GA 30536
MLS# 436715Listed by: REMAX TOWN & COUNTRY THE CINDY WEST TEAM - New
 $468,000Active24 Acres
14551 Highway 52 E, Ellijay, GA 30536
MLS# 7850942Listed by: SOUTHERN SELECT PROPERTIES, LLC. - New
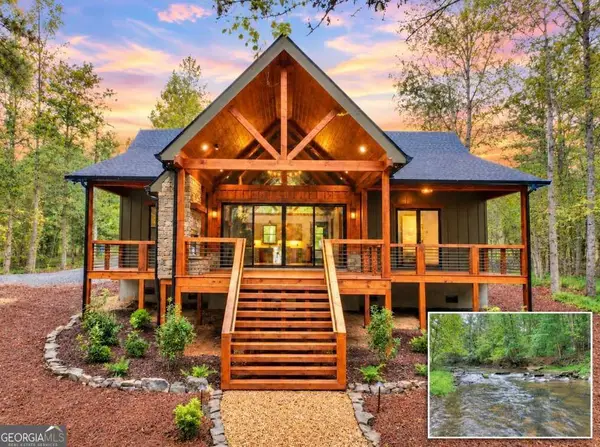 $1,150,000Active3 beds 2 baths1,488 sq. ft.
318 Misty Valley Lane, Ellijay, GA 30536
MLS# 10868693Listed by: RE/MAX Town & Country - New
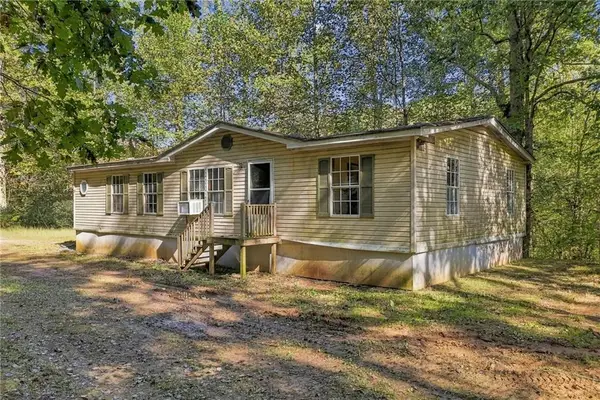 $299,000Active3 beds 2 baths
108 Charlottes Web Lane, Ellijay, GA 30540
MLS# 7849385Listed by: CENTURY 21 LINDSEY AND PAULEY - New
 Listed by BHGRE$515,000Active3 beds 3 baths1,506 sq. ft.
331 Rocky Hollow Road, Ellijay, GA 30536
MLS# 10868633Listed by: BHGRE Metro Brokers


Protect your home and budget from life's surprises with an Assurant Home Warranty, backed by a partner that supports you through every step of homeownership. Explore Plans.
© 2026 Better Homes and Gardens Real Estate LLC. An Anywhere Real Estate company. All rights reserved. Better Homes and Gardens® Real Estate is a registered trademark owned by Meredith Operations Corporation, licensed to Better Homes and Gardens Real Estate LLC and used with permission. Better Homes and Gardens Real Estate LLC fully supports the principles of the Fair Housing Act and the Equal Opportunity Act. Listing information is deemed reliable but is not guaranteed accurate.
Each office is independently owned and operated.
Any services or products provided by third parties are not provided by, affiliated with or related to Better Homes and Gardens Real Estate LLC, or its affiliated companies.