
218 Oakwood Lane, Ellijay, GA 30540
Local realty services provided by:Better Homes and Gardens Real Estate Metro Brokers
Listed by: melissa maxie
Office: local realty - ellijay
MLS#:430674
Source:NEG
Price summary
- Price:$755,000
- Price per sq. ft.:$228.1
- Monthly HOA dues:$54.17
About this home
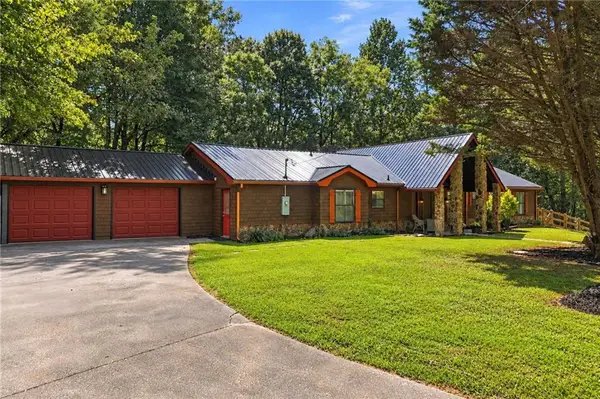
Welcome to 218 Oakwood Lane in beautiful Ellijay, Georgia, where newer construction, privacy, and mountain living come together on 3.71 acres in the gated High River community. Built in 2023, this beautiful 4BR/3BA home welcomes you with an inviting covered front porch, the perfect place to take in the mountain views and fresh North Georgia Mountain air. Inside, the heart of the home is the open great room, anchored by a cozy fireplace and flowing seamlessly into the kitchen and dining area. The kitchen features abundant cabinetry, a pantry, generous prep space, and a functional island with additional seating and workspace. Just off the great room, an impressive covered back deck extends the living space outdoors and overlooks the private backyard, offering a wonderful setting for morning coffee, entertaining, or simply relaxing and enjoying the peaceful surroundings. The main level offers convenient living with two bedrooms, including an exceptional primary suite featuring a gorgeous tiled shower, soaking tub, double vanities, private water closet, and spacious walk-in closet. A comfortable guest bedroom and laundry room with direct access to the attached garage complete the main floor. The finished terrace level expands the living space with two additional bedrooms, a generous recreation room, and a kitchenette with wet bar, making it ideal for guests, multi-generational living, or extended entertaining. From here, step directly onto the lower patio and into the fenced backyard, creating a fun and functional outdoor space for pets, play, gatherings, and enjoying the mountain air, with a hot tub ready for relaxing at the end of the day. You'll also find bonus storage space on the terrace level, along with a tankless water heater for added efficiency and convenience. A whole-house generator provides added comfort and peace of mind year-round. High River residents enjoy access to Mountaintown Creek for trout fishing and LeCroy Lake, while the nearby Coosawattee River...
Contact an agent
Home facts
- Year built:2023
- Subdivision & Development:High River
- Listing ID #:430674
- Updated:September 25, 2026 at 03:16 PM
Rooms and interior
- Bedrooms:4
- Total bathrooms:3
- Full bathrooms:3
- Flooring:Tile, Wood
- Kitchen Description:Dishwasher, Microwave, Range, Refrigerator
- Basement Description:Finished, Full
- Living area:3,310 sq. ft.
Heating and cooling
- Cooling:Electric
- Heating:Central, Electric
Structure and exterior
- Roof:Shingle
- Year built:2023
- Building area:3,310 sq. ft.
- Lot area:3.71 Acres
- Architectural Style:Craftsman, Ranch, Traditional
- Construction Materials:Wood Siding
- Exterior Features:Fenced, Private Yard
Utilities
- Water:Community
- Sewer:Septic Tank
Finances and disclosures
- Price:$755,000
- Price per sq. ft.:$228.1
Features and amenities
- Appliances:Dishwasher, Dryer, Microwave, Range, Refrigerator, Washer
- Amenities:Cathedral Ceiling(s), Ceiling Fan(s), Pantry
Parking
- Parking description:Garage
- Garage spaces:2
New listings near 218 Oakwood Lane
- Coming Soon
 $405,000Coming Soon3 beds 2 baths2,090 sq. ft.
230 September Lane, Ellijay, GA 30540
MLS# 7837207Listed by: HOMESMART
- New
 $329,900Active3 beds 2 baths1,502 sq. ft.
2601 Old Highway 5 S, Ellijay, GA 30540
MLS# 7838529Listed by: VIRTUAL PROPERTIES REALTY.COM - New
 $59,900Active2.89 Acres
300 Sumac Lane, Ellijay, GA 30540
MLS# 7844433Listed by: RE/MAX TOWN AND COUNTRY - New
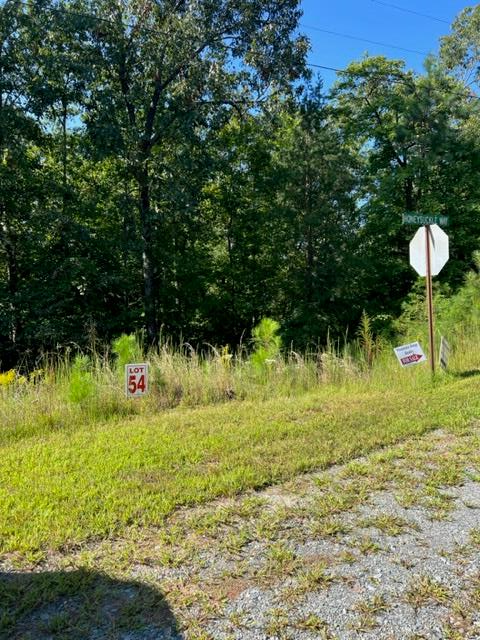 $35,900Active2.07 Acres
LT 54 Honeysuckle Way, Ellijay, GA 30540
MLS# 436348Listed by: COLDWELL BANKER HIGH COUNTRY REALTY - ELLIJAY - New
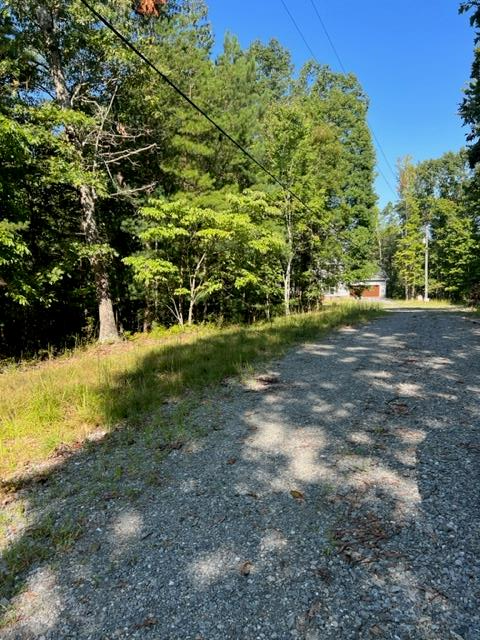 $38,000Active1.61 Acres
LT 57 Honeysuckle Way, Ellijay, GA 30540
MLS# 436349Listed by: COLDWELL BANKER HIGH COUNTRY REALTY - ELLIJAY - New
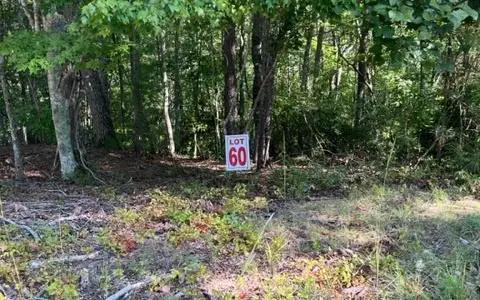 $40,500Active1.92 Acres
LT 60 Honeysuckle Way, Ellijay, GA 30540
MLS# 436350Listed by: COLDWELL BANKER HIGH COUNTRY REALTY - ELLIJAY - New
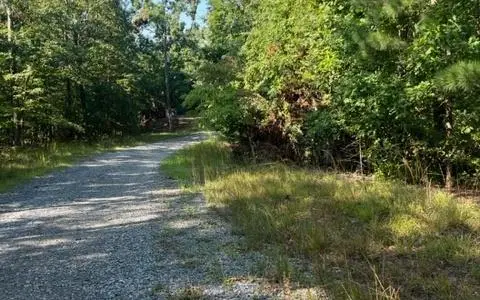 $50,000Active3.06 Acres
LT61&62 Honeysuckle Way, Ellijay, GA 30540
MLS# 436351Listed by: COLDWELL BANKER HIGH COUNTRY REALTY - ELLIJAY - New
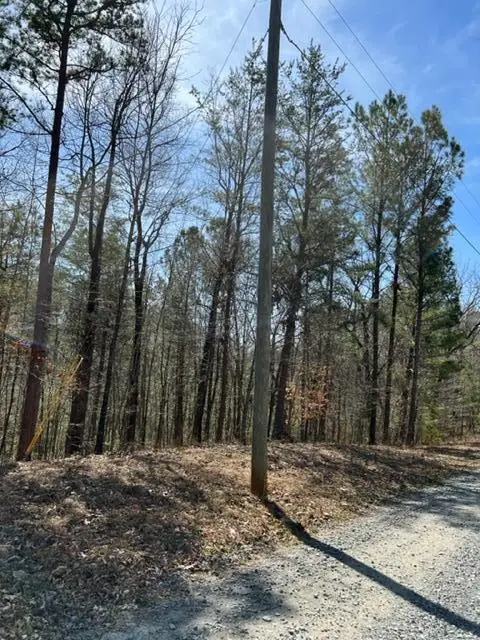 $70,000Active3.45 Acres
LT 3 Hunter Ridge, Ellijay, GA 30540
MLS# 436352Listed by: COLDWELL BANKER HIGH COUNTRY REALTY - ELLIJAY - New
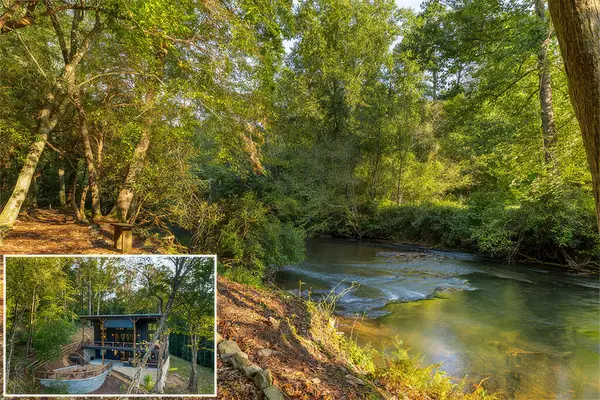 $1,334,000Active4 beds 3 baths3,920 sq. ft.
135 Hannah Way, Ellijay, GA 30540
MLS# 436344Listed by: BHHS GEORGIA PROPERTIES - ELLIJAY - New
 $499,999Active6 beds 4 baths3,270 sq. ft.
416 Acadia Drive, Ellijay, GA 30540
MLS# 7844318Listed by: ATLANTA COMMUNITIES


Protect your home and budget from life's surprises with an Assurant Home Warranty, backed by a partner that supports you through every step of homeownership. Explore Plans.
© 2026 Better Homes and Gardens Real Estate LLC. An Anywhere Real Estate company. All rights reserved. Better Homes and Gardens® Real Estate is a registered trademark owned by Meredith Operations Corporation, licensed to Better Homes and Gardens Real Estate LLC and used with permission. Better Homes and Gardens Real Estate LLC fully supports the principles of the Fair Housing Act and the Equal Opportunity Act. Listing information is deemed reliable but is not guaranteed accurate.
Each office is independently owned and operated.
Any services or products provided by third parties are not provided by, affiliated with or related to Better Homes and Gardens Real Estate LLC, or its affiliated companies.