
241 Wilderness Way, Ellijay, GA 30536
Local realty services provided by:Better Homes and Gardens Real Estate Metro Brokers
241 Wilderness Way,Ellijay, GA 30536
$1,089,000
- 5 Beds
- 4 Baths
- 4,541 sq. ft.
- Single family
- Active
Listed by: cindy west
Office: re/max town & country
MLS#:10867374
Source:METROMLS
Price summary
- Price:$1,089,000
- Price per sq. ft.:$239.82
- Monthly HOA dues:$125
About this home
Your mountain escape begins with a peaceful scenic drive alongside Turniptown Creek-and arrives at a rustic retreat where the views, privacy, and outdoor living steal the show! Set on 3.04 private acres in The Hemlocks, this beautifully updated 5BR/3.5BA home offers year-round, close-range mountain views and exceptional outdoor living. Gather around the fireplace on the new covered porch, soak up the scenery from the open porch, or slip away to the screened porch off the primary suite, where the sounds of the nearby creek make quiet mornings even sweeter. Inside, the great room welcomes you with soaring ceilings, a woodburning fireplace, newly refinished hardwood floors, and a wall of windows framing the mountains. The spacious kitchen is made for cooks and company alike, featuring a large island, 48-inch gas range, adjoining keeping room/den, and an oversized pantry/laundry room. A main-level primary suite and half bath offer everyday convenience, while the upper level includes a loft, two bedrooms, and a full bath. The newly finished terrace level provides an inviting gathering space with a large family room opening to the lower deck, two bedrooms with walk-in closets, and a full bath with a tile shower. New LVP flooring and dedicated new HVAC complete this level. Additional improvements include a new roof and exterior paint, with a whole-house dehumidifier and water filtration system adding comfort throughout. The detached garage features two vehicle bays, a smaller third bay ideal for outdoor equipment, and an additional unfinished room offering storage or potential flex space. Bordering the National Forest, The Hemlocks is one of Ellijay's best-kept secrets-an intimate gated community of just 20 estate-sized homesites. Only 20 minutes from Downtown Ellijay and close to local vineyards & apple orchards, this home offers space to gather, room to retreat, and a mountain setting you'll love coming home to. (Furnishings negotiable.) No short-term rentals permitted....
Contact an agent
Home facts
- Year built:2006
- Subdivision & Development:The Hemlocks
- Listing ID #:10867374
- Updated:October 08, 2026 at 11:27 AM
Rooms and interior
- Bedrooms:5
- Total bathrooms:4
- Full bathrooms:3
- Half bathrooms:1
- Flooring:Carpet, Hardwood, Tile
- Kitchen Description:Dishwasher, Microwave, Oven/Range (Combo), Pantry, Refrigerator
- Bedroom Description:Master On Main Level
- Basement Description:Finished, Full
- Living area:4,541 sq. ft.
Heating and cooling
- Cooling:Ceiling Fan(s), Central Air
- Heating:Central, Propane
- Central air:Yes
Structure and exterior
- Roof:Composition
- Year built:2006
- Building area:4,541 sq. ft.
- Lot area:3.04 Acres
- Lot Features:Level, Sloped
- Architectural Style:Country/Rustic, Craftsman
- Construction Materials:Stone, Wood Siding
- Exterior Features:Deck, Screened
- Levels:3+ Story
Schools
- High school:Gilmer
- Middle school:Clear Creek
- Elementary school:Clear Creek
Utilities
- Water:Private, Well
- Sewer:Septic Tank
Finances and disclosures
- Price:$1,089,000
- Price per sq. ft.:$239.82
- Tax amount:$5,040 (2025)
Features and amenities
- Appliances:Dishwasher, Dryer, Microwave, Oven/Range (Combo), Refrigerator, Washer
- Laundry features:Dryer, Washer
Parking
- Total parking spaces:3
- Parking description:Detached Parking, Garage
- Garage:Yes
 2026 Georgia MLS. All rights reserved. Information Deem Reliable But Not Guaranteed October 8, 2026
New listings near 241 Wilderness Way
- New
 $529,900Active3 beds 4 baths2,840 sq. ft.
23 Echota Court, Ellijay, GA 30540
MLS# 7851074Listed by: ATLANTA COMMUNITIES - New
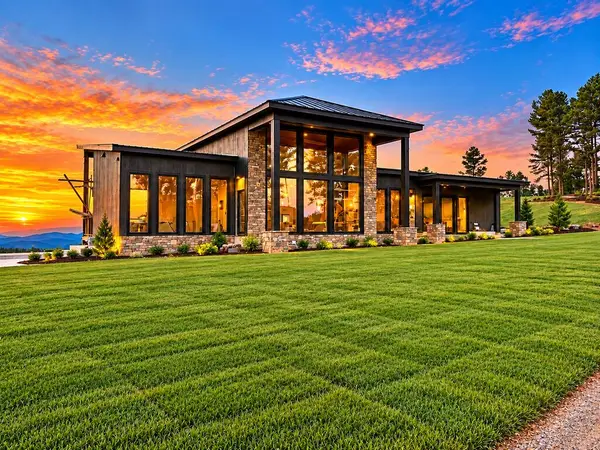 $1,890,000Active4 beds 4 baths2,900 sq. ft.
1575 Springfield Parkway, Ellijay, GA 30540
MLS# 436724Listed by: REMAX TOWN & COUNTRY - ELLIJAY - New
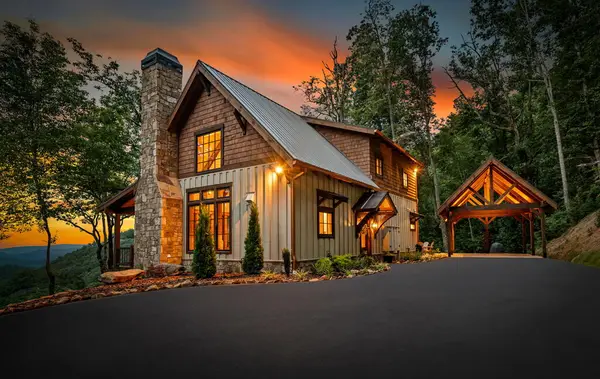 $1,300,000Active2 beds 2 baths
380 Utana Bluffs Trail, Ellijay, GA 30540
MLS# 436725Listed by: REMAX TOWN & COUNTRY THE CINDY WEST TEAM - New
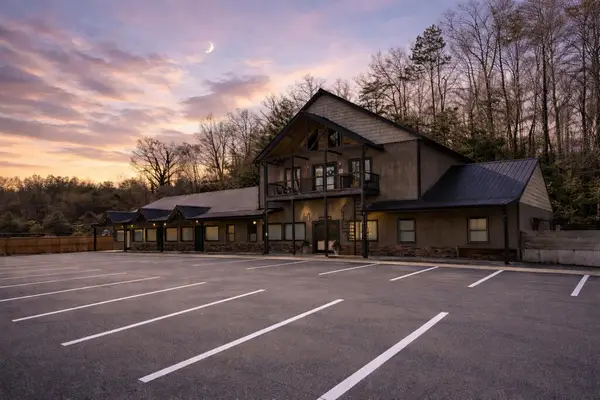 $989,900Active5 beds 8 baths
33 Rose Petal Lane, Ellijay, GA 30540
MLS# 436719Listed by: BHHS GEORGIA PROPERTIES - ELLIJAY - New
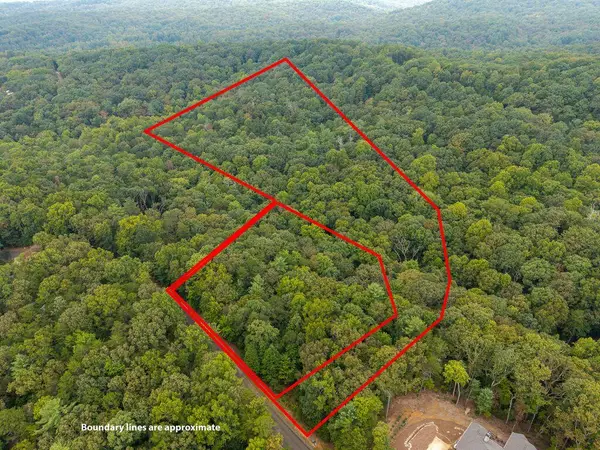 $94,900Active8.64 Acres
LOT 9-10 Abbott Mill Road, Ellijay, GA 30540
MLS# 436720Listed by: REMAX TOWN & COUNTRY THE CINDY WEST TEAM - New
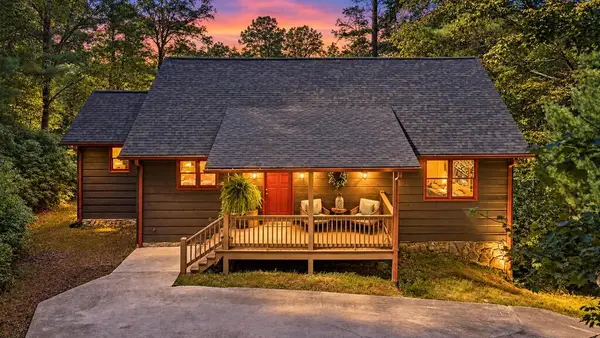 $449,777Active2 beds 2 baths1,880 sq. ft.
257 Pine Ridge Road, Ellijay, GA 30536
MLS# 436715Listed by: REMAX TOWN & COUNTRY THE CINDY WEST TEAM - New
 $468,000Active24 Acres
14551 Highway 52 E, Ellijay, GA 30536
MLS# 7850942Listed by: SOUTHERN SELECT PROPERTIES, LLC. - New
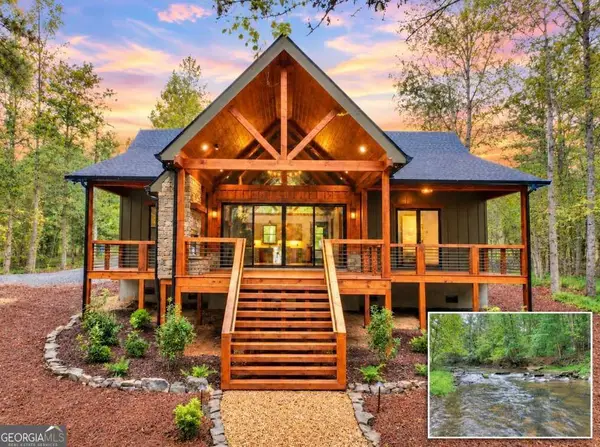 $1,150,000Active3 beds 2 baths1,488 sq. ft.
318 Misty Valley Lane, Ellijay, GA 30536
MLS# 10868693Listed by: RE/MAX Town & Country - New
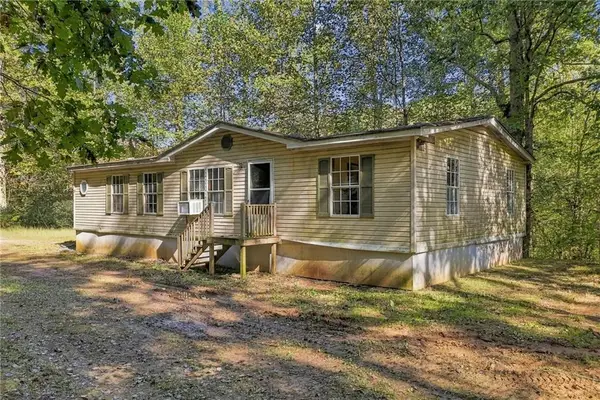 $299,000Active3 beds 2 baths
108 Charlottes Web Lane, Ellijay, GA 30540
MLS# 7849385Listed by: CENTURY 21 LINDSEY AND PAULEY - New
 Listed by BHGRE$515,000Active3 beds 3 baths1,506 sq. ft.
331 Rocky Hollow Road, Ellijay, GA 30536
MLS# 10868633Listed by: BHGRE Metro Brokers


Protect your home and budget from life's surprises with an Assurant Home Warranty, backed by a partner that supports you through every step of homeownership. Explore Plans.
© 2026 Better Homes and Gardens Real Estate LLC. An Anywhere Real Estate company. All rights reserved. Better Homes and Gardens® Real Estate is a registered trademark owned by Meredith Operations Corporation, licensed to Better Homes and Gardens Real Estate LLC and used with permission. Better Homes and Gardens Real Estate LLC fully supports the principles of the Fair Housing Act and the Equal Opportunity Act. Listing information is deemed reliable but is not guaranteed accurate.
Each office is independently owned and operated.
Any services or products provided by third parties are not provided by, affiliated with or related to Better Homes and Gardens Real Estate LLC, or its affiliated companies.