
415 Morton Drive, Ellijay, GA 30540
Local realty services provided by:Better Homes and Gardens Real Estate Jackson Realty
415 Morton Drive,Ellijay, GA 30540
$325,000
- 2 Beds
- 2 Baths
- 700 sq. ft.
- Single family
- Active
Listed by: the call cat now group
Office: re/max town & country
MLS#:10869631
Source:METROMLS
Price summary
- Price:$325,000
- Price per sq. ft.:$464.29
About this home
Escape to your own private cabin in the woods of Ellijay fully renovated in 2026! Nestled on approximately 3.4 wooded acres, this charming mountain retreat offers the perfect blend of rustic character, privacy, and income-producing potential. Currently operating as an active short-term rental, the cabin is being sold fully furnished, making it ready for its next owner to begin enjoying, or renting right away. Step inside to warm wood walls and ceilings with a cozy open living space filled with authentic cabin charm. The kitchen features natural wood cabinetry while large windows bring the surrounding woods indoors and fill the home with natural light. Outside, relax among the trees and unwind in the private hot tub or firepit, surrounded by the peaceful sights and sounds of nature. With wooded acreage to explore and enjoy, there's plenty of room to embrace the mountain lifestyle while maintaining a sense of seclusion. Whether you're searching for a weekend getaway, personal vacation home, or turnkey short-term rental investment, this furnished Ellijay cabin offers an opportunity to own a true North Georgia escape....
Contact an agent
Home facts
- Year built:2004
- Subdivision & Development:Big Buck Mountain
- Listing ID #:10869631
- Updated:October 08, 2026 at 08:31 PM
Rooms and interior
- Bedrooms:2
- Total bathrooms:2
- Full bathrooms:2
- Flooring:Hardwood
- Kitchen Description:Microwave, Oven/Range (Combo), Refrigerator
- Bedroom Description:Master On Main Level
- Basement Description:Crawl Space
- Living area:700 sq. ft.
Heating and cooling
- Cooling:Zoned
- Heating:Zoned
Structure and exterior
- Roof:Metal
- Year built:2004
- Building area:700 sq. ft.
- Lot area:3.4 Acres
- Lot Features:Level
- Architectural Style:Country/Rustic, Ranch
- Construction Materials:Log
- Exterior Features:Deck, Gas Grill
- Levels:1 Story
Schools
- High school:Gilmer
- Middle school:Clear Creek
- Elementary school:Mountain View
Utilities
- Water:Well
- Sewer:Septic Tank
Finances and disclosures
- Price:$325,000
- Price per sq. ft.:$464.29
- Tax amount:$496 (2026)
Features and amenities
- Appliances:Dryer, Microwave, Oven/Range (Combo), Refrigerator, Washer
- Laundry features:Dryer, Laundry Closet, Washer
Parking
- Parking description:Attached
 2026 Georgia MLS. All rights reserved. Information Deem Reliable But Not Guaranteed October 8, 2026
New listings near 415 Morton Drive
- Coming Soon
 $134,000Coming Soon1.83 Acres
0 Lacey Springs Ln #65, Ellijay, GA 30540
MLS# 10869509Listed by: Atlanta Communities - New
 $449,777Active2 beds 2 baths1,440 sq. ft.
257 Pine Ridge Road, Ellijay, GA 30536
MLS# 10869532Listed by: RE/MAX Town & Country - New
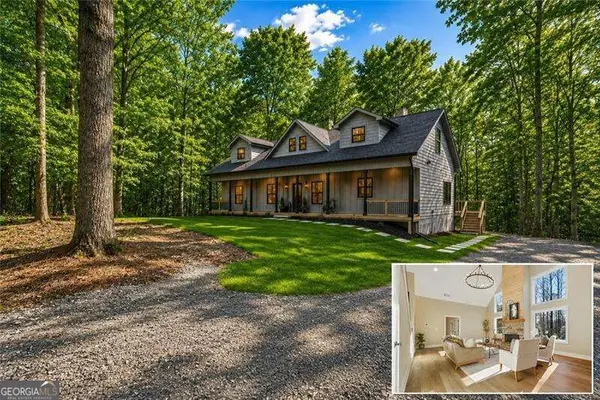 $529,900Active3 beds 4 baths
23 Echota Court, Ellijay, GA 30540
MLS# 10869424Listed by: Atlanta Communities - New
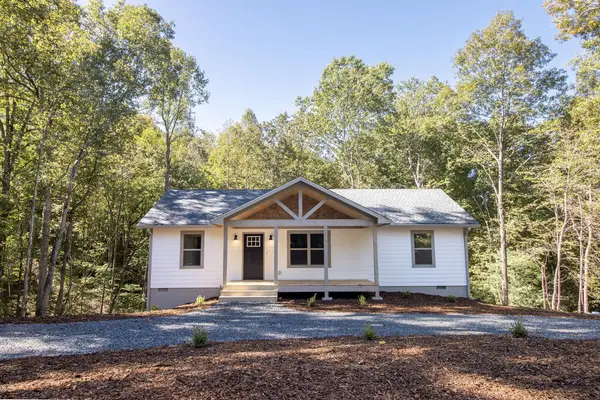 $400,000Active3 beds 2 baths
231 Malory Circle, Ellijay, GA 30540
MLS# 436734Listed by: REMAX TOWN & COUNTRY - ELLIJAY - New
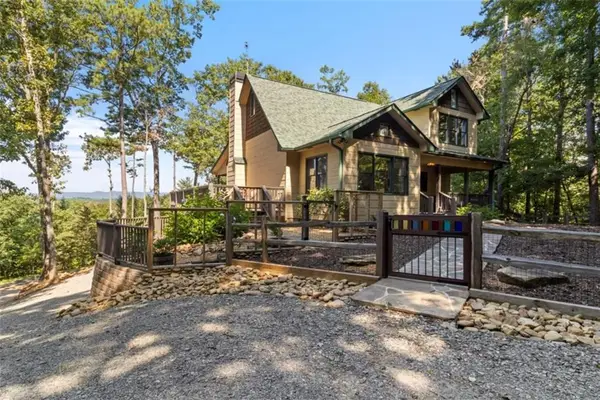 $684,900Active3 beds 4 baths2,990 sq. ft.
35 Dora Lane, Ellijay, GA 30540
MLS# 7851198Listed by: RE/MAX TOWN AND COUNTRY - New
 $104,888Active1 beds 1 baths
18 Second Street, Ellijay, GA 30540
MLS# 10869125Listed by: Engel & Völkers North GA Mountains - New
 $74,900Active0.83 Acres
LOT 84 Jakes Landing Way, Ellijay, GA 30540
MLS# 10869227Listed by: RE/MAX Town & Country - New
 $55,444Active5 Acres
LT14-17 Conasauga Drive, Ellijay, GA 30540
MLS# 10869238Listed by: RE/MAX Town & Country - New
 $574,900Active3 beds 2 baths2,880 sq. ft.
52 Otto Court, Ellijay, GA 30540
MLS# 7851177Listed by: RE/MAX TOWN AND COUNTRY - New
 $1,890,000Active4 beds 4 baths2,900 sq. ft.
1575 Springfield Parkway, Ellijay, GA 30540
MLS# 436724Listed by: REMAX TOWN & COUNTRY - ELLIJAY


Protect your home and budget from life's surprises with an Assurant Home Warranty, backed by a partner that supports you through every step of homeownership. Explore Plans.
© 2026 Better Homes and Gardens Real Estate LLC. An Anywhere Real Estate company. All rights reserved. Better Homes and Gardens® Real Estate is a registered trademark owned by Meredith Operations Corporation, licensed to Better Homes and Gardens Real Estate LLC and used with permission. Better Homes and Gardens Real Estate LLC fully supports the principles of the Fair Housing Act and the Equal Opportunity Act. Listing information is deemed reliable but is not guaranteed accurate.
Each office is independently owned and operated.
Any services or products provided by third parties are not provided by, affiliated with or related to Better Homes and Gardens Real Estate LLC, or its affiliated companies.