
452 Ridgemont Drive, Ellijay, GA 30536
Local realty services provided by:Better Homes and Gardens Real Estate Metro Brokers
Listed by: the welcome team, julia krusac
Office: remax town & country - ellijay
MLS#:436744
Source:NEG
Price summary
- Price:$849,000
- Price per sq. ft.:$182.7
- Monthly HOA dues:$50
About this home
Million Dollar Views await you in this meticulously maintained craftsman home built for elegance in entertaining. Enter the grand foyer and be drawn immediately through the great room with gas fireplace, to the views beyond the 1.5 acre yard. Chef's kitchen with pantry, breakfast room, sun room all have these stunning views. The main level also features a custom bar, large laundry room, primary suite, guest suite and a half bath for guests. Upstairs, there is yet another suite, very private along with TONS of walk-in attic storage! On the terrace level with separate entry, there is a large elegant entertainment/sleep space, a separate kitchen/dining area and a heated and cooled workout area with bay windows to the view. There is a safe room behind a hidden door (watch walkthrough the video) for safety from storms or just to keep your important things out of view. There is also a garage and workshop, perfect for parking the mower and hobbyists. All this just walking distance to R&A apple house, so you can walk off your apple pies and cider slushie while bringing home dinner or just eating around the corner (about 0.4 mile flat easy walk from your front door). Also nearby are other apple houses, and gathering places such as Reece Cider Co. and several Vineyards where locals and visitors enjoy live music, food trucks and local fellowship. Downtown Ellijay and restaurants and just 12 minutes to town. Hiking trails and more are accessible with notable Amicalola falls just 26 minutes away. Come see this house that has it all - note that short-term rentals are not allowed, so enjoy having actual neighbors do do life alongside you!...
Contact an agent
Home facts
- Year built:2007
- Subdivision & Development:Ridgemont
- Listing ID #:436744
- Updated:October 09, 2026 at 01:53 AM
Rooms and interior
- Bedrooms:4
- Total bathrooms:5
- Full bathrooms:4
- Half bathrooms:1
- Flooring:Carpet, Tile, Wood
- Kitchen Description:Dishwasher, Disposal, Range, Refrigerator
- Basement Description:Finished, Partial, Slab
- Living area:4,647 sq. ft.
Heating and cooling
- Cooling:Electric
- Heating:Central, Dual Fuel, Heat Pump
Structure and exterior
- Roof:Shingle
- Year built:2007
- Building area:4,647 sq. ft.
- Lot area:1.5 Acres
- Architectural Style:Cottage, Craftsman, Traditional
- Construction Materials:Stone
- Exterior Features:Garden, Pasture, Private Yard
Utilities
- Water:Community, Well
- Sewer:Septic Tank
Finances and disclosures
- Price:$849,000
- Price per sq. ft.:$182.7
Features and amenities
- Appliances:Dishwasher, Disposal, Jetted Tub, Range, Refrigerator
- Amenities:Cable TV Available, Ceiling Fan(s), Pantry
Parking
- Parking description:Basement, Driveway, Garage
- Garage spaces:2
New listings near 452 Ridgemont Drive
- Coming Soon
 $134,000Coming Soon1.83 Acres
0 Lacey Springs Ln, Ellijay, GA 30540
MLS# 7850955Listed by: ATLANTA COMMUNITIES REAL ESTATE BROKERAGE
- Coming Soon
 $134,000Coming Soon1.83 Acres
0 Lacey Springs Ln #65, Ellijay, GA 30540
MLS# 10869509Listed by: Atlanta Communities - New
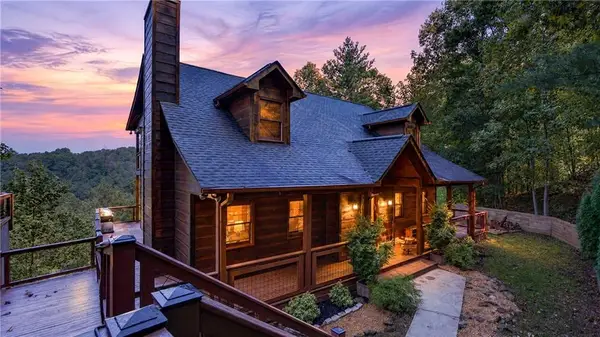 $775,000Active5 beds 4 baths3,270 sq. ft.
800 Mango Lane, Ellijay, GA 30540
MLS# 7851240Listed by: KELLER WILLIAMS REALTY METRO ATLANTA - New
 $449,777Active2 beds 2 baths1,440 sq. ft.
257 Pine Ridge Road, Ellijay, GA 30536
MLS# 7851479Listed by: RE/MAX TOWN AND COUNTRY - New
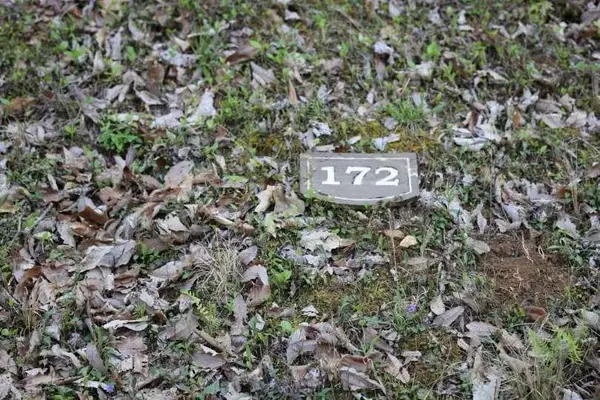 $75,000Active3.75 Acres
172 Trailwood Drive, Ellijay, GA 30540
MLS# 7851623Listed by: THE VARNER GROUP, LLC - New
 $325,000Active2 beds 2 baths700 sq. ft.
415 Morton Drive, Ellijay, GA 30540
MLS# 10869631Listed by: RE/MAX Town & Country - New
 $400,000Active3 beds 2 baths
231 Malory Circle, Ellijay, GA 30540
MLS# 10869498Listed by: RE/MAX Town & Country - New
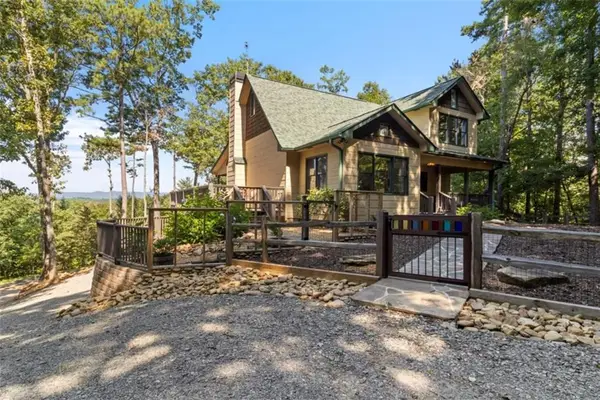 $684,900Active3 beds 4 baths2,990 sq. ft.
35 Dora Lane, Ellijay, GA 30540
MLS# 7851198Listed by: RE/MAX TOWN AND COUNTRY - New
 $74,900Active0.83 Acres
LOT 84 Jakes Landing Way, Ellijay, GA 30540
MLS# 10869227Listed by: RE/MAX Town & Country


Protect your home and budget from life's surprises with an Assurant Home Warranty, backed by a partner that supports you through every step of homeownership. Explore Plans.
© 2026 Better Homes and Gardens Real Estate LLC. An Anywhere Real Estate company. All rights reserved. Better Homes and Gardens® Real Estate is a registered trademark owned by Meredith Operations Corporation, licensed to Better Homes and Gardens Real Estate LLC and used with permission. Better Homes and Gardens Real Estate LLC fully supports the principles of the Fair Housing Act and the Equal Opportunity Act. Listing information is deemed reliable but is not guaranteed accurate.
Each office is independently owned and operated.
Any services or products provided by third parties are not provided by, affiliated with or related to Better Homes and Gardens Real Estate LLC, or its affiliated companies.