
530 Dover Chapel Terrace, Ellijay, GA 30540
Local realty services provided by:Better Homes and Gardens Real Estate Signature Brokers
530 Dover Chapel Terrace,Ellijay, GA 30540
$650,000
- 2 Beds
- 2 Baths
- 1,650 sq. ft.
- Single family
- Active
Listed by: pete galyon
Office: united real estate experts
MLS#:1544152
Source:TN_CAR
Price summary
- Price:$650,000
- Price per sq. ft.:$393.94
About this home
Welcome to 530 Dover Chapel Terrace, a stunning cabin retreat nestled in the picturesque North Georgia mountains. This fully furnished, turnkey property offers an idyllic getaway or a lucrative investment opportunity.
This inviting 4-bedroom, 2.5-bath cabin boasts approximately 1,650 square feet of thoughtfully designed living space, complemented by a generous 600-square-foot game room that is perfect for entertaining family and guests. Situated on nearly an acre of lush landscape, the property features serene water views and a private creek, providing a tranquil setting for relaxation and outdoor enjoyment.
Unwind in the soothing hot tub, gather around the cozy fire pit, or enjoy the stunning natural surroundings from one of two expansive decks. Inside, a warm fireplace adds to the cabin's charm, creating a cozy ambiance for those cool mountain evenings.
Currently operating as a successful Airbnb under a Superhost, this property presents an exceptional opportunity for buyers seeking a vacation home, mountain retreat, or established short-term rental. Offered fully furnished, this cabin allows the next owner to step right in and start experiencing the beauty and tranquility of North Georgia's outdoors.
Whether you're searching for your dream mountain escape or a lucrative short-term rental investment, this delightful creekside cabin in Ellijay is ready for its next chapter. Don't miss your chance to own a slice of paradise!
All information is deemed reliable but not guaranteed. Buyer to verify all pertinent information....
Contact an agent
Home facts
- Year built:1996
- Subdivision & Development:None
- Listing ID #:1544152
- Added:1 day(s) ago
- Updated:October 07, 2026 at 07:04 PM
Rooms and interior
- Bedrooms:2
- Total bathrooms:2
- Full bathrooms:2
- Flooring:Laminate, Tile
- Bathrooms Description:Double Vanity
- Kitchen Description:Kitchen Island
- Basement:Yes
- Living area:1,650 sq. ft.
Heating and cooling
- Cooling:Central Air, Electric
- Heating:Central, Electric, Heating
- Central air:Yes
Structure and exterior
- Roof:Metal
- Year built:1996
- Building area:1,650 sq. ft.
- Lot area:1.39 Acres
- Architectural Style:Cabin
- Construction Materials:Log
- Exterior Features:Private Yard
- Foundation Description:Permanent
- Levels:Three Or More
Utilities
- Water:Well
- Sewer:Septic Tank
Finances and disclosures
- Price:$650,000
- Price per sq. ft.:$393.94
- Tax amount:$1,927
Parking
- Parking description:Driveway, Garage, Garage Faces Side, Kitchen Level, Off Street
New listings near 530 Dover Chapel Terrace
- Coming Soon
 $71,800Coming Soon3.59 Acres
0 Lakeland Drive #003, Ellijay, GA 30540
MLS# 10866838Listed by: Fathom Realty GA, LLC
- Coming Soon
 $60,400Coming Soon3.02 Acres
0 Lakeland Drive #002, Ellijay, GA 30540
MLS# 10866836Listed by: Fathom Realty GA, LLC - Coming Soon
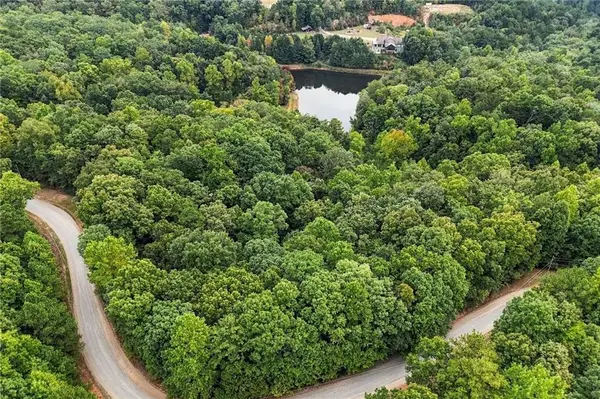 $60,400Coming Soon3.02 Acres
0 Lakeland Drive, Ellijay, GA 30540
MLS# 7846919Listed by: FATHOM REALTY GA, LLC - Coming Soon
 $71,800Coming Soon3.59 Acres
0 Lakeland Drive, Ellijay, GA 30540
MLS# 7848355Listed by: FATHOM REALTY GA, LLC - Coming Soon
 $440,000Coming Soon3 beds 2 baths1,700 sq. ft.
89 Pamela Court, Ellijay, GA 30540
MLS# 10856955Listed by: eXp Realty - New
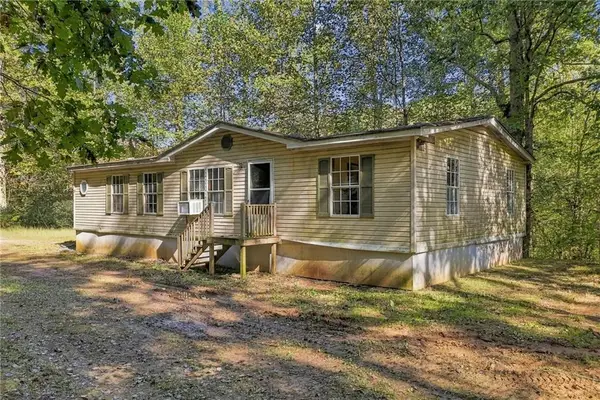 $299,000Active3 beds 2 baths
108 Charlottes Web Lane, Ellijay, GA 30540
MLS# 7849385Listed by: CENTURY 21 LINDSEY AND PAULEY - New
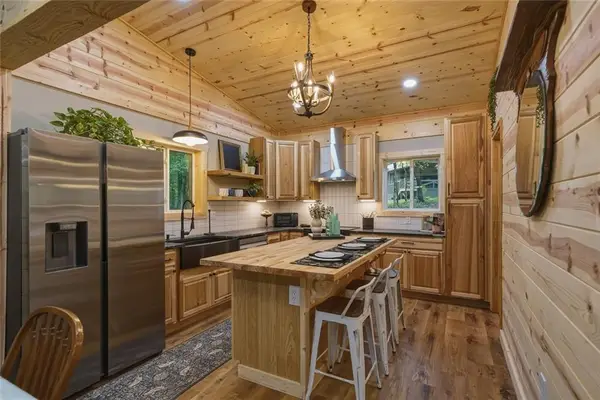 Listed by BHGRE$515,000Active3 beds 3 baths1,506 sq. ft.
331 Rocky Hollow Road, Ellijay, GA 30536
MLS# 7850703Listed by: BHGRE METRO BROKERS - New
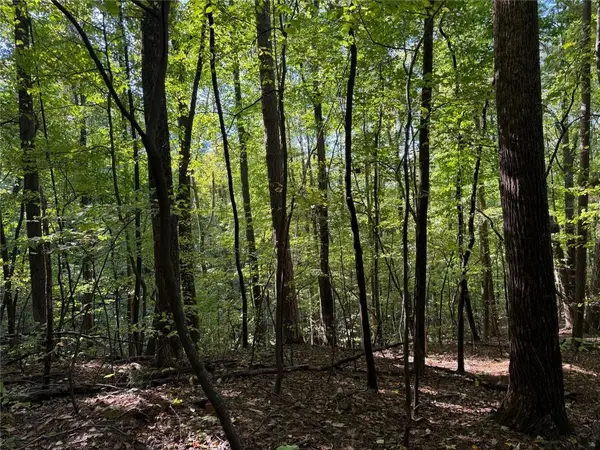 Listed by BHGRE$25,000Active1 Acres
J349 Mountain View Court, Ellijay, GA 30536
MLS# 7850283Listed by: BHGRE METRO BROKERS - New
 Listed by BHGRE$25,000Active1 Acres
0 Mountain View Court #J349-350, Ellijay, GA 30536
MLS# 10868193Listed by: BHGRE Metro Brokers


Protect your home and budget from life's surprises with an Assurant Home Warranty, backed by a partner that supports you through every step of homeownership. Explore Plans.
© 2026 Better Homes and Gardens Real Estate LLC. An Anywhere Real Estate company. All rights reserved. Better Homes and Gardens® Real Estate is a registered trademark owned by Meredith Operations Corporation, licensed to Better Homes and Gardens Real Estate LLC and used with permission. Better Homes and Gardens Real Estate LLC fully supports the principles of the Fair Housing Act and the Equal Opportunity Act. Listing information is deemed reliable but is not guaranteed accurate.
Each office is independently owned and operated.
Any services or products provided by third parties are not provided by, affiliated with or related to Better Homes and Gardens Real Estate LLC, or its affiliated companies.