
1248 Sunset Road, Epworth, GA 30541
Local realty services provided by:Better Homes and Gardens Real Estate Jackson Realty
1248 Sunset Road,Epworth, GA 30541
$1,499,995
- 3 Beds
- 3 Baths
- 2,712 sq. ft.
- Single family
- Active
Listed by: roy gilbertsen, rhonda harmon
Office: coldwell banker high country
MLS#:10708003
Source:METROMLS
Price summary
- Price:$1,499,995
- Price per sq. ft.:$553.1
About this home
Exceptional 3 BR/3 1/2 Bath private retreat tucked away on 2.69 acres (2 parcels) with 240 feet of Fightingtown Creek frontage! Packed with extensive customization, luxury features, and the WOW factor, so prepare to be blown away! Exterior: Soaring hardwoods, manicured irrigated lawn, paved circular drive, custom lighting, miniature Japanese Maples, ample space for parking multiple cars, boats, RVs, and full RV hookup. Detached insulated garage and 30x40 wired insulated shop (16 ft. door), or turn into a dream game room, studio, kids adventure area, vintage car storage, or space for your favorite hobby. Impressive Porte -cohere leads to the expansive porch and front entrance. Home: Perfect for entertaining, soaring ceilings, and an interesting mix of design throughout. Gourmet kitchen - Granite, stainless, 48" Thor propane range, Kitchen Aide appliances, dual zone wine fridge, farmhouse sink, large kitchen island. Owner's suite located on the main level with a stunning copper soaking tub and a large walk-in shower. Two generously sized upper-level bedrooms, two full baths, and a large loft area for common gathering spaces or a great spot for a home office. Home Amenities: Dual zone HVAC, dehumidifier, Generator, security system, irrigation system, outdoor surveillance, tankless HW heater, water softener. Outdoor Living Space: Creekside covered outdoor kitchen, Smart TV, FP, Hot Spring saltwater hot tub, a perfect spot for chilly nights watching football or having dinner after a day enjoying the creek! Another family-sized firepit overlooks Fightingtown Creek. Sit on the home's wraparound porch and take in the best of nature and peaceful serenity. Cozy up to the outdoor gas FP on the porch and stream your favorite Smart TV apps. Located in a Great community with a short drive to all area attractions, shopping, restaurants, and festivals!...
Contact an agent
Home facts
- Year built:2023
- Subdivision & Development:Fighting Town Rapids
- Listing ID #:10708003
- Updated:August 23, 2026 at 10:58 AM
Rooms and interior
- Bedrooms:3
- Total bathrooms:3
- Full bathrooms:2
- Half bathrooms:1
- Flooring:Carpet, Hardwood, Tile
- Dining Description:Living Room/Dining Room Combo
- Bathrooms Description:Double Vanity, Separate Shower, Soaking Tub, Tile Bath
- Kitchen Description:Breakfast Bar, Dishwasher, Ice Maker, Kitchen Island, Microwave, Oven/Range (Combo), Pantry, Refrigerator, Solid Surface Counters, Stainless Steel Appliance(s)
- Bedroom Description:Master On Main Level, Walk-In Closet(s)
- Basement Description:Crawl Space
- Living area:2,712 sq. ft.
Heating and cooling
- Cooling:Ceiling Fan(s), Central Air, Dual, Heat Pump, Zoned
- Heating:Central, Dual, Heat Pump, Hot Water, Propane, Zoned
- Central air:Yes
Structure and exterior
- Roof:Composition, Metal
- Year built:2023
- Building area:2,712 sq. ft.
- Lot area:2.69 Acres
- Lot Features:Cul-De-Sac, Level, Private, Sloped
- Architectural Style:Contemporary, Craftsman
- Construction Materials:Block, Concrete, Stone, Wood Siding
- Exterior Features:Deck, Deck/Patio, Gas Grill, Sprinkler System, Veranda
- Foundation Description:Block
- Levels:2 Story
Schools
- High school:Fannin
- Middle school:Fannin
- Elementary school:Blue Ridge
Utilities
- Water:Public, Water Available
- Sewer:Septic Tank, Sewer Available
Finances and disclosures
- Price:$1,499,995
- Price per sq. ft.:$553.1
- Tax amount:$5,194 (2024)
Features and amenities
- Appliances:Dishwasher, Dryer, Electric Air Filter, Gas Water Heater, Microwave, Oven/Range (Combo), Refrigerator, Stainless Steel Appliance(s), Tankless Water Heater, Washer, Water Softener
- Laundry features:Dryer, In Mud Room, Laundry, Washer
- Amenities:Beamed Ceilings, Carbon Monoxide Detector(s), Electric Air Filter, Gas Water Heater, High Ceilings, Security System, Smoke Detector(s), Split Foyer, Tankless Water Heater, Two Story Foyer, Vaulted Ceiling(s), Water Softener, Window Treatments
- Pool features:Salt Water
Parking
- Parking description:Carport, Detached Parking, Garage, Garage Door Opener, Kitchen Level, Off Street Parking, RV / Boat Parking, Side/Rear Entrance, Storage
- Garage:Yes
 2026 Georgia MLS. All rights reserved. Information Deem Reliable But Not Guaranteed August 23, 2026
New listings near 1248 Sunset Road
 $440,000Active2 beds 2 baths1,131 sq. ft.
218 Broken Arrow Way #17, Epworth, GA 30541
MLS# 10821228Listed by: Keller Williams Elevate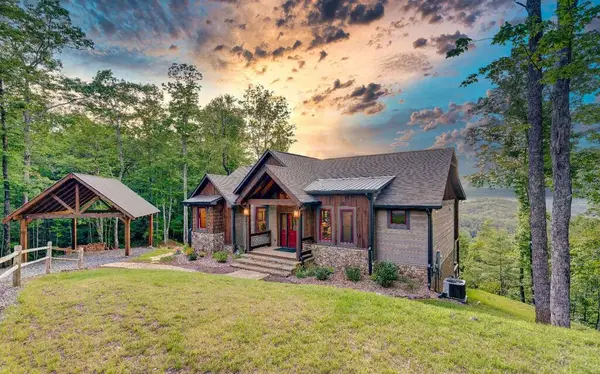 $995,000Active3 beds 4 baths2,836 sq. ft.
370 High Ridge Road, Epworth, GA 30541
MLS# 434995Listed by: ENGEL & VOLKERS NORTH GEORGIA MOUNTAINS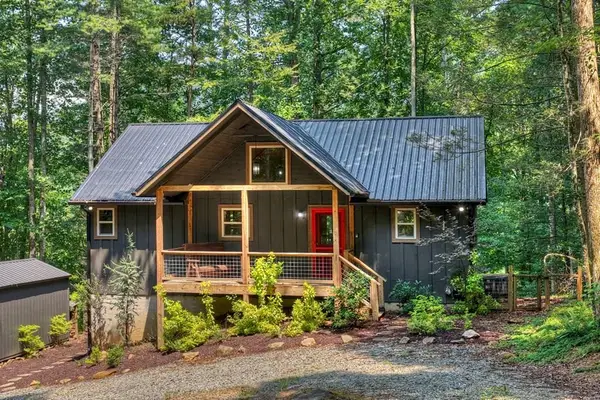 $699,000Active3 beds 3 baths2,080 sq. ft.
203 Buck Creek Trail, Epworth, GA 30541
MLS# 434790Listed by: REMAX TOWN & COUNTRY - BR APPALACHIAN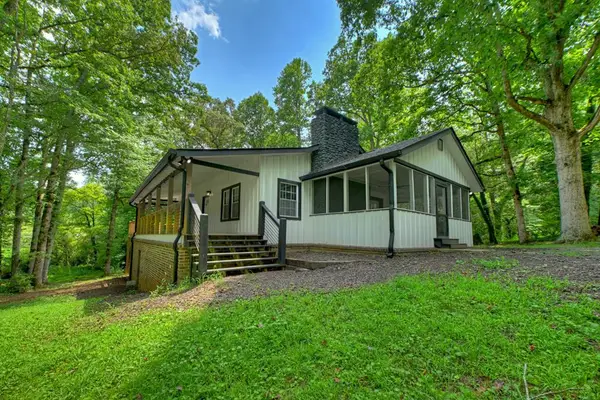 $450,000Pending3 beds 3 baths2,824 sq. ft.
1779 Madola Road, Epworth, GA 30541
MLS# 434791Listed by: WOODLAND REALTY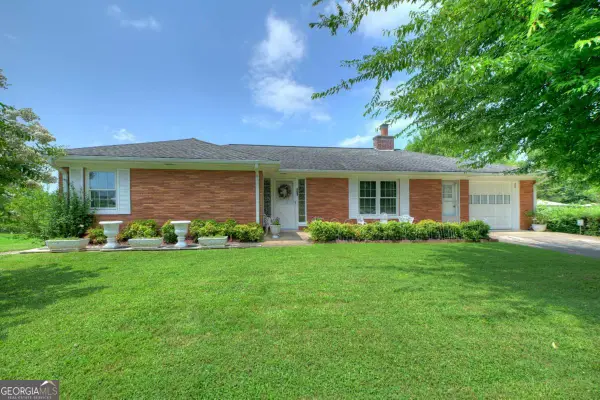 $549,000Active3 beds 2 baths1,796 sq. ft.
210 Lavista Drive, Blue Ridge, GA 30513
MLS# 10816863Listed by: Mountain Sotheby's International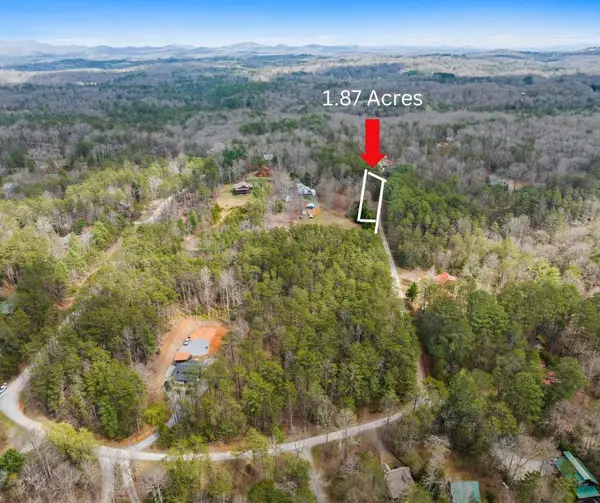 $65,450Active1.87 Acres
0 Artic Road, Epworth, GA 30541
MLS# 434757Listed by: BLUE RIDGE REALTY INC. / GA CORP.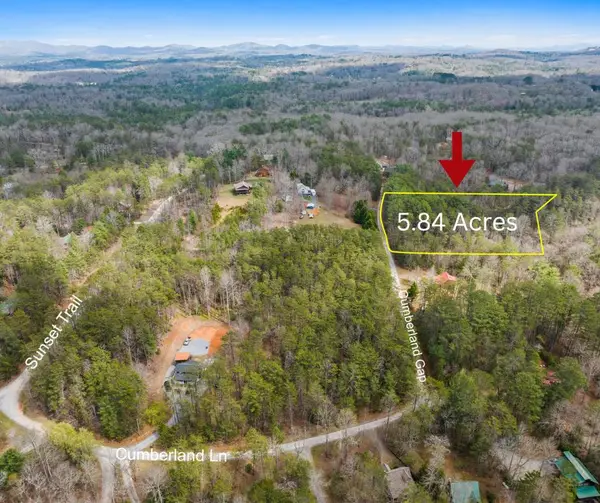 $204,400Active5.84 Acres
0 Artic Road, Epworth, GA 30541
MLS# 434753Listed by: BLUE RIDGE REALTY INC. / GA CORP.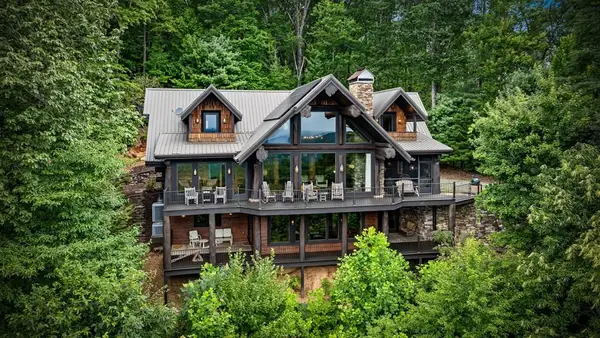 $1,950,000Active4 beds 5 baths4,325 sq. ft.
463 Big Sky Trail, Epworth, GA 30541
MLS# 434706Listed by: MOUNTAIN PLACE REALTY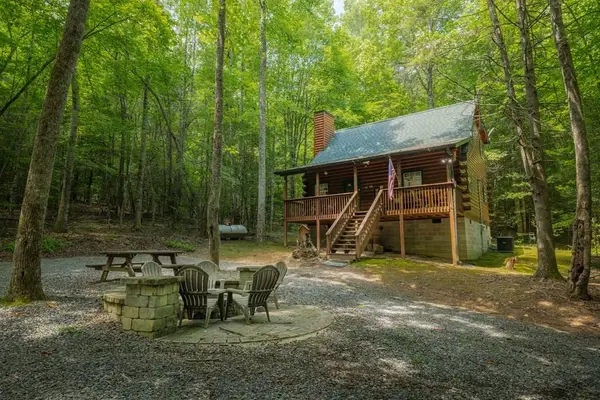 $440,000Active2 beds 2 baths1,131 sq. ft.
218 Broken Arrow Way, Epworth, GA 30541
MLS# 434243Listed by: KELLER WILLIAMS ELEVATE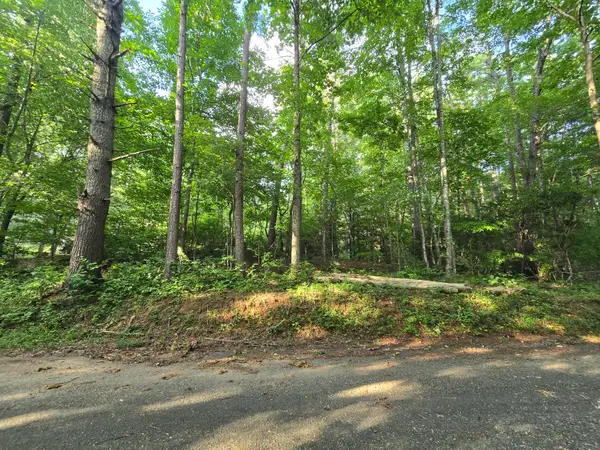 $38,000Active1 Acres
000 Colwell Church Rd, Epworth, GA 30541
MLS# 1538081Listed by: SELLING NORTH GEORGIA REALTY


Protect your home and budget from life's surprises with an Assurant Home Warranty, backed by a partner that supports you through every step of homeownership. Explore Plans.
© 2026 Better Homes and Gardens Real Estate LLC. An Anywhere Real Estate company. All rights reserved. Better Homes and Gardens® Real Estate is a registered trademark owned by Meredith Operations Corporation, licensed to Better Homes and Gardens Real Estate LLC and used with permission. Better Homes and Gardens Real Estate LLC fully supports the principles of the Fair Housing Act and the Equal Opportunity Act. Listing information is deemed reliable but is not guaranteed accurate.
Each office is independently owned and operated.
Any services or products provided by third parties are not provided by, affiliated with or related to Better Homes and Gardens Real Estate LLC, or its affiliated companies.