
218 Broken Arrow Way #17, Epworth, GA 30541
Local realty services provided by:Better Homes and Gardens Real Estate Jackson Realty
218 Broken Arrow Way #17,Epworth, GA 30541
$433,900
- 2 Beds
- 2 Baths
- 1,131 sq. ft.
- Single family
- Active
Listed by: scott parrott
Office: keller williams elevate
MLS#:10821228
Source:METROMLS
Price summary
- Price:$433,900
- Price per sq. ft.:$383.64
About this home
Escape to your own private mountain retreat surrounded by the peace and serenity of nature. This unique cabin offers a fresh, updated style with character and charm you won't find in a typical mountain home. The lower level features beautifully whitewashed walls, while the kitchen and master bath showcase granite countertops, adding a modern touch to the rustic setting. The master bath includes a garden tub and stylish vessel sink, creating a relaxing retreat. The spacious loft serves as the primary sleeping area and offers plenty of room to unwind, while the additional upstairs bedroom provides flexibility for guests, an office, or a private workspace. The main-level bedroom is generously sized with a full bath conveniently located just across the hall. Enjoy your morning coffee or evening sunsets from the expansive rocking chair front porch, or relax on the private back porch just off the kitchen featuring a hot tub, perfect for soaking under the stars while listening to the sounds of nature. The peaceful wooded surroundings create the ideal setting for entertaining friends and family or simply unwinding after a day of mountain adventures. Whether you're looking for a weekend getaway, vacation rental, or full-time mountain escape, this one-of-a-kind cabin delivers privacy, comfort, and a true North Georgia mountain experience. Conveniently located near Blue Ridge and McCaysville, you'll have easy access to everything the area has to offer, including tubing, horseback riding, kayaking, fishing, boating, shopping, local restaurants, and so much more. Don't miss this incredible opportunity to own your own mountain retreat and experience the best of North Georgia mountain living....
Contact an agent
Home facts
- Year built:2000
- Subdivision & Development:Cherokee Trace
- Listing ID #:10821228
- Updated:September 24, 2026 at 11:07 AM
Rooms and interior
- Bedrooms:2
- Total bathrooms:2
- Full bathrooms:2
- Flooring:Hardwood
- Dining Description:Living Room/Dining Room Combo
- Bathrooms Description:Double Vanity
- Kitchen Description:Breakfast Area, Dishwasher, Microwave, Oven/Range (Combo), Refrigerator
- Living area:1,131 sq. ft.
Heating and cooling
- Cooling:Ceiling Fan(s), Central Air, Electric
- Heating:Central, Propane
- Central air:Yes
Structure and exterior
- Roof:Composition
- Year built:2000
- Building area:1,131 sq. ft.
- Lot area:2.21 Acres
- Lot Features:Level
- Architectural Style:Traditional
- Construction Materials:Log
- Exterior Features:Deck/Patio
- Foundation Description:Block
- Levels:2 Story
Schools
- High school:Fannin
- Middle school:Fannin
- Elementary school:West Fannin
Utilities
- Water:Shared Well, Well
- Sewer:Septic Tank
Finances and disclosures
- Price:$433,900
- Price per sq. ft.:$383.64
- Tax amount:$1,399 (2026)
Features and amenities
- Appliances:Dishwasher, Dryer, Gas Water Heater, Microwave, Oven/Range (Combo), Refrigerator, Washer
- Laundry features:Dryer, In Hall, Laundry Closet, Washer
- Amenities:Carbon Monoxide Detector(s), Gas Water Heater, Smoke Detector(s), Split Foyer, Two Story Foyer, Vaulted Ceiling(s)
Parking
- Parking description:Parking Pad
 2026 Georgia MLS. All rights reserved. Information Deem Reliable But Not Guaranteed September 24, 2026
New listings near 218 Broken Arrow Way #17
- New
 $775,000Active3 beds 3 baths2,520 sq. ft.
300 Cloudland Trace, Epworth, GA 30541
MLS# 7842304Listed by: MOUNTAIN SOTHEBY'S INTERNATIONAL REALTY - New
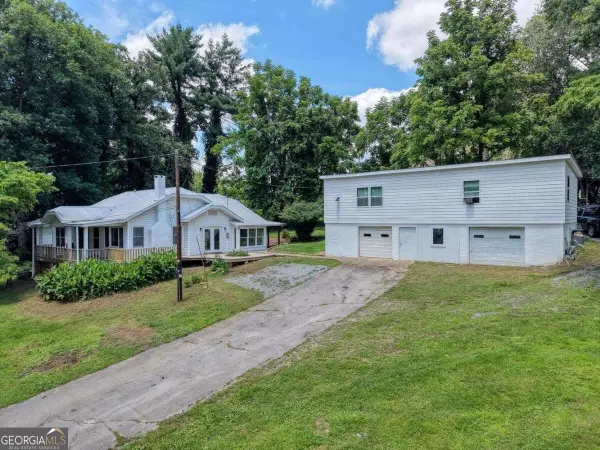 $450,000Active5 beds 1 baths1,670 sq. ft.
94 Madola Road, Epworth, GA 30541
MLS# 10851451Listed by: Double Take Realty - New
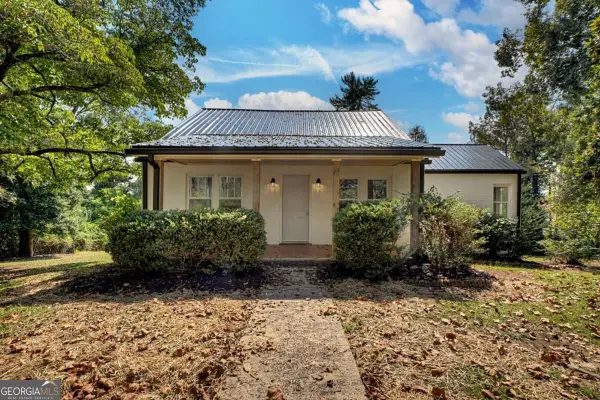 $325,000Active3 beds 1 baths1,581 sq. ft.
109 Lavista Drive, Blue Ridge, GA 30513
MLS# 10851042Listed by: Mountain Sotheby's International - New
 $1,750,000Active5 beds 4 baths3,650 sq. ft.
361 Forest Service Road, Epworth, GA 30541
MLS# 10850531Listed by: Keller Williams Lake Oconee - New
 $995,000Active3 beds 4 baths2,836 sq. ft.
370 High Ridge Road, Epworth, GA 30541
MLS# 7840976Listed by: ENGEL & VOLKERS NORTH GEORGIA MOUNTAINS - New
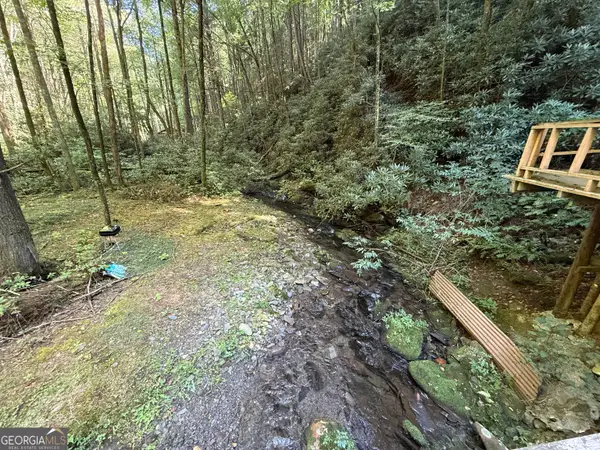 $229,900Active3.03 Acres
3 & 4 Jacks River Road, Epworth, GA 30541
MLS# 10848469Listed by: RE/MAX Town & Country - New
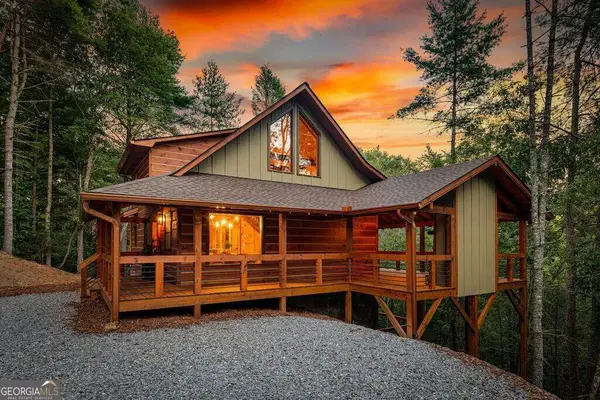 $849,000Active3 beds 3 baths2,188 sq. ft.
66 Woodland Trail, Epworth, GA 30541
MLS# 10848186Listed by: Engel & V?lkers North GA Mountains - New
 $835,000Active4 beds 3 baths4,411 sq. ft.
43 Devils Den Road, Epworth, GA 30541
MLS# 10848233Listed by: Mountain Sotheby's International - New
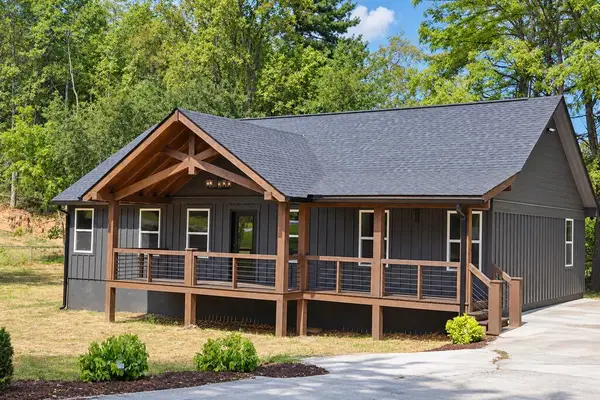 $449,900Active3 beds 3 baths1,500 sq. ft.
70 Galloway Street, Epworth, GA 30541
MLS# 436125Listed by: DOUBLE TAKE REALTY - New
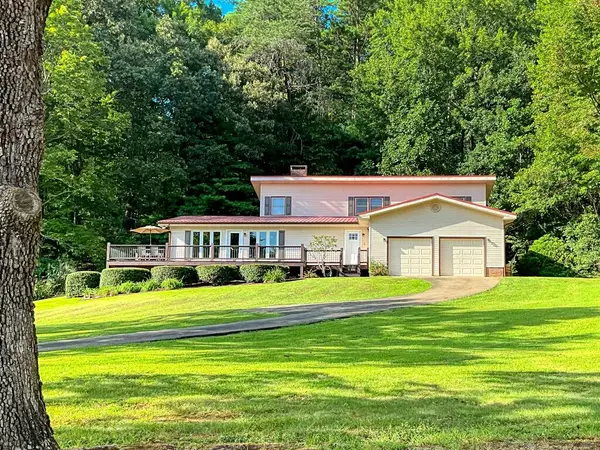 $675,000Active3 beds 3 baths3,248 sq. ft.
257 Night Lane, Epworth, GA 30541
MLS# 436114Listed by: COLDWELL BANKER HIGH COUNTRY REALTY - ELLIJAY


Protect your home and budget from life's surprises with an Assurant Home Warranty, backed by a partner that supports you through every step of homeownership. Explore Plans.
© 2026 Better Homes and Gardens Real Estate LLC. An Anywhere Real Estate company. All rights reserved. Better Homes and Gardens® Real Estate is a registered trademark owned by Meredith Operations Corporation, licensed to Better Homes and Gardens Real Estate LLC and used with permission. Better Homes and Gardens Real Estate LLC fully supports the principles of the Fair Housing Act and the Equal Opportunity Act. Listing information is deemed reliable but is not guaranteed accurate.
Each office is independently owned and operated.
Any services or products provided by third parties are not provided by, affiliated with or related to Better Homes and Gardens Real Estate LLC, or its affiliated companies.