
212 Cloudland Trace, Epworth, GA 30541
Local realty services provided by:Better Homes and Gardens Real Estate Metro Brokers
212 Cloudland Trace,Epworth, GA 30541
$1,049,000
- 3 Beds
- 3 Baths
- 2,590 sq. ft.
- Single family
- Active
Listed by: lh real estate group, heather foresman
Office: engel & volkers north georgia mountains
MLS#:437528
Source:NEG
Price summary
- Price:$1,049,000
- Price per sq. ft.:$405.02
- Monthly HOA dues:$32.08
About this home
Everything you love about a mountain home comes together here—inviting living spaces, warm wood finishes and spectacular panoramic views of the Cohutta Mountains. Set on approximately 2.6 acres, this furnished 3-bedroom, 3-bath cabin offers almost 2,600 square feet of living space overlooking layered ridgelines stretching to the horizon. Inside, soaring cathedral ceilings, beautiful wood flooring and a dramatic wall of windows put those incredible views on full display. Rich wood walls and ceilings and three stone fireplaces bring warmth and character throughout. The open-concept layout connects the kitchen, dining and great room, making it easy to entertain while keeping the mountain backdrop in sight. Newly installed granite countertops complement the kitchen's wood details and stainless steel appliances. Whether gathering around the fireplace or enjoying a quiet morning, the mountain scenery is always part of the experience. Outside, the scenery is the true showstopper. From the screened deck with its outdoor fireplace, enjoy breathtaking views across the Cohutta Mountains and a front-row seat to the changing seasons. Morning coffee, sunset gatherings and cool evenings by the fire all come with a remarkable mountain backdrop. Recent improvements include fresh exterior staining and a whole-house generator. All-paved access in a gated community, plus a community pond and pavilion, add to the appeal. Offered furnished, this cabin offers flexibility as a full-time residence, second home or vacation getaway. Beyond the quiet mountain setting, Blue Ridge offers a lively downtown filled with locally owned boutiques, galleries and restaurants, along with access to hiking, trout fishing, rafting and days exploring the surrounding mountains. Enjoy the best of both worlds: a peaceful retreat with the charm and outdoor adventures of Blue Ridge within reach. A setting you'll appreciate every time you arrive, with views that never lose their appeal....
Contact an agent
Home facts
- Year built:2010
- Subdivision & Development:Big Sky
- Listing ID #:437528
- Updated:November 09, 2026 at 06:40 PM
Rooms and interior
- Bedrooms:3
- Total bathrooms:3
- Full bathrooms:3
- Flooring:Tile, Wood
- Kitchen Description:Dishwasher, Microwave, Range, Refrigerator
- Basement Description:Finished, Full
- Living area:2,590 sq. ft.
Heating and cooling
- Heating:Central
Structure and exterior
- Roof:Shingle
- Year built:2010
- Building area:2,590 sq. ft.
- Lot area:2.6 Acres
- Architectural Style:Cabin, Craftsman
- Construction Materials:Log Siding, Stone
- Exterior Features:Fire Pit
Utilities
- Water:Community
- Sewer:Septic Tank
Finances and disclosures
- Price:$1,049,000
- Price per sq. ft.:$405.02
Features and amenities
- Appliances:Dishwasher, Dryer, Generator, Microwave, Range, Refrigerator, Washer
- Amenities:Cathedral Ceiling(s), Ceiling Fan(s), Furnished
Parking
- Parking description:Driveway
New listings near 212 Cloudland Trace
- New
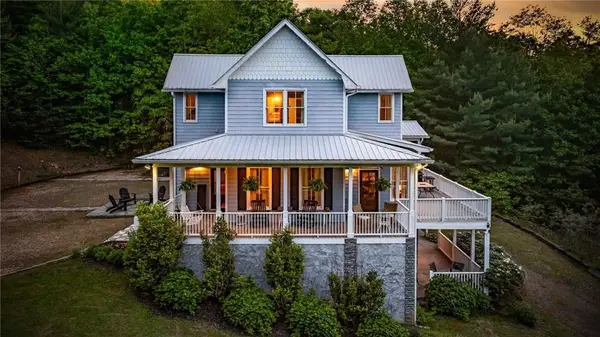 $995,000Active5 beds 7 baths4,132 sq. ft.
2500 Lebanon Road, Epworth, GA 30541
MLS# 7864727Listed by: FATHOM REALTY GA, LLC.
- New
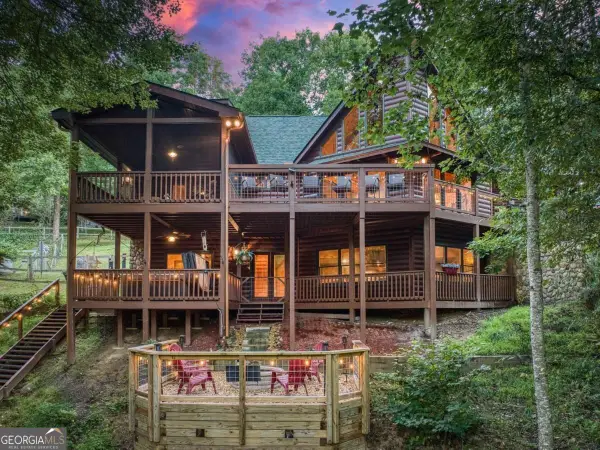 Listed by BHGRE$1,179,000Active3 beds 4 baths3,313 sq. ft.
710 Ensley Road, Epworth, GA 30541
MLS# 10884597Listed by: BHGRE Metro Brokers - New
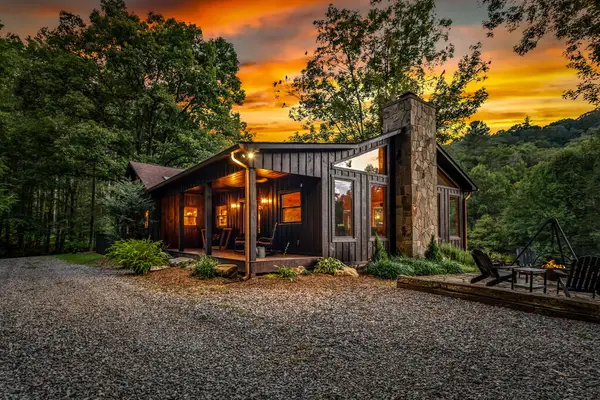 $1,750,000Active5 beds 4 baths3,650 sq. ft.
361 Forest Service Road, Epworth, GA 30541
MLS# 437398Listed by: KELLER WILLIAMS ELEVATE - New
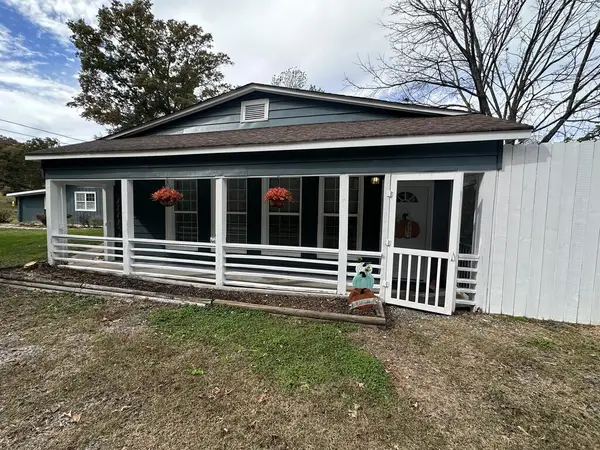 $198,500Active2 beds 1 baths
610 Old Highway 5, Blue Ridge, GA 30513
MLS# 437331Listed by: COLDWELL BANKER HIGH COUNTRY REALTY - BLUE RIDGE - New
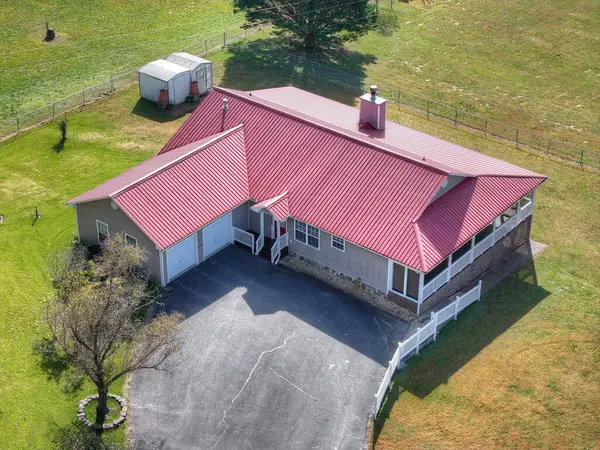 $849,000Active3 beds 2 baths1,564 sq. ft.
296 Night Lane, Epworth, GA 30541
MLS# 437314Listed by: ANSLEY REAL ESTATE CHRISTIE'S INT. REAL ESTATE - New
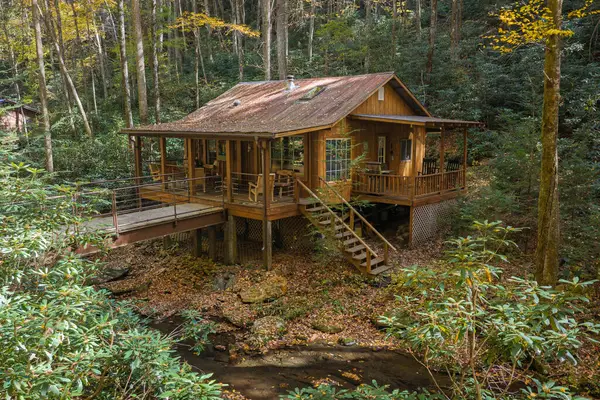 $225,000Active1 beds 1 baths576 sq. ft.
2103 Jacks River Road, Epworth, GA 30541
MLS# 437303Listed by: REMAX TOWN & COUNTRY - ELLIJAY - New
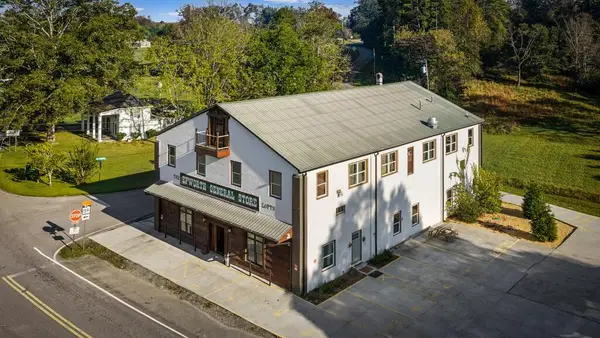 $1,100,000Active-- beds -- baths
610 Madola Road, Epworth, GA 30541
MLS# 437296Listed by: KELLER WILLIAMS ELEVATE  $1,200,000Active1 beds 1 baths
1578 Jacks River Road, Epworth, GA 30541
MLS# 10880927Listed by: Mountain Sotheby's International $55,000Pending0.46 Acres
180 Asbury Street, Epworth, GA 30541
MLS# 437250Listed by: REMAX TOWN & COUNTRY - ELLIJAY


Protect your home and budget from life's surprises with an Assurant Home Warranty, backed by a partner that supports you through every step of homeownership. Explore Plans.
© 2026 Better Homes and Gardens Real Estate LLC. An Anywhere Real Estate company. All rights reserved. Better Homes and Gardens® Real Estate is a registered trademark owned by Meredith Operations Corporation, licensed to Better Homes and Gardens Real Estate LLC and used with permission. Better Homes and Gardens Real Estate LLC fully supports the principles of the Fair Housing Act and the Equal Opportunity Act. Listing information is deemed reliable but is not guaranteed accurate.
Each office is independently owned and operated.
Any services or products provided by third parties are not provided by, affiliated with or related to Better Homes and Gardens Real Estate LLC, or its affiliated companies.