
257 Night Lane, Epworth, GA 30541
Local realty services provided by:Better Homes and Gardens Real Estate Metro Brokers
Listed by: joe folsom
Office: coldwell banker high country realty - ellijay
MLS#:436114
Source:NEG
Price summary
- Price:$675,000
- Price per sq. ft.:$207.82
About this home
3/2 Home with Long Range Mountain & Pasture Views on quiet country road. Completely Renovated & Upgraded Home (2026) down to the studs (walls, ceiling, flooring, cabinets, doors, appliances, plumbing, HVAC, everything new). See Upgrade Sheet on listing for details.
Contact an agent
Home facts
- Year built:1983
- Listing ID #:436114
- Updated:September 24, 2026 at 03:52 PM
Rooms and interior
- Bedrooms:3
- Total bathrooms:3
- Full bathrooms:2
- Half bathrooms:1
- Flooring:Concrete
- Kitchen Description:Dishwasher, Microwave, Oven, Range, Refrigerator
- Basement Description:Finished
- Living area:3,248 sq. ft.
Heating and cooling
- Cooling:Electric
- Heating:Central, Electric, Wood Stove
Structure and exterior
- Roof:Metal
- Year built:1983
- Building area:3,248 sq. ft.
- Lot area:1.8 Acres
- Architectural Style:Traditional
- Construction Materials:Vinyl Siding
- Exterior Features:Fire Pit, Garden, Private Yard
Utilities
- Water:Private, Well
- Sewer:Septic Tank
Finances and disclosures
- Price:$675,000
- Price per sq. ft.:$207.82
Features and amenities
- Appliances:Dishwasher, Dryer, Jetted Tub, Microwave, Oven, Range, Refrigerator, Washer
- Amenities:Cable TV Available, Ceiling Fan(s)
Parking
- Parking description:Driveway, Garage
- Garage spaces:2
New listings near 257 Night Lane
- New
 $775,000Active3 beds 3 baths2,520 sq. ft.
300 Cloudland Trace, Epworth, GA 30541
MLS# 7842304Listed by: MOUNTAIN SOTHEBY'S INTERNATIONAL REALTY
- New
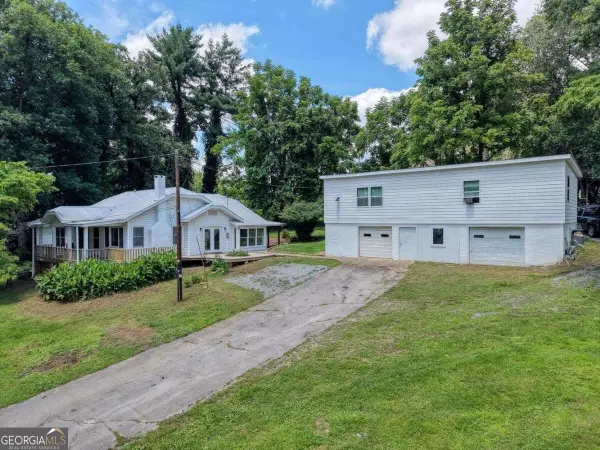 $450,000Active5 beds 1 baths1,670 sq. ft.
94 Madola Road, Epworth, GA 30541
MLS# 10851451Listed by: Double Take Realty - New
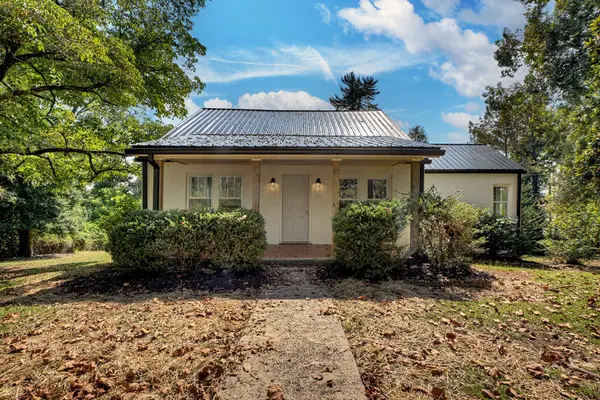 $325,000Active3 beds 1 baths1,581 sq. ft.
109 Lavista Drive, Blue Ridge, GA 30513
MLS# 436265Listed by: MOUNTAIN SOTHEBY'S INTERNATIONAL REALTY - New
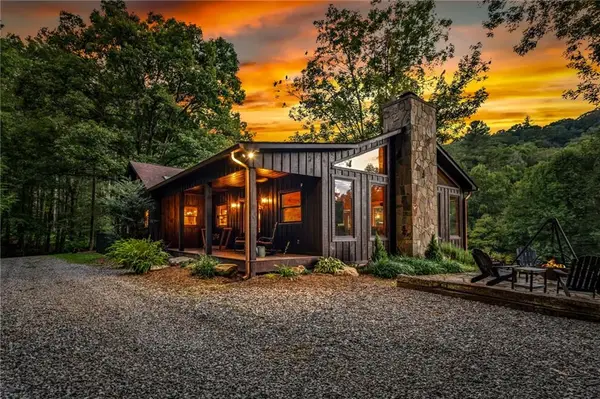 $1,750,000Active5 beds 4 baths3,650 sq. ft.
361 Forest Service Road, Epworth, GA 30541
MLS# 7841410Listed by: KELLER WILLIAMS PREMIER - New
 $995,000Active3 beds 4 baths2,836 sq. ft.
370 High Ridge Road, Epworth, GA 30541
MLS# 7840976Listed by: ENGEL & VOLKERS NORTH GEORGIA MOUNTAINS - New
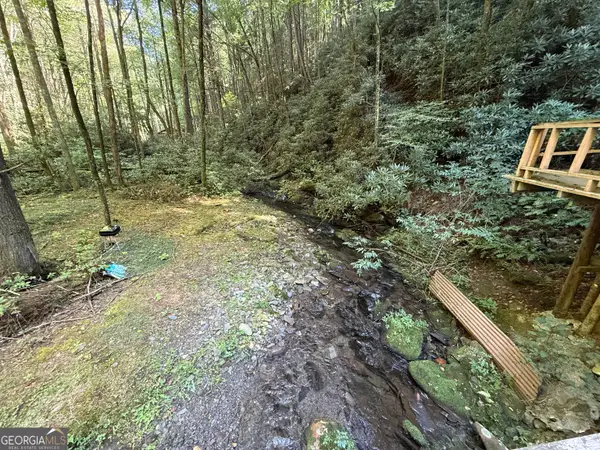 $229,900Active3.03 Acres
3 & 4 Jacks River Road, Epworth, GA 30541
MLS# 10848469Listed by: RE/MAX Town & Country - New
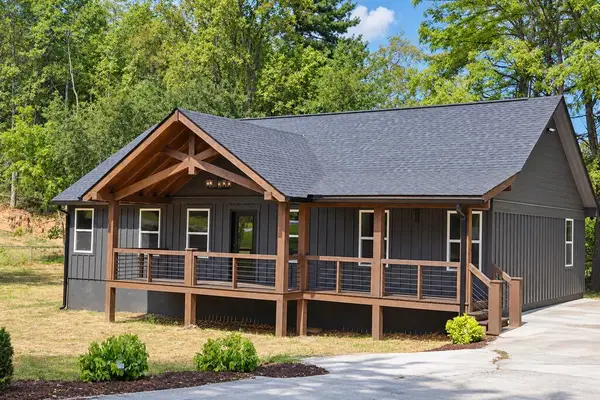 $449,900Active3 beds 3 baths1,500 sq. ft.
70 Galloway Street, Epworth, GA 30541
MLS# 436125Listed by: DOUBLE TAKE REALTY - New
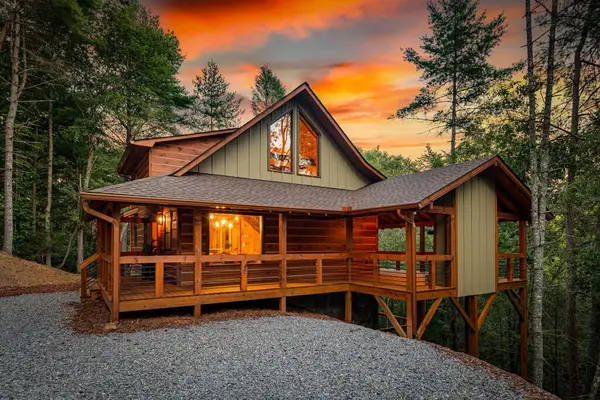 $849,000Active3 beds 3 baths2,188 sq. ft.
66 Woodland Trail, Epworth, GA 30541
MLS# 436093Listed by: ENGEL & VOLKERS NORTH GEORGIA MOUNTAINS - New
 $1,890,000Active6 beds 5 baths3,151 sq. ft.
739 Big Sky Trail, Epworth, GA 30541
MLS# 10846385Listed by: Compass


Protect your home and budget from life's surprises with an Assurant Home Warranty, backed by a partner that supports you through every step of homeownership. Explore Plans.
© 2026 Better Homes and Gardens Real Estate LLC. An Anywhere Real Estate company. All rights reserved. Better Homes and Gardens® Real Estate is a registered trademark owned by Meredith Operations Corporation, licensed to Better Homes and Gardens Real Estate LLC and used with permission. Better Homes and Gardens Real Estate LLC fully supports the principles of the Fair Housing Act and the Equal Opportunity Act. Listing information is deemed reliable but is not guaranteed accurate.
Each office is independently owned and operated.
Any services or products provided by third parties are not provided by, affiliated with or related to Better Homes and Gardens Real Estate LLC, or its affiliated companies.