
300 Cloudland Trace, Epworth, GA 30541
Local realty services provided by:Better Homes and Gardens Real Estate Metro Brokers
300 Cloudland Trace,Epworth, GA 30541
$775,000
- 3 Beds
- 3 Baths
- 2,520 sq. ft.
- Single family
- Active
Listed by: logan fitts
Office: mountain sotheby's international
MLS#:10851533
Source:METROMLS
Price summary
- Price:$775,000
- Price per sq. ft.:$307.54
- Monthly HOA dues:$32.08
About this home
Perched amid the natural beauty of the North Georgia Mountains, 300 Cloudland Trace is a beautifully appointed mountain retreat offering long-range views, privacy, and effortless access to the best of Blue Ridge. Designed for relaxed mountain living, the three-bedroom, three-bath home features a warm open-concept interior framed by expansive picture windows, a stone fireplace, and a gourmet kitchen with custom cabinetry, granite countertops, stainless appliances, and gas cooking. Sprawling wraparound decks extend the living outdoors with ample space for dining and entertaining, while a wood-burning fireplace and private hot tub create the perfect setting for cool mountain evenings. The finished terrace level offers a spacious den and game room with pool table, along with additional guest accommodations. Located within a beautifully maintained community featuring a pavilion, gazebo, picnic area, and stocked fishing pond, the property is just two miles from the Cohutta Wilderness and a short drive to Downtown Blue Ridge. Offered fully furnished with short-term rentals permitted, this is a turnkey opportunity for a mountain getaway, investment property, or full-time retreat....
Contact an agent
Home facts
- Year built:2016
- Subdivision & Development:Big Sky
- Listing ID #:10851533
- Updated:November 09, 2026 at 12:16 PM
Rooms and interior
- Bedrooms:3
- Total bathrooms:3
- Full bathrooms:3
- Flooring:Laminate, Tile
- Bathrooms Description:Double Vanity
- Kitchen Description:Breakfast Area, Breakfast Bar, Country Kitchen, Dishwasher, Kitchen Island, Microwave, Refrigerator, Solid Surface Counters
- Bedroom Description:Master On Main Level
- Basement Description:Finished, Full
- Living area:2,520 sq. ft.
Heating and cooling
- Cooling:Ceiling Fan(s), Central Air, Electric
- Heating:Central, Electric
- Central air:Yes
Structure and exterior
- Roof:Composition
- Year built:2016
- Building area:2,520 sq. ft.
- Lot area:1.81 Acres
- Lot Features:Sloped
- Architectural Style:Country/Rustic
- Construction Materials:Stone, Wood Siding
- Exterior Features:Deck
- Levels:3+ Story
Schools
- High school:Fannin
- Middle school:Fannin
- Elementary school:Other
Utilities
- Water:Well
- Sewer:Septic Tank
Finances and disclosures
- Price:$775,000
- Price per sq. ft.:$307.54
- Tax amount:$3,038 (2025)
Features and amenities
- Appliances:Dishwasher, Dryer, Microwave, Refrigerator, Washer
- Laundry features:Dryer, Washer
- Amenities:Wet Bar
 2026 Georgia MLS. All rights reserved. Information Deem Reliable But Not Guaranteed November 9, 2026
New listings near 300 Cloudland Trace
- New
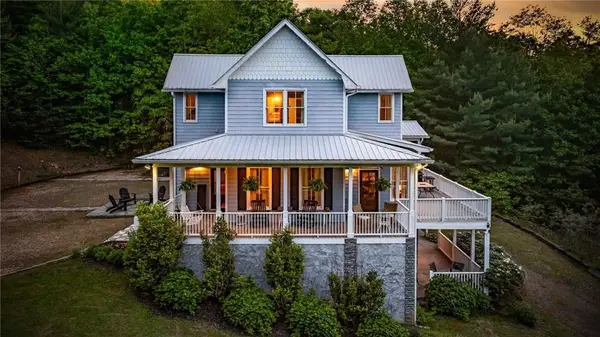 $995,000Active5 beds 7 baths4,132 sq. ft.
2500 Lebanon Road, Epworth, GA 30541
MLS# 7864727Listed by: FATHOM REALTY GA, LLC. - New
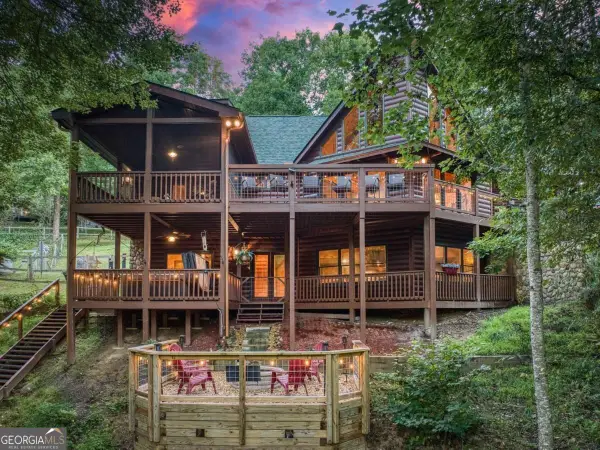 Listed by BHGRE$1,179,000Active3 beds 4 baths3,313 sq. ft.
710 Ensley Road, Epworth, GA 30541
MLS# 10884597Listed by: BHGRE Metro Brokers - New
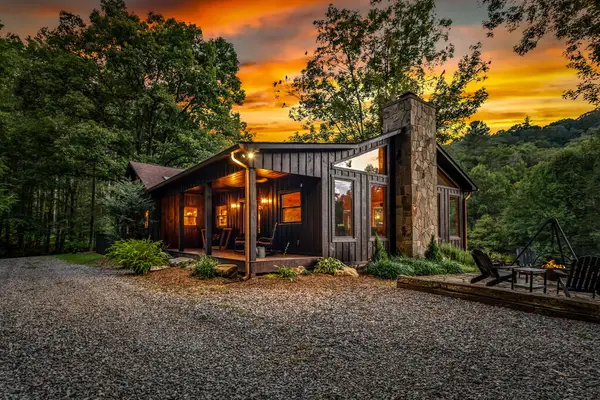 $1,750,000Active5 beds 4 baths3,650 sq. ft.
361 Forest Service Road, Epworth, GA 30541
MLS# 437398Listed by: KELLER WILLIAMS ELEVATE - New
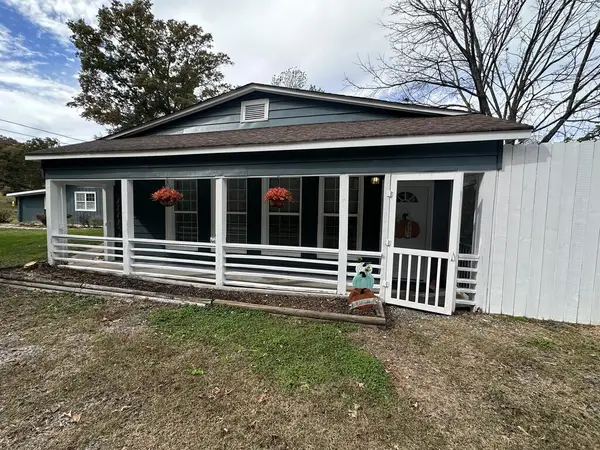 $198,500Active2 beds 1 baths
610 Old Highway 5, Blue Ridge, GA 30513
MLS# 437331Listed by: COLDWELL BANKER HIGH COUNTRY REALTY - BLUE RIDGE - New
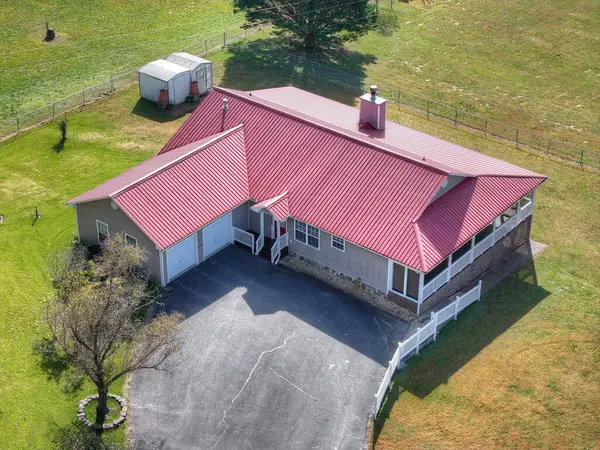 $849,000Active3 beds 2 baths1,564 sq. ft.
296 Night Lane, Epworth, GA 30541
MLS# 437314Listed by: ANSLEY REAL ESTATE CHRISTIE'S INT. REAL ESTATE - New
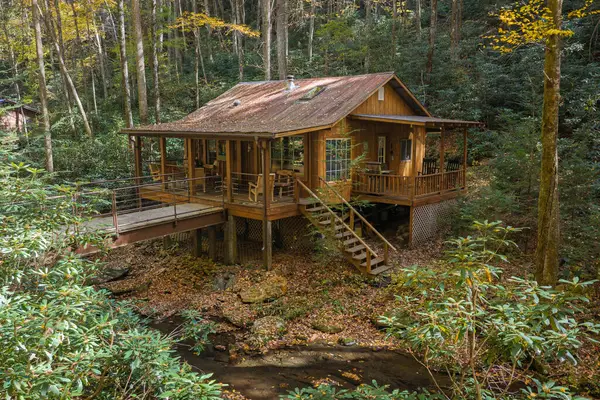 $225,000Active1 beds 1 baths576 sq. ft.
2103 Jacks River Road, Epworth, GA 30541
MLS# 437303Listed by: REMAX TOWN & COUNTRY - ELLIJAY - New
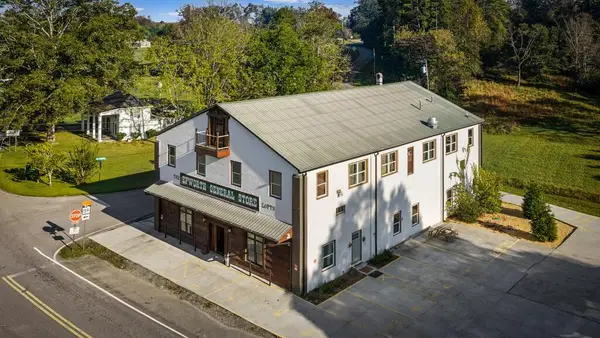 $1,100,000Active-- beds -- baths
610 Madola Road, Epworth, GA 30541
MLS# 437296Listed by: KELLER WILLIAMS ELEVATE - New
 $1,200,000Active1 beds 1 baths
1578 Jacks River Road, Epworth, GA 30541
MLS# 10880927Listed by: Mountain Sotheby's International  $55,000Pending0.46 Acres
180 Asbury Street, Epworth, GA 30541
MLS# 437250Listed by: REMAX TOWN & COUNTRY - ELLIJAY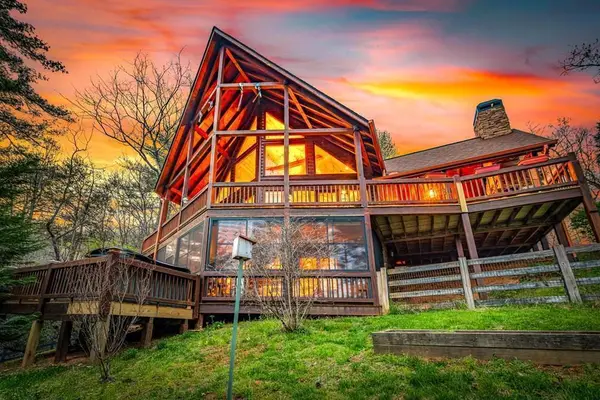 $799,900Pending3 beds 3 baths2,590 sq. ft.
337 Big Sky Trail, Epworth, GA 30541
MLS# 437156Listed by: MOUNTAIN PLACE REALTY


Protect your home and budget from life's surprises with an Assurant Home Warranty, backed by a partner that supports you through every step of homeownership. Explore Plans.
© 2026 Better Homes and Gardens Real Estate LLC. An Anywhere Real Estate company. All rights reserved. Better Homes and Gardens® Real Estate is a registered trademark owned by Meredith Operations Corporation, licensed to Better Homes and Gardens Real Estate LLC and used with permission. Better Homes and Gardens Real Estate LLC fully supports the principles of the Fair Housing Act and the Equal Opportunity Act. Listing information is deemed reliable but is not guaranteed accurate.
Each office is independently owned and operated.
Any services or products provided by third parties are not provided by, affiliated with or related to Better Homes and Gardens Real Estate LLC, or its affiliated companies.