
361 Forest Service Road, Epworth, GA 30541
Local realty services provided by:Better Homes and Gardens Real Estate Metro Brokers
Listed by: judy roberts
Office: keller williams premier
MLS#:7841410
Source:FIRSTMLS
Price summary
- Price:$1,750,000
- Price per sq. ft.:$479.45
- Monthly HOA dues:$16.67
About this home
HERE THE MOUNTAINS BECOME YOUR BACKYARD - AND THE COHUTTA WILDERNESS IS JUST BEYOND YOUR GATE. Welcome to 361 Forest Service Road, a rare North Georgia mountain property bordering U.S. Forest Service land within the Chattahoochee National Forest and near the Cohutta Wilderness, offering extraordinary access to thousands of acres of protected forest and endless opportunities for hiking, horseback riding, hunting, fishing, and outdoor recreation. Behind custom wrought iron gates, located twenty minutes from town this extraordinary 20.66-acre private mountain estate unfolds into rolling pastures, year-round flowing creeks, a stocked pond, mountain views, horse facilities, and the kind of privacy that is increasingly difficult to find. The beautifully renovated and expanded 5-bedroom, 4-bath mountain home blends rustic character with thoughtful modern updates, including a spectacular great room with a massive stacked-stone fireplace, beautiful wood finishes, a completely redesigned chef's kitchen with commercial grade stainless smart appliances, and multiple porches designed to take in the surrounding mountains, pastures and spectacular sunsets. Then there is The Saloon-a truly unexpected bonus. The expanded barn combines horse stalls, shop space and storage with a finished entertaining area featuring a custom bar, full kitchen, full bath, sleeping quarters, commercial-grade cooler formally used at the Atlanta Braves stadium, and a roll-up door opening to a patio overlooking the property and the creek below. This is not your ordinary barn! Three fenced paddocks each feature their own flowing creek and run-in shed, while multiple outdoor gathering areas and fire pits including one beside a serene waterfall make this property as enjoyable outdoors as it is inside. Two additional buildable residential lots totaling 6.19 acres across the creek are included, creating an exceptional opportunity for a private family compound, mountain retreat, or simply additional privacy. And when adventure calls, step beyond your property line and into the mountains-hiking, biking, horseback riding, trout fishing, and endless outdoor exploration are right here at the gate to the Chattahoochee National Forest leading into the Cohutta Wilderness. This sale includes (3) parcels of land: 0022 C 00601 – the main parcel of land with home, barn, pastures, run in sheds, creek, pond etc. and is 14.47 acres and is enrolled in CUVA – the 10-year Conservation Use Program. The other (2) parcels of land included are: 0022 C 00608 which is 2.97 acres and 0022 C 0068B which is 3.22 acres and are both part of a community known as Buck Creek Crossing Devils Den. PLEASE NOTE: There are third party sites that do not list all three parcels of land included in this sale. Therefore, their calculation and valuations may be incorrect....
Contact an agent
Home facts
- Year built:1987
- Subdivision & Development:None
- Listing ID #:7841410
- Updated:September 24, 2026 at 01:33 PM
Rooms and interior
- Bedrooms:5
- Total bathrooms:4
- Full bathrooms:4
- Flooring:Hardwood
- Dining Description:Open Concept, Seats 12+
- Bathrooms Description:Double Vanity, Separate Tub/Shower
- Kitchen Description:Breakfast Bar, Dishwasher, Disposal, Gas Range, Kitchen Island, Microwave, Range Hood, Refrigerator, Second Kitchen, Solid Surface Counters
- Bedroom Description:In-Law Floorplan, Master on Main
- Basement Description:Crawl Space, Daylight, Exterior Entry, Finished Bath, Interior Entry, Partial
- Living area:3,650 sq. ft.
Heating and cooling
- Cooling:Ceiling Fan(s), Central Air, Heat Pump
- Heating:Central, Electric, Heat Pump, Propane
- Central air:Yes
Structure and exterior
- Roof:Composition
- Year built:1987
- Building area:3,650 sq. ft.
- Lot area:20.66 Acres
- Lot Features:Borders US/State Park, Pasture, Private, Stream or River On Lot
- Architectural Style:Cabin, Rustic
- Construction Materials:Stone, Wood Siding
- Exterior Features:Deck, Front Porch, Garden, Patio
- Levels:3+ Story
Schools
- High school:Fannin County
- Middle school:Fannin County
- Elementary school:West Fannin
Utilities
- Water:Well
- Sewer:Septic Tank
Finances and disclosures
- Price:$1,750,000
- Price per sq. ft.:$479.45
- Tax amount:$1,838 (2025)
Features and amenities
- Laundry features:Dryer
- Amenities:Beamed Ceilings, High Speed Internet, Walk-In Closet(s)
Parking
- Total parking spaces:4
- Parking description:Detached, Driveway, Kitchen Level, RV Access/Parking
 Listings identified with the FMLS IDX logo come from FMLS and are held by brokerage firms other than the owner of this website. The listing brokerage is identified in any listing details. Information is deemed reliable but is not guaranteed. If you believe any FMLS listing contains material that infringes your copyrighted work please click here (https://www.fmls.com/dmca) to review our DMCA policy and learn how to submit a takedown request. ©2026 First Multiple Listing Service, Inc.
New listings near 361 Forest Service Road
- New
 $775,000Active3 beds 3 baths2,520 sq. ft.
300 Cloudland Trace, Epworth, GA 30541
MLS# 7842304Listed by: MOUNTAIN SOTHEBY'S INTERNATIONAL REALTY - New
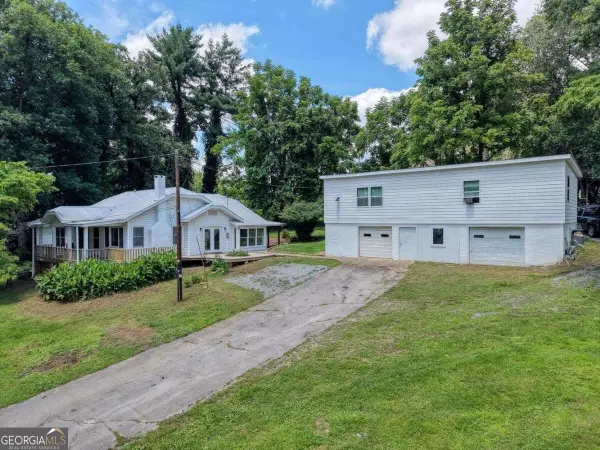 $450,000Active5 beds 1 baths1,670 sq. ft.
94 Madola Road, Epworth, GA 30541
MLS# 10851451Listed by: Double Take Realty - New
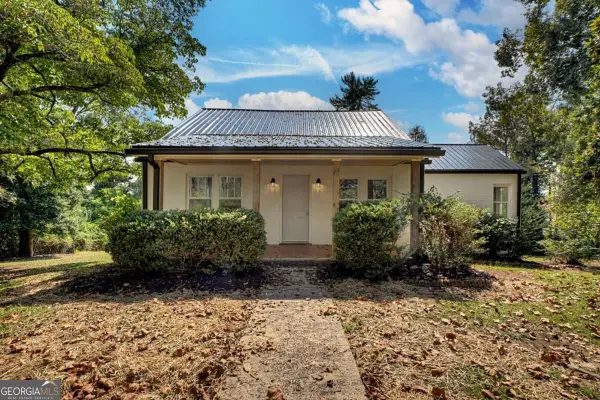 $325,000Active3 beds 1 baths1,581 sq. ft.
109 Lavista Drive, Blue Ridge, GA 30513
MLS# 10851042Listed by: Mountain Sotheby's International - New
 $995,000Active3 beds 4 baths2,836 sq. ft.
370 High Ridge Road, Epworth, GA 30541
MLS# 7840976Listed by: ENGEL & VOLKERS NORTH GEORGIA MOUNTAINS - New
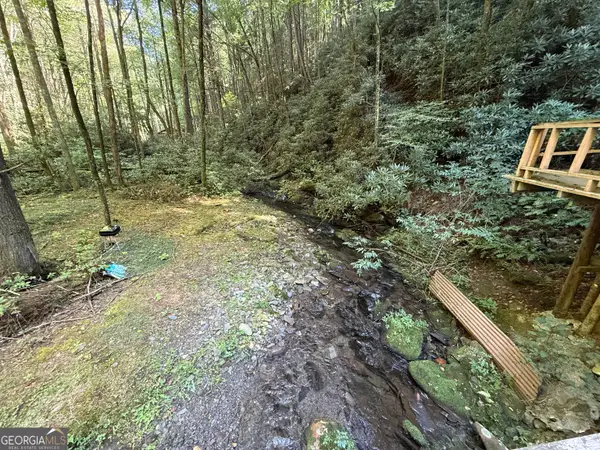 $229,900Active3.03 Acres
3 & 4 Jacks River Road, Epworth, GA 30541
MLS# 10848469Listed by: RE/MAX Town & Country - New
 $835,000Active4 beds 3 baths4,411 sq. ft.
43 Devils Den Road, Epworth, GA 30541
MLS# 7839731Listed by: MOUNTAIN SOTHEBY'S INTERNATIONAL REALTY - New
 $849,000Active3 beds 3 baths2,188 sq. ft.
66 Woodland Trail, Epworth, GA 30541
MLS# 7839704Listed by: ENGEL & VOLKERS NORTH GEORGIA MOUNTAINS - New
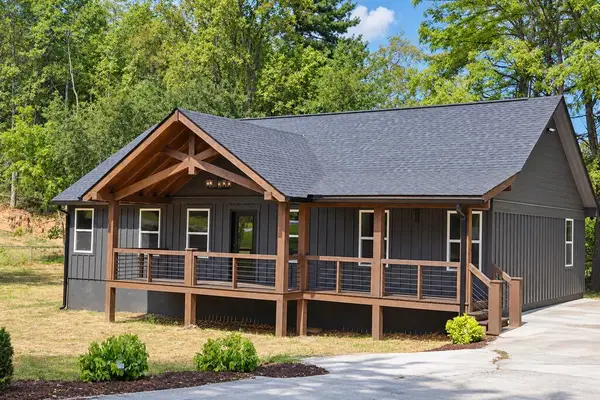 $449,900Active3 beds 3 baths1,500 sq. ft.
70 Galloway Street, Epworth, GA 30541
MLS# 436125Listed by: DOUBLE TAKE REALTY - New
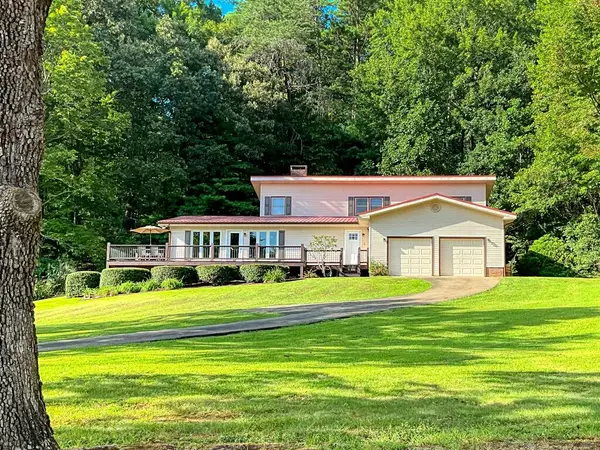 $675,000Active3 beds 3 baths3,248 sq. ft.
257 Night Lane, Epworth, GA 30541
MLS# 436114Listed by: COLDWELL BANKER HIGH COUNTRY REALTY - ELLIJAY


Protect your home and budget from life's surprises with an Assurant Home Warranty, backed by a partner that supports you through every step of homeownership. Explore Plans.
© 2026 Better Homes and Gardens Real Estate LLC. An Anywhere Real Estate company. All rights reserved. Better Homes and Gardens® Real Estate is a registered trademark owned by Meredith Operations Corporation, licensed to Better Homes and Gardens Real Estate LLC and used with permission. Better Homes and Gardens Real Estate LLC fully supports the principles of the Fair Housing Act and the Equal Opportunity Act. Listing information is deemed reliable but is not guaranteed accurate.
Each office is independently owned and operated.
Any services or products provided by third parties are not provided by, affiliated with or related to Better Homes and Gardens Real Estate LLC, or its affiliated companies.