
73 Horizon Lane, Epworth, GA 30541
Local realty services provided by:Better Homes and Gardens Real Estate Metro Brokers
Listed by: jason free
Office: keller williams realty northwest
MLS#:430997
Source:NEG
Price summary
- Price:$725,000
- Price per sq. ft.:$559.41
- Monthly HOA dues:$8.33
About this home
Escape to the mountains and experience creekside living at its finest! Nestled along the peaceful shores of Fightingtown Creek in Epworth, GA, this private 2 bedroom, 2 bath cabin offers the perfect blend of rustic charm, relaxation, and outdoor adventure. Surrounded by nature, this inviting mountain retreat was designed for slowing down and enjoying life. Inside, you'll find a warm and welcoming interior that feels instantly comfortable — the kind of place where mornings begin with coffee on the porch and evenings end beside the firepit under the stars. The outdoor living spaces truly set this property apart. Enjoy the sounds of the creek from the spacious screened-in porch, relax on the private screened porch off the primary suite, soak in the hot tub after a day on the river, or gather with friends and family around the firepit on cool mountain evenings. The fenced backyard adds both privacy and convenience for pets and guests. This section of Fightingtown Creek is ideal for enjoying the mountain lifestyle. Tie up a float and spend the afternoon soaking up the sun, launch a tube or kayak for a relaxing ride downstream, or grab a fly rod and enjoy some of North Georgia's best trout fishing right from your backyard. Conveniently located approximately 15 minutes from both Downtown Blue Ridge and McCaysville, you'll have quick access to local restaurants, shopping, hiking trails, rafting adventures, wineries, and all the outdoor recreation that makes the North Georgia mountains such a sought-after destination. Whether you're searching for a full-time residence, private mountain getaway, or income-producing short-term rental, this cabin offers the peaceful lifestyle buyers dream about. Don't let life pass you by. It's time to own a cabin in Blue Ridge....
Contact an agent
Home facts
- Year built:2001
- Subdivision & Development:Creekwood Estates
- Listing ID #:430997
- Updated:August 19, 2026 at 03:02 PM
Rooms and interior
- Bedrooms:2
- Total bathrooms:2
- Full bathrooms:2
- Flooring:Carpet, Wood
- Kitchen Description:Dishwasher, Microwave, Oven, Refrigerator
- Basement Description:Crawl Space
- Living area:1,296 sq. ft.
Heating and cooling
- Cooling:Electric
- Heating:Central, Electric
Structure and exterior
- Roof:Shingle
- Year built:2001
- Building area:1,296 sq. ft.
- Lot area:0.66 Acres
- Architectural Style:Cabin, Chalet, Cottage
- Construction Materials:Wood Siding
- Exterior Features:Fenced, Fire Pit, Hot Tub, Private Yard
Utilities
- Water:Public
- Sewer:Septic Tank
Finances and disclosures
- Price:$725,000
- Price per sq. ft.:$559.41
Features and amenities
- Appliances:Dishwasher, Dryer, Jetted Tub, Microwave, Oven, Refrigerator, Washer
- Laundry features:Laundry Closet
- Amenities:Cable TV Available, Ceiling Fan(s), Furnished, Pantry
Parking
- Parking description:Driveway
New listings near 73 Horizon Lane
 $440,000Active2 beds 2 baths1,131 sq. ft.
218 Broken Arrow Way #17, Epworth, GA 30541
MLS# 10821228Listed by: Keller Williams Elevate
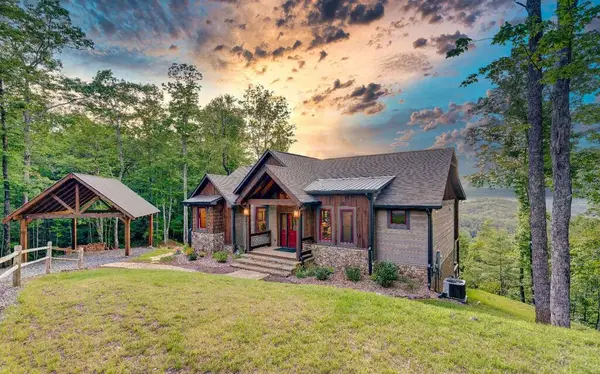 $995,000Active3 beds 4 baths2,836 sq. ft.
370 High Ridge Road, Epworth, GA 30541
MLS# 434995Listed by: ENGEL & VOLKERS NORTH GEORGIA MOUNTAINS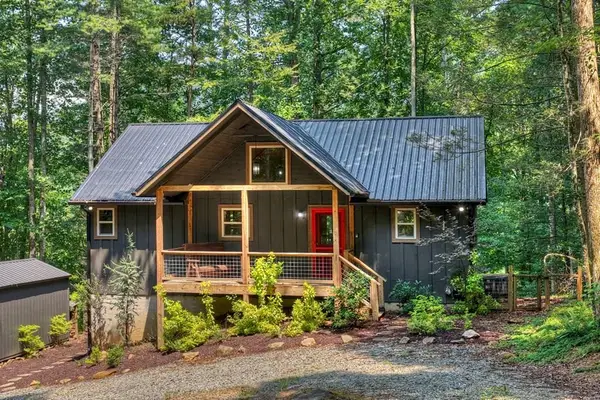 $699,000Active3 beds 3 baths2,080 sq. ft.
203 Buck Creek Trail, Epworth, GA 30541
MLS# 434790Listed by: REMAX TOWN & COUNTRY - BR APPALACHIAN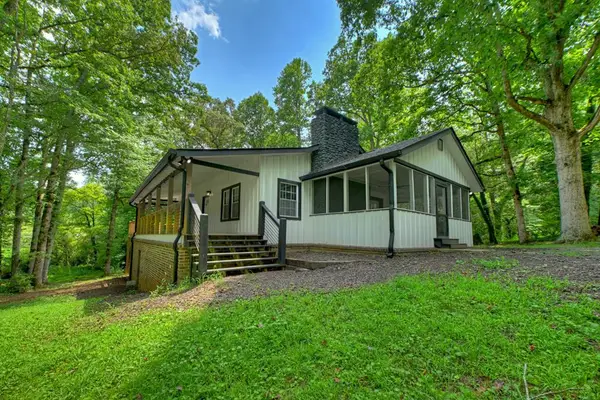 $450,000Pending3 beds 3 baths2,824 sq. ft.
1779 Madola Road, Epworth, GA 30541
MLS# 434791Listed by: WOODLAND REALTY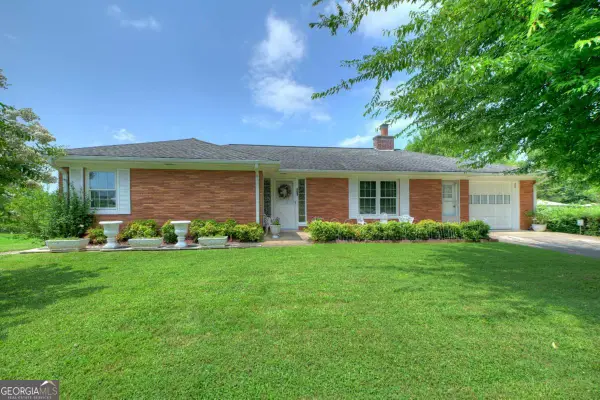 $549,000Active3 beds 2 baths1,796 sq. ft.
210 Lavista Drive, Blue Ridge, GA 30513
MLS# 10816863Listed by: Mountain Sotheby's International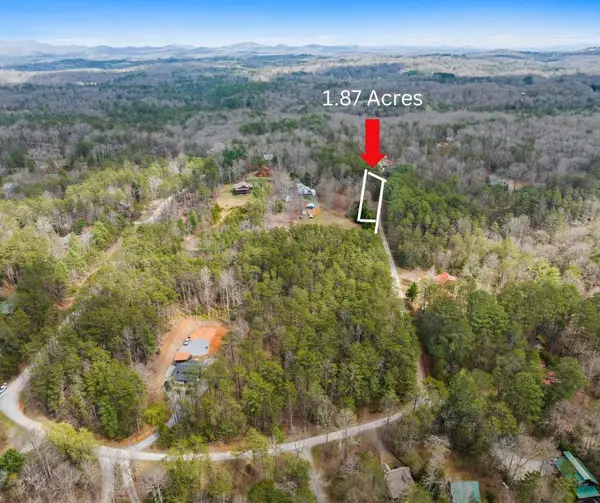 $65,450Active1.87 Acres
0 Artic Road, Epworth, GA 30541
MLS# 434757Listed by: BLUE RIDGE REALTY INC. / GA CORP.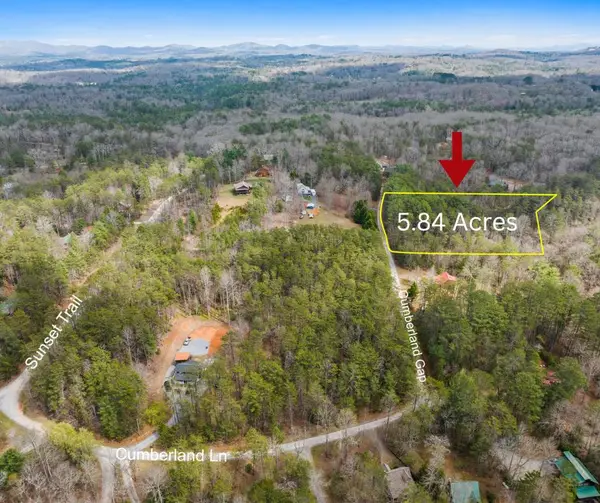 $204,400Active5.84 Acres
0 Artic Road, Epworth, GA 30541
MLS# 434753Listed by: BLUE RIDGE REALTY INC. / GA CORP.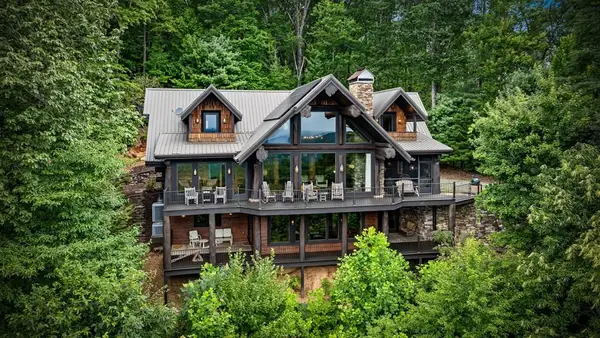 $1,950,000Active4 beds 5 baths4,325 sq. ft.
463 Big Sky Trail, Epworth, GA 30541
MLS# 434706Listed by: MOUNTAIN PLACE REALTY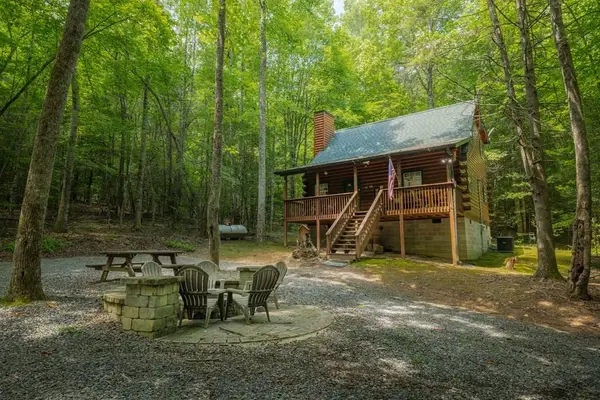 $440,000Active2 beds 2 baths1,131 sq. ft.
218 Broken Arrow Way, Epworth, GA 30541
MLS# 434243Listed by: KELLER WILLIAMS ELEVATE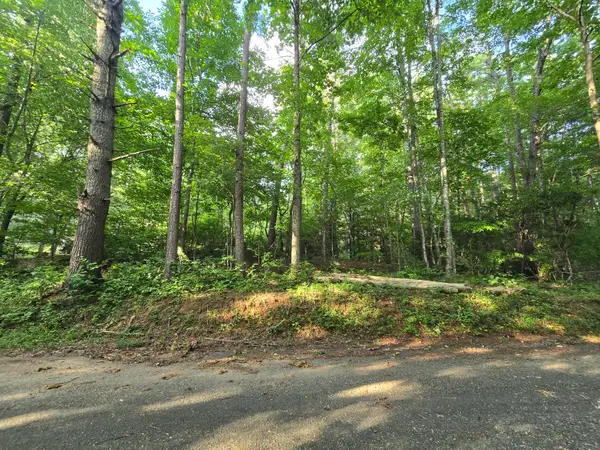 $38,000Active1 Acres
000 Colwell Church Rd, Epworth, GA 30541
MLS# 1538081Listed by: SELLING NORTH GEORGIA REALTY


Protect your home and budget from life's surprises with an Assurant Home Warranty, backed by a partner that supports you through every step of homeownership. Explore Plans.
© 2026 Better Homes and Gardens Real Estate LLC. An Anywhere Real Estate company. All rights reserved. Better Homes and Gardens® Real Estate is a registered trademark owned by Meredith Operations Corporation, licensed to Better Homes and Gardens Real Estate LLC and used with permission. Better Homes and Gardens Real Estate LLC fully supports the principles of the Fair Housing Act and the Equal Opportunity Act. Listing information is deemed reliable but is not guaranteed accurate.
Each office is independently owned and operated.
Any services or products provided by third parties are not provided by, affiliated with or related to Better Homes and Gardens Real Estate LLC, or its affiliated companies.