
1024 Peninsula Crossing Crossing, Evans, GA 30809
Local realty services provided by:Better Homes and Gardens Real Estate Elliott Coastal Living
Listed by: lhp and company, lesia price
Office: meybohm real estate - evans
MLS#:100576911
Source:NC_CCAR
Price summary
- Price:$1,800,000
- Price per sq. ft.:$253.45
About this home
Experience the pinnacle of refined Southern living in this extraordinary craftsman estate, gracefully situated on a rare 1.25-acre double lot within the prestigious River Island community of Evans, Georgia. Encompassing an impressive 7,100 square feet, this six-bedroom residence is a masterclass in architectural detail, bespoke craftsmanship, and elevated comfort--where every finish has been thoughtfully curated to create an atmosphere of timeless sophistication.
From the moment you enter, the home's rich heart pine floors set a warm, distinguished tone, flowing seamlessly throughout and complemented by elegant plantation shutters that frame each space with classic charm. The main living areas strike a perfect balance between grandeur and livability, offering refined gathering spaces designed for both intimate moments and lavish entertaining.
At the heart of the home lies a truly exceptional chef's kitchen, where marble countertops take center stage alongside a professional-grade stainless steel commercial range and refrigerator. A substantial center island anchors the space, providing both function and a natural gathering point, all while overlooking the home's inviting living areas.
The owner's suite is a private sanctuary tucked discreetly on the main level, offering a serene retreat enhanced by its own dedicated HVAC system for personalized comfort. The spa-inspired bath is nothing short of indulgent, featuring an expansive walk-in tile shower, a sculptural freestanding soaking tub, and a generous dual vanity complete with a built-in makeup station. The custom-designed owner's closet elevates organization to an art form, complete with integrated storage systems and a built-in wall safe.
Upstairs, three spacious bedrooms each enjoy the luxury of private en suite baths, while additional finished and conditioned storage, along with a spray foam insulated attic, ensure both convenience and efficiency. The fully finished basement expands the home's versatility, offering a second full kitchen, an expansive living area with custom built-ins, two additional bedrooms, a shared bath, a dedicated fitness space, and a well-appointed mechanical room--ideal for multi-generational living or extended guest stays.
Outdoors, the lifestyle experience reaches resort-level proportions. The meticulously designed backyard is a private oasis, highlighted by a custom gunite pool complete with a slide, grotto, and integrated hot tub. An outdoor kitchen invites effortless al fresco entertaining, while a separate covered living area--featuring a masonry fireplace and mounted television--creates the perfect setting for year-round enjoyment.
Beyond the property, River Island offers an unmatched community experience, with access to a neighborhood pool and pool house, miles of scenic walking trails along the Savannah River, charming pocket parks, playgrounds, and thoughtfully maintained community gardens.
This is more than a home--it is a statement of lifestyle, where craftsmanship, luxury, and natural beauty converge in one of the area's most sought-after communities....
Contact an agent
Home facts
- Year built:2016
- Listing ID #:100576911
- Added:1 day(s) ago
- Updated:May 28, 2026 at 01:54 AM
Rooms and interior
- Bedrooms:6
- Total bathrooms:7
- Full bathrooms:5
- Half bathrooms:2
- Rooms Total:17
- Bathrooms Description:Walk-in Shower
- Kitchen Description:2nd Kitchen, Continuous Cleaning Oven, Dishwasher, Disposal, Gas Range, Kitchen Island, Self Cleaning Oven
- Bedroom Description:Master Downstairs, Walk-In Closet(s)
- Living area:7,102 sq. ft.
Heating and cooling
- Cooling:Central Air, Heat Pump, Zoned
- Heating:Electric, Fireplace(s), Heat Pump, Heating, Hot Water, Zoned
- Central air:Yes
Structure and exterior
- Roof:Composition
- Year built:2016
- Building area:7,102 sq. ft.
- Lot area:1.25 Acres
- Lot Features:Wooded
- Construction Materials:Concrete, Fiber Cement, Wood Frame
- Exterior Features:Covered, Gas Grill, Irrigation System, Outdoor Kitchen, Screened, Thermal Doors
- Foundation Description:Crawl Space
- Levels:Three Or More
Schools
- High school:Lakeside
- Middle school:Stallings Island
- Elementary school:River Ridge
Utilities
- Water:Water Connected
- Sewer:Sewer Connected
Finances and disclosures
- Price:$1,800,000
- Price per sq. ft.:$253.45
Features and amenities
- Appliances:Continuous Cleaning Oven, Dishwasher, Disposal, Dryer, Self Cleaning Oven, Washer
- Laundry features:Dryer, Laundry Room, Washer, Washer Hookup
- Amenities:Blinds/Shades, Ceiling Fan(s), Clubhouse, Comm Garden, Community Pool, Park, Playground, Walk-In Closet(s)
- Pool features:Community Pool
Parking
- Total parking spaces:3
- Parking description:Additional Parking, Attached Garage, Garage, Garage Door Opener
- Garage:Yes
- Garage spaces:3

New listings near 1024 Peninsula Crossing Crossing
- New
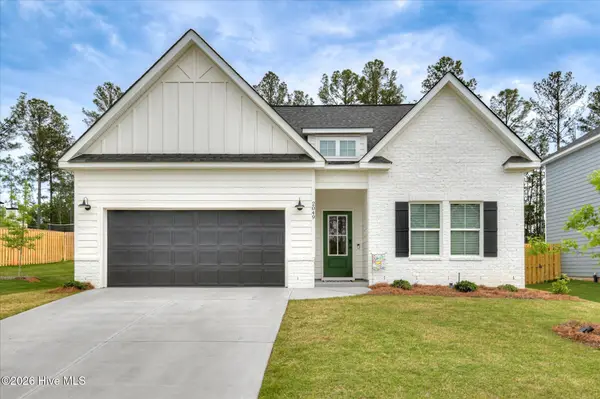 $469,900Active5 beds 3 baths2,321 sq. ft.
2049 Warbler Drive, Evans, GA 30809
MLS# 100577081Listed by: RIVERHAVEN REAL ESTATE - New
 $460,000Active5 beds 3 baths3,000 sq. ft.
5734 Whispering Pines Way, Evans, GA 30809
MLS# 100576785Listed by: MEYBOHM REAL ESTATE - EVANS - Open Thu, 10am to 3pm
 $457,690Active5 beds 4 baths2,721 sq. ft.
2219 Fossil Trace Lane #41, Evans, GA 30809
MLS# 98254329Listed by: D.R. HORTON REALTY OF GEORGIA, INC. - New
 $1,450,000Active5 beds 5 baths5,560 sq. ft.
601 Creekwind Court, Evans, GA 30809
MLS# 100576708Listed by: MEYBOHM REAL ESTATE - EVANS - New
 $379,900Active4 beds 2 baths2,438 sq. ft.
1349 Shadow Oak Drive, Evans, GA 30809
MLS# 100576527Listed by: BLANCHARD & CALHOUN - EVANS - New
 $324,900Active4 beds 3 baths2,118 sq. ft.
884 Chase Road, Evans, GA 30809
MLS# 100576463Listed by: G REALTY - New
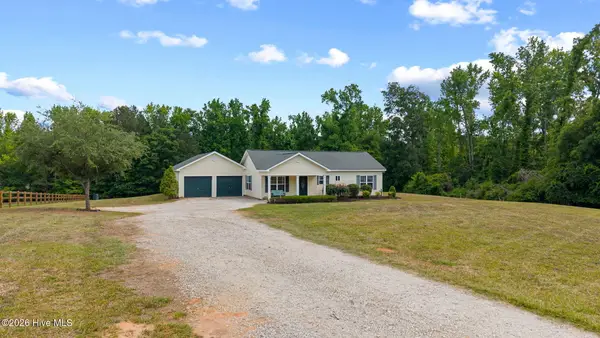 $325,000Active2 beds 2 baths1,092 sq. ft.
961 Halali Farm Road, Evans, GA 30809
MLS# 100576378Listed by: MEYBOHM REAL ESTATE - EVANS - New
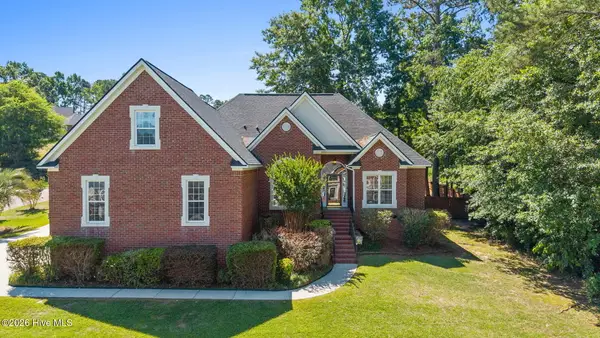 $399,900Active4 beds 3 baths2,527 sq. ft.
3698 Locks Hill, Martinez, GA 30907
MLS# 100576333Listed by: MEYBOHM REAL ESTATE - EVANS - New
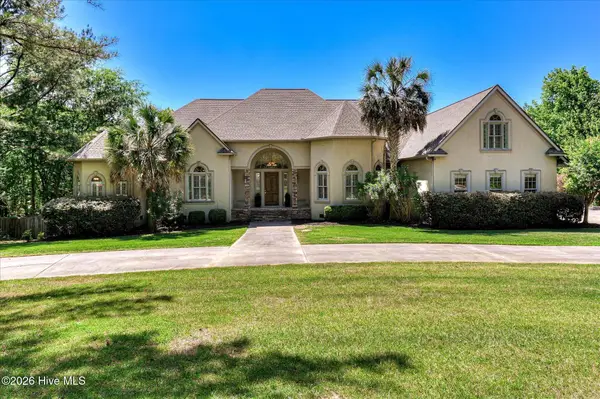 $1,250,000Active6 beds 5 baths7,361 sq. ft.
655 Bent Creek Drive, Evans, GA 30809
MLS# 100576334Listed by: RE/MAX REINVENTED


Protect your home and budget from life's surprises with an Assurant Home Warranty, backed by a partner that supports you through every step of homeownership. Explore Plans.
© 2026 Better Homes and Gardens Real Estate LLC. An Anywhere Real Estate company. All rights reserved. Better Homes and Gardens® Real Estate is a registered trademark owned by Meredith Operations Corporation, licensed to Better Homes and Gardens Real Estate LLC and used with permission. Better Homes and Gardens Real Estate LLC fully supports the principles of the Fair Housing Act and the Equal Opportunity Act. Listing information is deemed reliable but is not guaranteed accurate.
Each office is independently owned and operated.
Any services or products provided by third parties are not provided by, affiliated with or related to Better Homes and Gardens Real Estate LLC, or its affiliated companies.