
223 Nicklaus Court, Evans, GA 30809
Local realty services provided by:Better Homes and Gardens Real Estate Native American Group
223 Nicklaus Court,Evans, GA 30809
$215,000
- 3 Beds
- 3 Baths
- 1,942 sq. ft.
- Townhouse
- Active
Listed by: kathleen brown
Office: century 21 results realty services
MLS#:100577500
Source:NC_CCAR
Price summary
- Price:$215,000
- Price per sq. ft.:$110.71
About this home
Calling all investors and buyers looking for a project! Conveniently located in the heart of Evans, this spacious end unit townhome offers a desirable floor plan featuring a main-level primary suite with walk-in closet and private bath. The open living area flows into the kitchen, while upstairs offers two additional bedrooms, a full bath, and a versatile loft space. Enjoy a private fenced backyard with patio, plus a garage and additional parking. Just minutes from shopping, dining, and everyday conveniences. Sold strictly as-is and in need of TLC, this property offers a great opportunity to add value and make it your own.
Contact an agent
Home facts
- Year built:2003
- Listing ID #:100577500
- Added:1 day(s) ago
- Updated:May 29, 2026 at 03:48 PM
Rooms and interior
- Bedrooms:3
- Total bathrooms:3
- Full bathrooms:2
- Half bathrooms:1
- Rooms Total:7
- Flooring:Carpet, Vinyl
- Kitchen Description:Disposal, Range, Refrigerator
- Living area:1,942 sq. ft.
Heating and cooling
- Cooling:Central Air, Heat Pump
- Heating:Electric, Fireplace(s), Heat Pump, Heating
- Central air:Yes
Structure and exterior
- Roof:Composition
- Year built:2003
- Building area:1,942 sq. ft.
- Lot area:0.05 Acres
- Construction Materials:Brick, Vinyl Siding, Wood Frame
- Exterior Features:Patio
- Foundation Description:Slab
- Levels:2 Story
Schools
- High school:Lakeside
- Middle school:Stallings Island
- Elementary school:River Ridge
Finances and disclosures
- Price:$215,000
- Price per sq. ft.:$110.71
Features and amenities
- Appliances:Disposal, Range, Refrigerator
- Laundry features:Washer Hookup
- Amenities:Street Lights
Parking
- Total parking spaces:1
- Parking description:Attached, Attached Garage, Concrete, Garage
- Garage:Yes
- Garage spaces:1

New listings near 223 Nicklaus Court
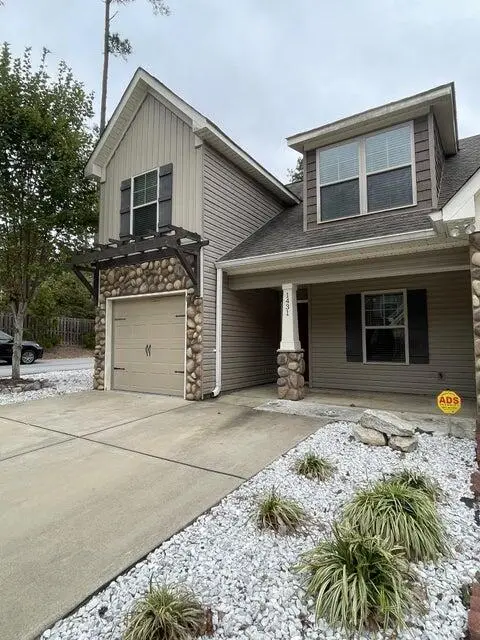 $260,000Active3 beds 3 baths1,749 sq. ft.
1431 Serenity Creek Drive, Evans, GA 30809
MLS# 98253617Listed by: DAVID GREENE REALTY, LLC- New
 $339,900Active4 beds 3 baths2,200 sq. ft.
1305 Wickham Court, Evans, GA 30809
MLS# 100577139Listed by: BLANCHARD & CALHOUN - SN - Open Sun, 2 to 4pmNew
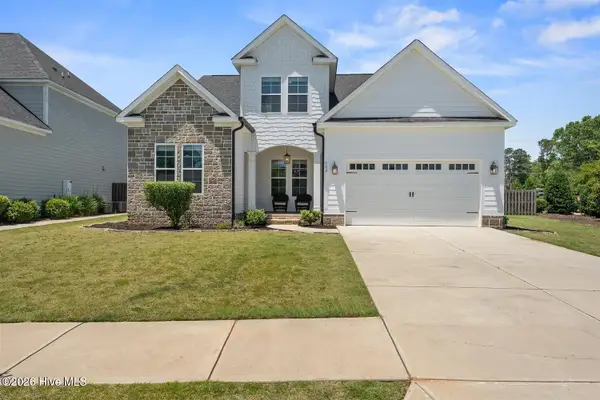 $535,000Active4 beds 4 baths2,882 sq. ft.
503 River Oaks Lane, Evans, GA 30809
MLS# 100577175Listed by: KELLER WILLIAMS REALTY AUGUSTA PARTNERS - New
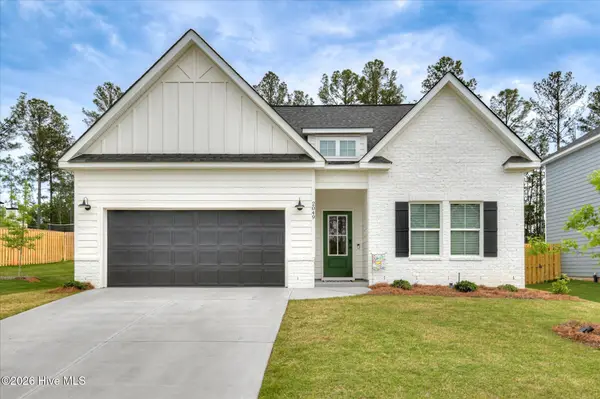 $469,900Active5 beds 3 baths2,321 sq. ft.
2049 Warbler Drive, Evans, GA 30809
MLS# 100577081Listed by: RIVERHAVEN REAL ESTATE 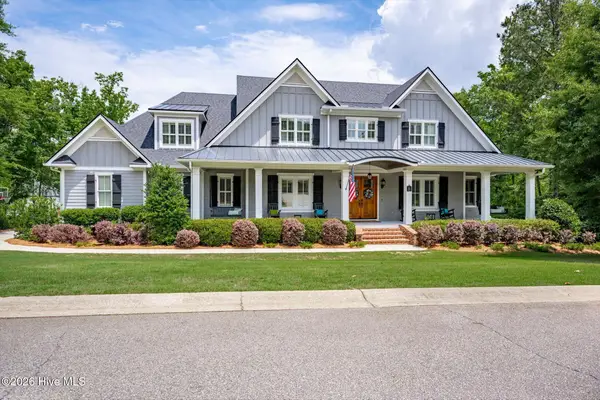 $1,800,000Pending6 beds 7 baths7,102 sq. ft.
1024 Peninsula Crossing Crossing, Evans, GA 30809
MLS# 100576911Listed by: MEYBOHM REAL ESTATE - EVANS- New
 $460,000Active5 beds 3 baths3,000 sq. ft.
5734 Whispering Pines Way, Evans, GA 30809
MLS# 100576785Listed by: MEYBOHM REAL ESTATE - EVANS - Open Fri, 10am to 3pm
 $457,690Active5 beds 4 baths2,721 sq. ft.
2219 Fossil Trace Lane #41, Evans, GA 30809
MLS# 98254329Listed by: D.R. HORTON REALTY OF GEORGIA, INC. - New
 $1,450,000Active5 beds 5 baths5,560 sq. ft.
601 Creekwind Court, Evans, GA 30809
MLS# 100576708Listed by: MEYBOHM REAL ESTATE - EVANS - New
 $379,900Active4 beds 2 baths2,438 sq. ft.
1349 Shadow Oak Drive, Evans, GA 30809
MLS# 100576527Listed by: BLANCHARD & CALHOUN - EVANS


Protect your home and budget from life's surprises with an Assurant Home Warranty, backed by a partner that supports you through every step of homeownership. Explore Plans.
© 2026 Better Homes and Gardens Real Estate LLC. An Anywhere Real Estate company. All rights reserved. Better Homes and Gardens® Real Estate is a registered trademark owned by Meredith Operations Corporation, licensed to Better Homes and Gardens Real Estate LLC and used with permission. Better Homes and Gardens Real Estate LLC fully supports the principles of the Fair Housing Act and the Equal Opportunity Act. Listing information is deemed reliable but is not guaranteed accurate.
Each office is independently owned and operated.
Any services or products provided by third parties are not provided by, affiliated with or related to Better Homes and Gardens Real Estate LLC, or its affiliated companies.