
4209 Fairfield Circle, Evans, GA 30809
Local realty services provided by:Better Homes and Gardens Real Estate Native American Group
4209 Fairfield Circle,Evans, GA 30809
$269,900
- 3 Beds
- 3 Baths
- 1,713 sq. ft.
- Single family
- Active
Listed by: greg oldham
Office: meybohm real estate - evans
MLS#:100615921
Source:NC_CCAR
Price summary
- Price:$269,900
- Price per sq. ft.:$157.56
About this home
Welcome home to this beautifully renovated 3-bedroom, 2.5-bathroom property in desirable Columbia County! This home has been thoughtfully updated from top to bottom, featuring brand-new flooring, modern lighting, and a stunning updated kitchen that brings fresh style and functionality to the heart of the home.
Enjoy the perfect blend of comfort, style, and convenience with spacious living areas, beautifully refreshed finishes, and a private pool just waiting for you to enjoy those sunny days and relaxing evenings!
Whether you're looking for your next home or an amazing opportunity to own a move-in-ready property, this one checks all the boxes.
Completely renovated. 3 bedrooms. 2.5 bathrooms. Private pool. And priced under $300,000!
Beautiful homes with this much to offer don't come along every day. Don't miss your chance to make this one yours!
Contact an agent
Home facts
- Year built:1984
- Subdivision & Development:Halifax North
- Listing ID #:100615921
- Added:1 day(s) ago
- Updated:November 12, 2026 at 11:59 PM
Rooms and interior
- Bedrooms:3
- Total bathrooms:3
- Full bathrooms:2
- Half bathrooms:1
- Rooms Total:8
- Flooring:Carpet, Vinyl
- Kitchen Description:Dishwasher, Range
- Bedroom Description:Walk-In Closet(s)
- Living area:1,713 sq. ft.
Heating and cooling
- Cooling:Central Air
- Heating:Fireplace(s), Heat Pump, Heating, Natural Gas
- Central air:Yes
Structure and exterior
- Roof:Composition
- Year built:1984
- Building area:1,713 sq. ft.
- Construction Materials:Vinyl Siding
- Exterior Features:Patio
- Foundation Description:Crawl Space
- Levels:2 Story
Schools
- High school:Lakeside
- Middle school:Lakeside
- Elementary school:Blue Ridge
Finances and disclosures
- Price:$269,900
- Price per sq. ft.:$157.56
Features and amenities
- Appliances:Dishwasher, Range
- Amenities:Blinds/Shades, Street Lights, Walk-In Closet(s)
Parking
- Parking description:Concrete, Parking Pad

New listings near 4209 Fairfield Circle
- New
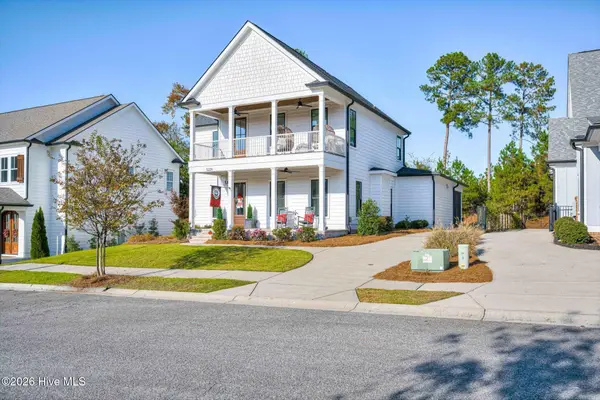 $699,900Active4 beds 3 baths3,027 sq. ft.
5226 Teal Lane, Evans, GA 30809
MLS# 100616159Listed by: MEYBOHM REAL ESTATE - EVANS - New
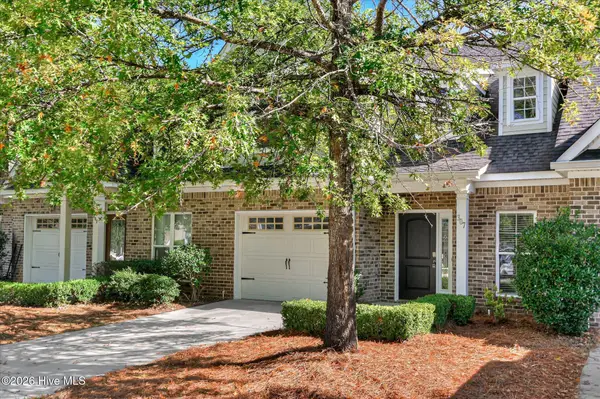 $315,000Active3 beds 3 baths1,584 sq. ft.
307 Buxton Lane, Evans, GA 30809
MLS# 100616083Listed by: STARNES REALTY INC - New
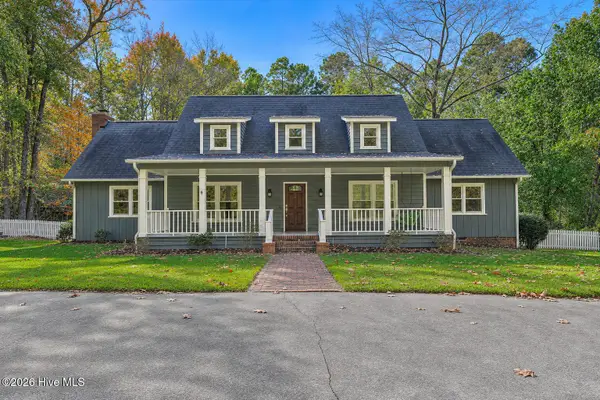 $950,000Active5 beds 4 baths4,819 sq. ft.
4444 Deer Run, Evans, GA 30809
MLS# 100616112Listed by: LOKATION REAL ESTATE, LLC - New
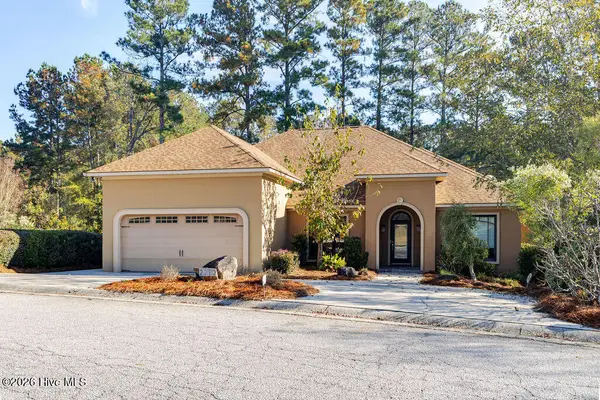 $484,900Active4 beds 3 baths3,038 sq. ft.
2212 Millshaven Trail, Evans, GA 30809
MLS# 100615785Listed by: BLANCHARD & CALHOUN - EVANS - New
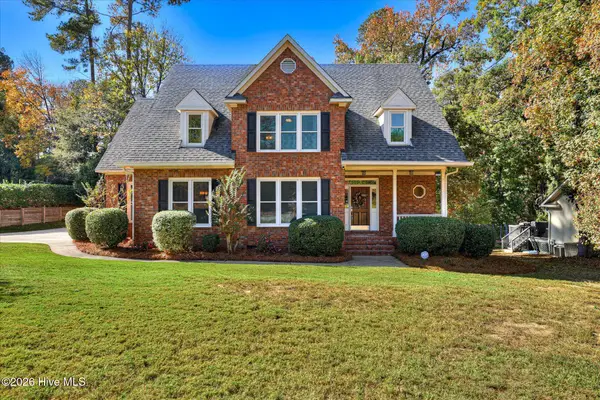 $499,900Active4 beds 4 baths3,412 sq. ft.
648 Woodstone Way, Evans, GA 30809
MLS# 100615584Listed by: THE REALTY STUDIO - New
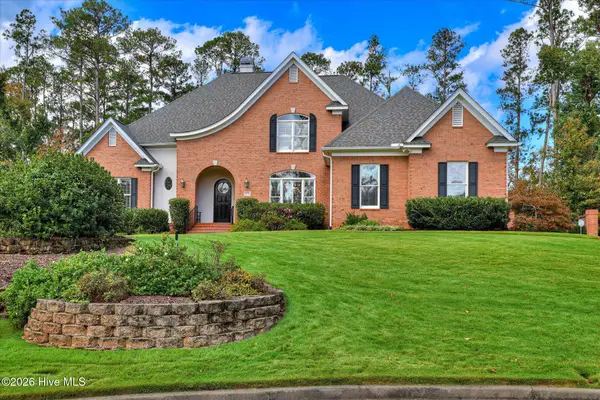 $1,099,000Active5 beds 5 baths5,629 sq. ft.
4239 Riverside Drive, Evans, GA 30809
MLS# 100615385Listed by: BLANCHARD & CALHOUN - EVANS - Open Sun, 2 to 4pmNew
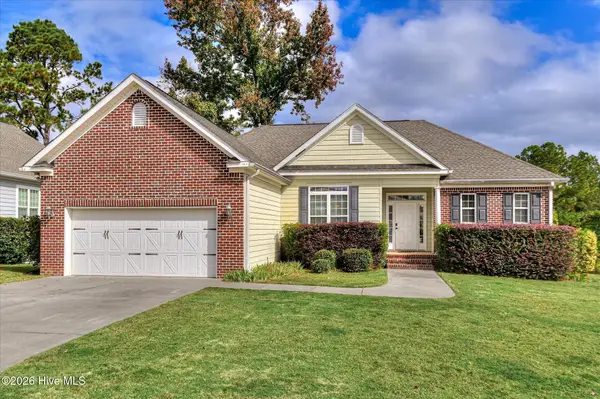 $310,000Active3 beds 2 baths1,606 sq. ft.
721 Bonnie Oaks Lane, Evans, GA 30809
MLS# 100615371Listed by: BLANCHARD & CALHOUN - WA - New
 $285,000Active4 beds 3 baths1,892 sq. ft.
2067 Summerton Circle, Evans, GA 30809
MLS# 100615293Listed by: RE/MAX TRUE ADVANTAGE - New
 $609,900Active5 beds 5 baths3,332 sq. ft.
9060 Winterton Street, Evans, GA 30809
MLS# 100615181Listed by: SOUTHERN HOMES GROUP REAL ESTATE


Protect your home and budget from life's surprises with an Assurant Home Warranty, backed by a partner that supports you through every step of homeownership. Explore Plans.
© 2026 Better Homes and Gardens Real Estate LLC. An Anywhere Real Estate company. All rights reserved. Better Homes and Gardens® Real Estate is a registered trademark owned by Meredith Operations Corporation, licensed to Better Homes and Gardens Real Estate LLC and used with permission. Better Homes and Gardens Real Estate LLC fully supports the principles of the Fair Housing Act and the Equal Opportunity Act. Listing information is deemed reliable but is not guaranteed accurate.
Each office is independently owned and operated.
Any services or products provided by third parties are not provided by, affiliated with or related to Better Homes and Gardens Real Estate LLC, or its affiliated companies.