
4444 Deer Run, Evans, GA 30809
Local realty services provided by:Better Homes and Gardens Real Estate Native American Group
Listed by: heather white
Office: lokation real estate, llc.
MLS#:100616112
Source:NC_CCAR
Price summary
- Price:$950,000
- Price per sq. ft.:$225.98
About this home
Room to breathe on 5 private acres, less than 5 minutes from Evans Towne Center. This 4,204 sq ft home features hardwood floors, a flex room off the entry that opens to the formal dining room, and an oversized great room with fireplace and wet bar, open to the kitchen. The kitchen offers granite counters, tile backsplash, abundant cabinetry, a large butcher block island, and stainless appliances including double wall ovens. The main-level primary suite includes a large walk-in closet and a bath with jetted tub, tiled shower, and generous counter space, plus a half bath on the main level. Upstairs are four additional bedrooms, two full baths, a large bonus room, laundry, and plenty of storage. Outside, decks overlook the saltwater pool, with a gazebo, a fenced garden area, and mature trees framing a cleared yard. Deer are frequent morning visitors. The detached two-car garage adds 615 sq ft of heated space: a 305 sq ft workshop with work sink, washer/dryer hookups, and a half bath, plus 310 sq ft upstairs with a full bath and room for a kitchenette. No HOA, county water, septic....
Contact an agent
Home facts
- Year built:1979
- Subdivision & Development:Deerwood Acres
- Listing ID #:100616112
- Added:1 day(s) ago
- Updated:November 13, 2026 at 04:00 AM
Rooms and interior
- Bedrooms:5
- Total bathrooms:4
- Full bathrooms:3
- Half bathrooms:1
- Rooms Total:5
- Flooring:Tile
- Kitchen Description:Dishwasher, Double Oven, Ice Maker, Kitchen Island, Refrigerator, Self Cleaning Oven
- Bedroom Description:Master Downstairs
- Living area:4,819 sq. ft.
Heating and cooling
- Cooling:Central Air
- Heating:Electric, Forced Air, Heating
- Central air:Yes
Structure and exterior
- Roof:Shingle
- Year built:1979
- Building area:4,819 sq. ft.
- Lot area:5 Acres
- Construction Materials:Cedar, Wood Frame
- Exterior Features:Deck, Irrigation System
- Foundation Description:Crawl Space
- Levels:2 Story
Schools
- High school:Lakeside
- Middle school:Riverside
- Elementary school:River Ridge
Utilities
- Water:County Water
Finances and disclosures
- Price:$950,000
- Price per sq. ft.:$225.98
Features and amenities
- Appliances:Dishwasher, Double Oven, Ice Maker, Refrigerator, Self Cleaning Oven
- Amenities:Ceiling Fan(s)
Parking
- Total parking spaces:2
- Parking description:Concrete
- Garage:Yes
- Garage spaces:2

New listings near 4444 Deer Run
- New
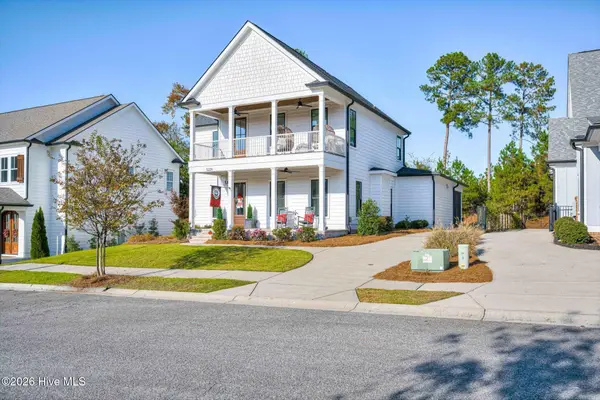 $699,900Active4 beds 4 baths3,027 sq. ft.
5226 Teal Lane, Evans, GA 30809
MLS# 100616159Listed by: MEYBOHM REAL ESTATE - EVANS - New
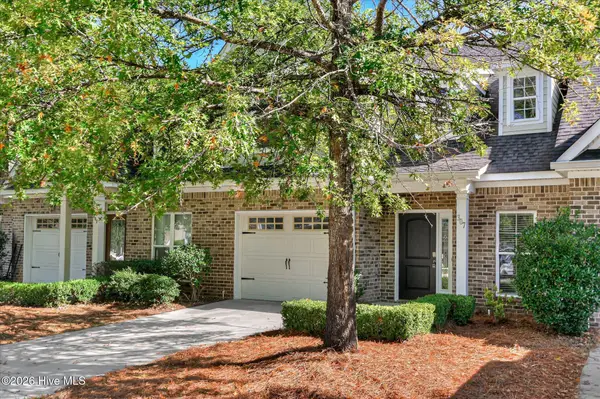 $315,000Active3 beds 3 baths1,584 sq. ft.
307 Buxton Lane, Evans, GA 30809
MLS# 100616083Listed by: STARNES REALTY INC - New
 $269,900Active3 beds 3 baths1,713 sq. ft.
4209 Fairfield Circle, Evans, GA 30809
MLS# 100615921Listed by: MEYBOHM REAL ESTATE - EVANS - New
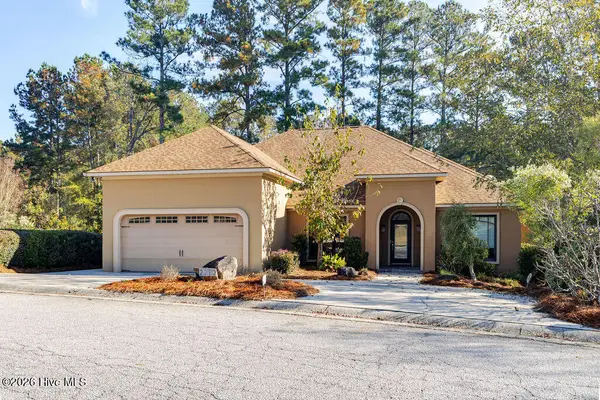 $484,900Active4 beds 3 baths3,038 sq. ft.
2212 Millshaven Trail, Evans, GA 30809
MLS# 100615785Listed by: BLANCHARD & CALHOUN - EVANS - New
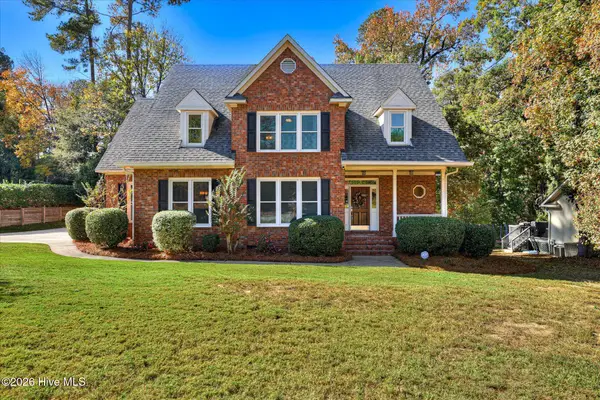 $499,900Active4 beds 4 baths3,412 sq. ft.
648 Woodstone Way, Evans, GA 30809
MLS# 100615584Listed by: THE REALTY STUDIO - New
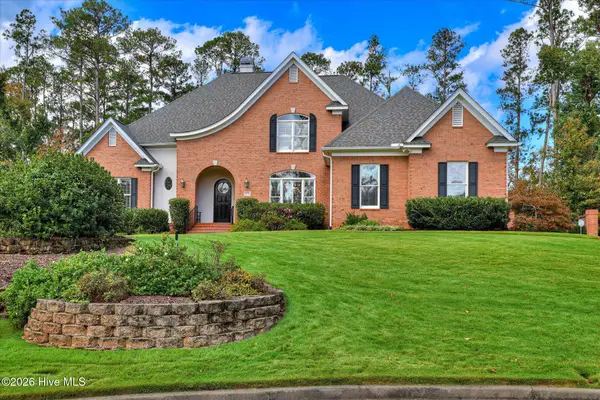 $1,099,000Active5 beds 5 baths5,629 sq. ft.
4239 Riverside Drive, Evans, GA 30809
MLS# 100615385Listed by: BLANCHARD & CALHOUN - EVANS - Open Sun, 2 to 4pmNew
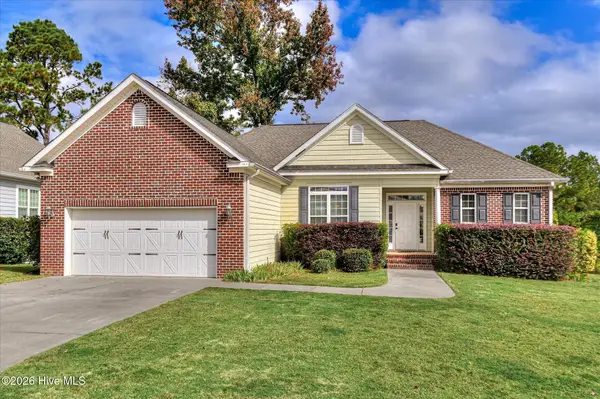 $310,000Active3 beds 2 baths1,606 sq. ft.
721 Bonnie Oaks Lane, Evans, GA 30809
MLS# 100615371Listed by: BLANCHARD & CALHOUN - WA - New
 $285,000Active4 beds 3 baths1,892 sq. ft.
2067 Summerton Circle, Evans, GA 30809
MLS# 100615293Listed by: RE/MAX TRUE ADVANTAGE - New
 $609,900Active5 beds 5 baths3,332 sq. ft.
9060 Winterton Street, Evans, GA 30809
MLS# 100615181Listed by: SOUTHERN HOMES GROUP REAL ESTATE


Protect your home and budget from life's surprises with an Assurant Home Warranty, backed by a partner that supports you through every step of homeownership. Explore Plans.
© 2026 Better Homes and Gardens Real Estate LLC. An Anywhere Real Estate company. All rights reserved. Better Homes and Gardens® Real Estate is a registered trademark owned by Meredith Operations Corporation, licensed to Better Homes and Gardens Real Estate LLC and used with permission. Better Homes and Gardens Real Estate LLC fully supports the principles of the Fair Housing Act and the Equal Opportunity Act. Listing information is deemed reliable but is not guaranteed accurate.
Each office is independently owned and operated.
Any services or products provided by third parties are not provided by, affiliated with or related to Better Homes and Gardens Real Estate LLC, or its affiliated companies.