
428 Manly Way, Evans, GA 30809
Local realty services provided by:Better Homes and Gardens Real Estate Native American Group
Listed by: zhyan ali sairany
Office: summer house realty
MLS#:100610650
Source:NC_CCAR
Price summary
- Price:$259,900
- Price per sq. ft.:$167.46
About this home
Discover a rare find in this beautifully maintained, quality-built end-unit townhouse, offering the perfect blend of comfort, functionality, and low-maintenance living. Featuring 3 bedrooms and 3 full bathrooms, this thoughtfully designed home offers a spacious living room and a desirable main-level layout with the primary suite and a second bedroom with a full guest bath. Upstairs, a private third bedroom with its own en-suite bathroom provides the perfect retreat for a teenager, long-term guest, or additional private living space. Enjoy the convenience of a one-car garage, plus a driveway with room for two additional vehicles. A new roof adds peace of mind, while the exceptional care and quality of this home make it truly stand out. If you're looking for a well-cared-for home with a versatile floor plan and less maintenance to worry about, this one-of-a-kind townhouse is a must-see!
Contact an agent
Home facts
- Year built:2007
- Subdivision & Development:Jones Station
- Listing ID #:100610650
- Added:1 day(s) ago
- Updated:October 16, 2026 at 04:06 PM
Rooms and interior
- Bedrooms:3
- Total bathrooms:3
- Full bathrooms:3
- Rooms Total:7
- Flooring:Carpet, Vinyl
- Dining Description:Eat-in Kitchen
- Kitchen Description:Dishwasher, Disposal, Eat-in Kitchen, Range, Refrigerator
- Living area:1,552 sq. ft.
Heating and cooling
- Cooling:Central Air
- Heating:Electric, Fireplace(s), Floor Furnace, Heating
- Central air:Yes
Structure and exterior
- Roof:Architectural Shingle
- Year built:2007
- Building area:1,552 sq. ft.
- Lot area:0.05 Acres
- Construction Materials:Brick, Vinyl Siding
- Exterior Features:Patio, Thermal Doors
- Foundation Description:Slab
- Levels:2 Story
Schools
- High school:Lakeside
- Middle school:Stallings Island
- Elementary school:River Ridge
Finances and disclosures
- Price:$259,900
- Price per sq. ft.:$167.46
Features and amenities
- Appliances:Dishwasher, Disposal, Range, Refrigerator
- Amenities:Blinds/Shades, Street Lights, Termite Bond
Parking
- Total parking spaces:3
- Parking description:Attached, Attached Garage, Concrete, Garage, Parking Pad
- Garage:Yes
- Garage spaces:1

New listings near 428 Manly Way
- New
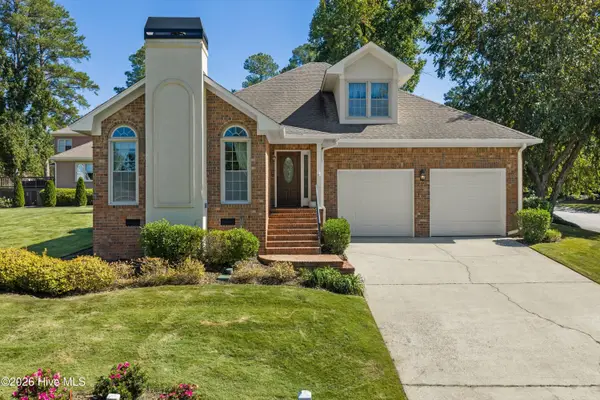 $385,000Active3 beds 3 baths2,093 sq. ft.
741 Magruder Landing, Evans, GA 30809
MLS# 100610738Listed by: SOUTHEASTERN RESIDENTIAL, LLC - New
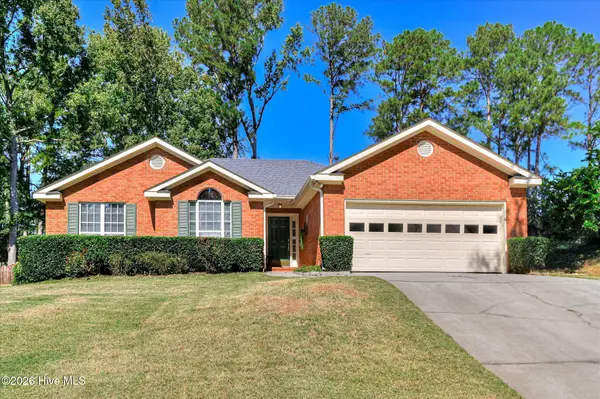 $299,999Active3 beds 2 baths1,752 sq. ft.
4647 Leeward Drive, Evans, GA 30809
MLS# 100610626Listed by: KELLER WILLIAMS REALTY AUGUSTA PARTNERS - New
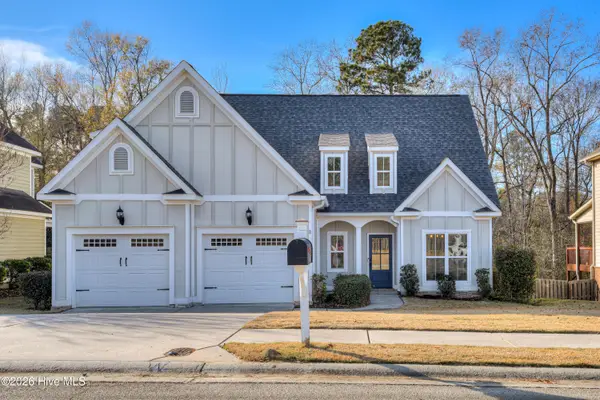 $375,000Active4 beds 3 baths1,945 sq. ft.
524 Jutland Way, Evans, GA 30809
MLS# 100610587Listed by: MARKET HOUSE REALTY, LLC - New
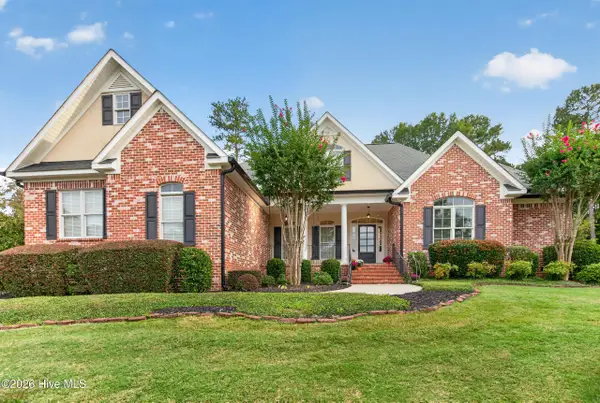 $714,900Active5 beds 4 baths3,708 sq. ft.
132 Pond View Road, Evans, GA 30809
MLS# 100610523Listed by: ZACH TAYLOR REAL ESTATE - New
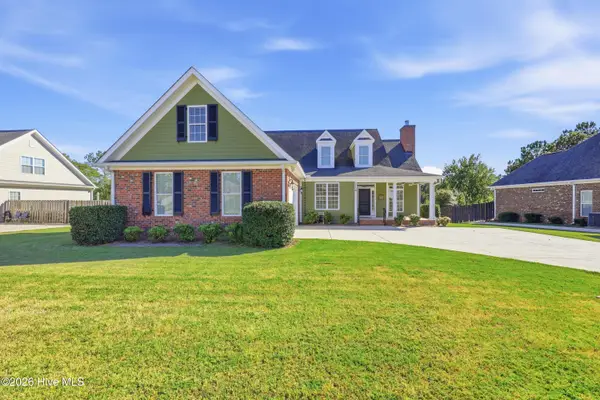 $499,900Active4 beds 3 baths3,151 sq. ft.
5130 Windmill Place, Evans, GA 30809
MLS# 100610530Listed by: ZACH TAYLOR REAL ESTATE - New
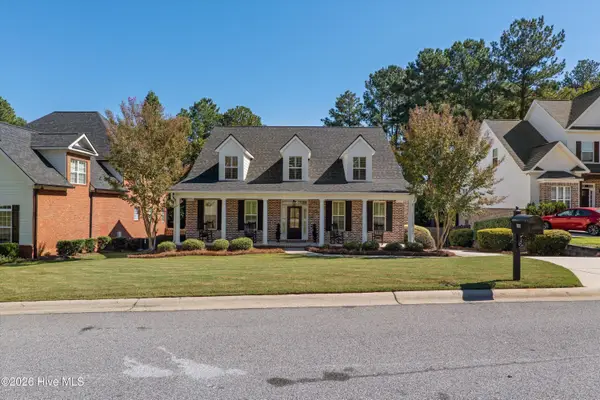 $645,000Active4 beds 3 baths3,411 sq. ft.
1058 Emerald Place, Evans, GA 30809
MLS# 100610402Listed by: MEYBOHM REAL ESTATE - EVANS 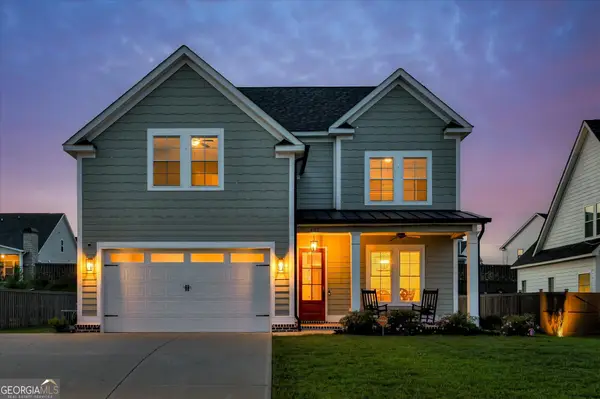 $514,000Pending5 beds 4 baths
427 Woodlawn Street, Evans, GA 30809
MLS# 10873053Listed by: Meybohm LLC- New
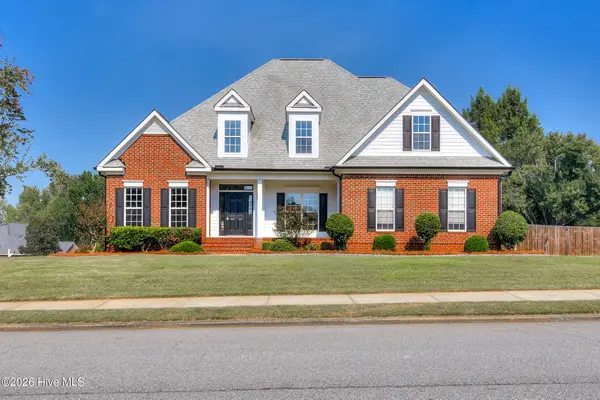 $539,000Active5 beds 4 baths3,465 sq. ft.
701 Avrett Circle, Evans, GA 30809
MLS# 100610360Listed by: RED ROCK REALTY 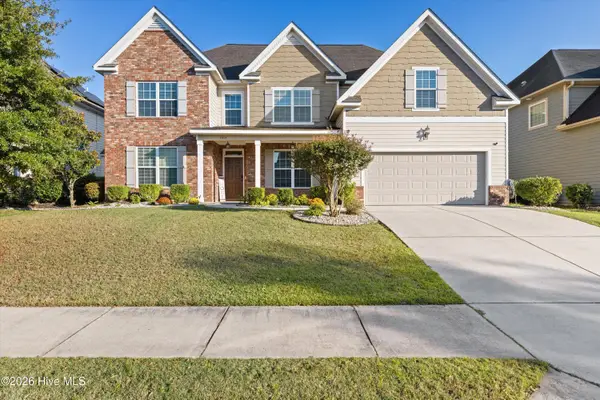 $465,000Pending4 beds 4 baths3,498 sq. ft.
7215 Hoffman Drive, Evans, GA 30809
MLS# 100610226Listed by: SOUTHEASTERN RESIDENTIAL, LLC


Protect your home and budget from life's surprises with an Assurant Home Warranty, backed by a partner that supports you through every step of homeownership. Explore Plans.
© 2026 Better Homes and Gardens Real Estate LLC. An Anywhere Real Estate company. All rights reserved. Better Homes and Gardens® Real Estate is a registered trademark owned by Meredith Operations Corporation, licensed to Better Homes and Gardens Real Estate LLC and used with permission. Better Homes and Gardens Real Estate LLC fully supports the principles of the Fair Housing Act and the Equal Opportunity Act. Listing information is deemed reliable but is not guaranteed accurate.
Each office is independently owned and operated.
Any services or products provided by third parties are not provided by, affiliated with or related to Better Homes and Gardens Real Estate LLC, or its affiliated companies.