
5130 Windmill Place, Evans, GA 30809
Local realty services provided by:Better Homes and Gardens Real Estate Treasure
5130 Windmill Place,Evans, GA 30809
$499,900
- 4 Beds
- 3 Baths
- 3,151 sq. ft.
- Single family
- Active
Listed by: jaysa biggar
Office: zach taylor real estate
MLS#:100610530
Source:NC_CCAR
Price summary
- Price:$499,900
- Price per sq. ft.:$158.65
About this home
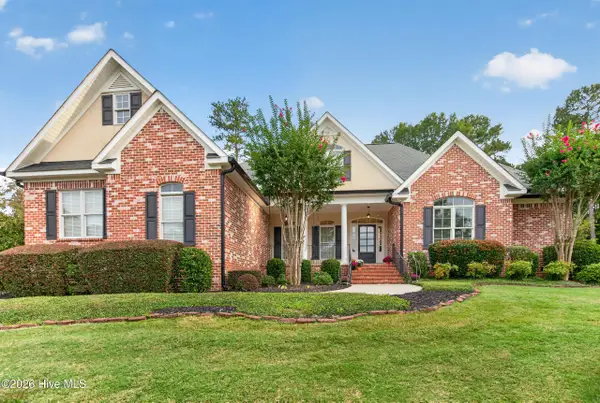
A screened porch, a deck made for entertaining, and plenty of space inside. There's a lot to love about 5130 Windmill Place in desirable Windmill Plantation. With 4 bedrooms, 3 full bathrooms, and a large bonus room, this 3,151 square foot home gives you room to gather and space to yourself. Brand new carpet is already in place, and the seller is offering a $2,500 paint allowance so you can make it your own.
The spacious great room features a fireplace and opens to the kitchen and breakfast area. With granite countertops, an island, and a pantry, the kitchen offers plenty of room for meal prep and storage. A separate dining room provides additional space for hosting or everyday use.
The primary suite is on the main level and includes an updated bathroom with dual sinks, a jetted tub, and a separate tile shower. Upstairs, the spacious bonus room is ready for movie nights, a playroom, a home office, or that pool table you've never had room for.
The outdoor space deserves a spot at the top of your list. Enjoy coffee on the screened porch, then head out to the generous deck for grilling and dinner outside. Low maintenance decking means less upkeep and more time to enjoy it.
A covered front porch and side entry garage round out the home, and Windmill Plantation offers a community pool, clubhouse, playground, tennis courts, and pickleball courts. You're also just minutes from local shopping, restaurants, schools, and everyday conveniences, making it easy to enjoy everything Evans has to offer. A home inspection has already been completed, with needed repairs taken care of by the sellers for added peace of mind.
Come take a look and see how this incredible home could work for you....
Contact an agent
Home facts
- Year built:2009
- Subdivision & Development:Windmill Plantation
- Listing ID #:100610530
- Added:1 day(s) ago
- Updated:October 16, 2026 at 10:58 PM
Rooms and interior
- Bedrooms:4
- Total bathrooms:3
- Full bathrooms:3
- Rooms Total:10
- Flooring:Carpet
- Dining Description:Eat-in Kitchen
- Bathrooms Description:Whirlpool
- Kitchen Description:Dishwasher, Disposal, Eat-in Kitchen, Kitchen Island, Pantry, Range, Refrigerator
- Bedroom Description:Walk-In Closet(s)
- Living area:3,151 sq. ft.
Heating and cooling
- Cooling:Central Air
- Heating:Electric, Fireplace(s), Forced Air, Heating
- Central air:Yes
Structure and exterior
- Roof:Composition
- Year built:2009
- Building area:3,151 sq. ft.
- Construction Materials:Brick, Fiber Cement
- Exterior Features:Covered, Deck, Irrigation System, Porch, Screened, Thermal Doors
- Foundation Description:Crawl Space
- Levels:2 Story
Schools
- High school:Greenbrier
- Middle school:Greenbrier
- Elementary school:Greenbrier
Finances and disclosures
- Price:$499,900
- Price per sq. ft.:$158.65
Features and amenities
- Appliances:Dishwasher, Disposal, Range, Refrigerator
- Laundry features:Washer Hookup
- Amenities:Blinds/Shades, Clubhouse, Community Pool, Park, Pickleball, Playground, Street Lights, Tennis Court(s), Trail(s), Walk-In Closet(s)
- Pool features:Community Pool
Parking
- Total parking spaces:2
- Parking description:Attached Garage, Garage, Garage Door Opener
- Garage:Yes
- Garage spaces:2

New listings near 5130 Windmill Place
- New
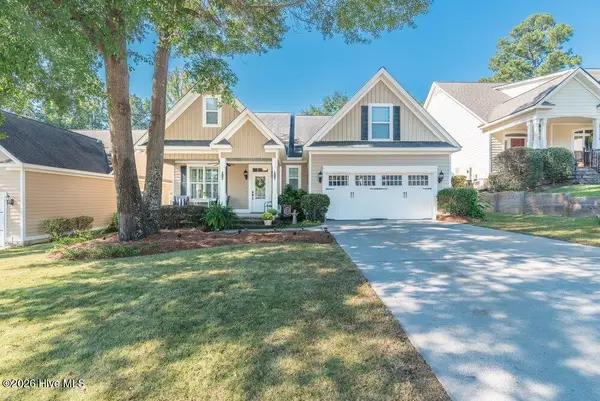 $419,900Active4 beds 3 baths2,312 sq. ft.
1112 Highmoor Lane, Evans, GA 30809
MLS# 100610903Listed by: MEYBOHM REAL ESTATE - EVANS - New
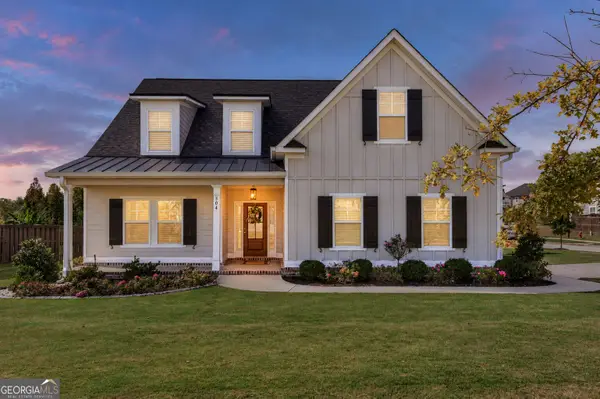 $549,999Active5 beds 4 baths6,132 sq. ft.
504 Oakley Grove Circle, Evans, GA 30809
MLS# 10874368Listed by: Meybohm LLC - New
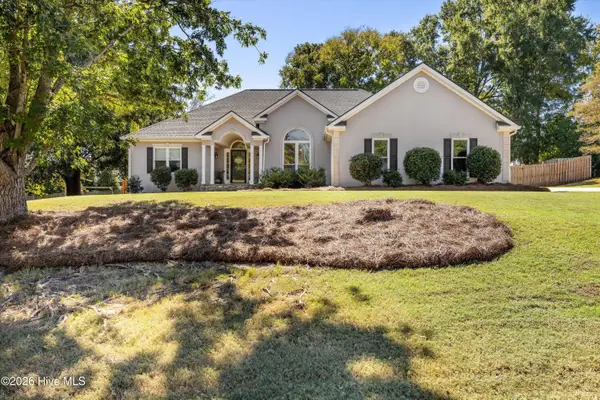 $449,900Active4 beds 3 baths2,644 sq. ft.
888 Windmill Lane, Evans, GA 30809
MLS# 100610786Listed by: MEYBOHM REAL ESTATE - EVANS - New
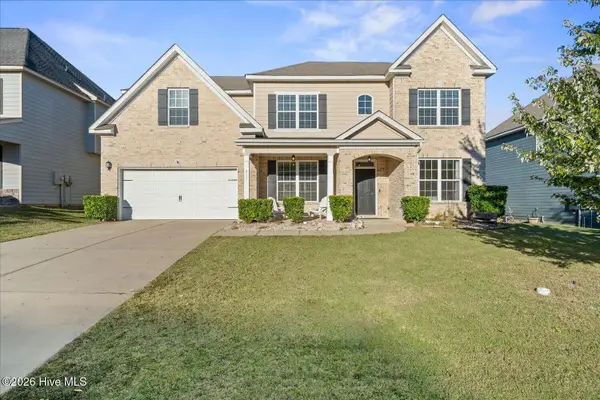 $471,500Active5 beds 4 baths3,375 sq. ft.
322 Bella Rose Drive, Evans, GA 30809
MLS# 100610772Listed by: WALDORF REAL ESTATE CO. - New
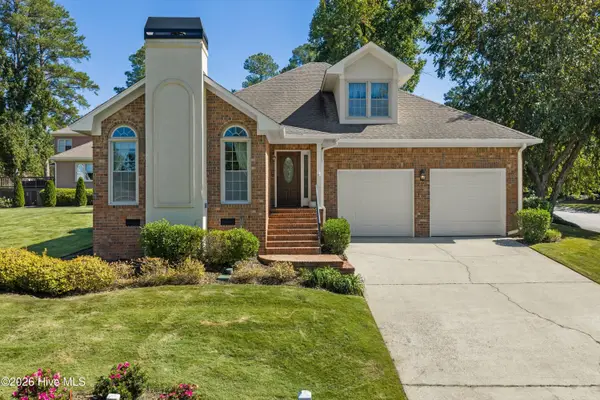 $385,000Active3 beds 3 baths2,093 sq. ft.
741 Magruder Landing, Evans, GA 30809
MLS# 100610738Listed by: SOUTHEASTERN RESIDENTIAL, LLC - New
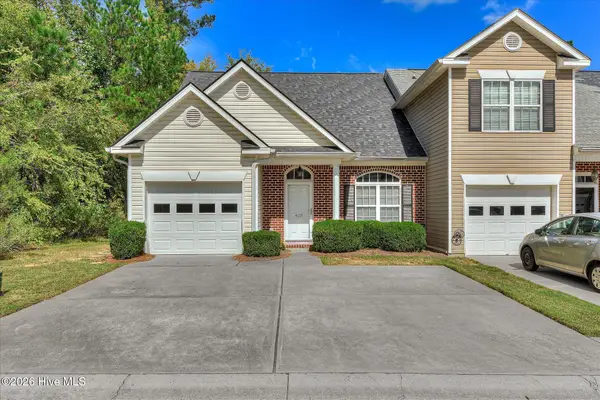 $259,900Active3 beds 3 baths1,552 sq. ft.
428 Manly Way, Evans, GA 30809
MLS# 100610650Listed by: SUMMER HOUSE REALTY - New
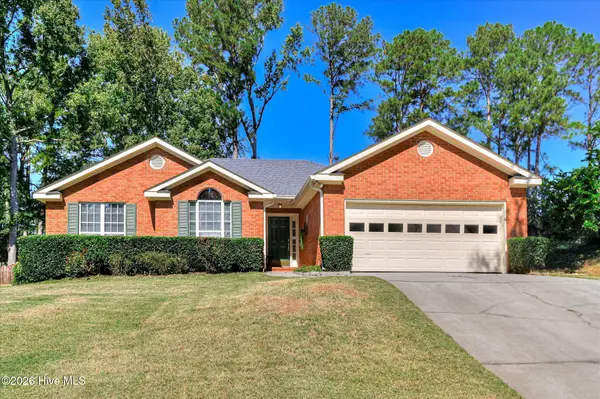 $299,999Active3 beds 2 baths1,752 sq. ft.
4647 Leeward Drive, Evans, GA 30809
MLS# 100610626Listed by: KELLER WILLIAMS REALTY AUGUSTA PARTNERS - New
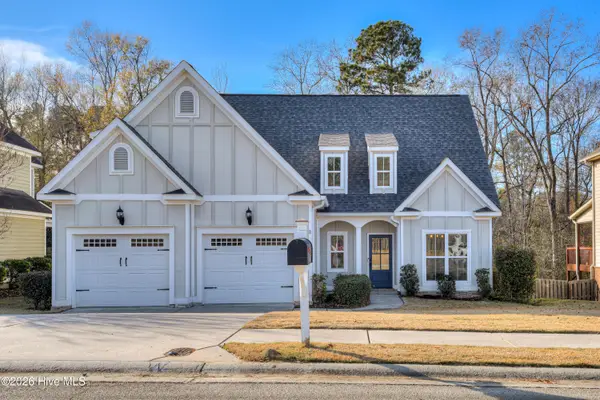 $375,000Active4 beds 3 baths1,945 sq. ft.
524 Jutland Way, Evans, GA 30809
MLS# 100610587Listed by: MARKET HOUSE REALTY, LLC - New
 $714,900Active5 beds 4 baths3,708 sq. ft.
132 Pond View Road, Evans, GA 30809
MLS# 100610523Listed by: ZACH TAYLOR REAL ESTATE


Protect your home and budget from life's surprises with an Assurant Home Warranty, backed by a partner that supports you through every step of homeownership. Explore Plans.
© 2026 Better Homes and Gardens Real Estate LLC. An Anywhere Real Estate company. All rights reserved. Better Homes and Gardens® Real Estate is a registered trademark owned by Meredith Operations Corporation, licensed to Better Homes and Gardens Real Estate LLC and used with permission. Better Homes and Gardens Real Estate LLC fully supports the principles of the Fair Housing Act and the Equal Opportunity Act. Listing information is deemed reliable but is not guaranteed accurate.
Each office is independently owned and operated.
Any services or products provided by third parties are not provided by, affiliated with or related to Better Homes and Gardens Real Estate LLC, or its affiliated companies.