
4647 Leeward Drive, Evans, GA 30809
Local realty services provided by:Better Homes and Gardens Real Estate Native American Group
4647 Leeward Drive,Evans, GA 30809
$299,999
- 3 Beds
- 2 Baths
- 1,752 sq. ft.
- Single family
- Active
Listed by: robert gray willis, barbara j willis
Office: keller williams realty augusta partners
MLS#:100610626
Source:NC_CCAR
Price summary
- Price:$299,999
- Price per sq. ft.:$171.23
About this home
This move-in ready, all brick ranch, is within walking distance of the new Evans Elementary. Low car traffic due to its location towards the end of the cul-de-sac, in the fantastic Walnut Hill subdivision. This is an extremely well-maintained home, with improvements and upgrades that include granite countertops in the kitchen, beautifully titled kitchen floors, and an extension to the covered patio in the rear. The owner's bedroom has a large area on one side, currently being used as a playroom for small children, but suitable for an office area, or comfy couch area. The architectural shingles, and all brick construction make this home low maintenance. A natural gas fireplace in the great room is great during our winters, and adds character to the home. The back, covered patio opens to a large very usable backyard with a private gate in your privacy fence to walk to Evans Elementary School. There is a playset in the backyard that will convey if you choose or it can be removed upon request. All appliances convey, even the two-year old, front-loading washer and dryer. This home has a loan that is VA Assumable at 6% interest. The furniture is negotiable. A rare find in our Evans community!...
Contact an agent
Home facts
- Year built:1996
- Subdivision & Development:Walnut Hill
- Listing ID #:100610626
- Added:1 day(s) ago
- Updated:October 16, 2026 at 01:19 PM
Rooms and interior
- Bedrooms:3
- Total bathrooms:2
- Full bathrooms:2
- Rooms Total:6
- Flooring:Carpet, Laminate, Vinyl
- Dining Description:Eat-in Kitchen
- Kitchen Description:Dishwasher, Disposal, Eat-in Kitchen, Kitchen Island, Pantry, Range, Refrigerator
- Bedroom Description:Walk-In Closet(s)
- Living area:1,752 sq. ft.
Heating and cooling
- Cooling:Central Air
- Heating:Electric, Fireplace(s), Heat Pump, Heating, Natural Gas
- Central air:Yes
Structure and exterior
- Roof:Architectural Shingle
- Year built:1996
- Building area:1,752 sq. ft.
- Lot area:0.35 Acres
- Construction Materials:Brick, Wood Frame
- Exterior Features:Covered, Patio
- Foundation Description:Slab
- Levels:1 Story
Schools
- High school:Evans
- Middle school:Evans
- Elementary school:Evans
Utilities
- Water:County Water, Water Connected
- Sewer:Sewer Connected
Finances and disclosures
- Price:$299,999
- Price per sq. ft.:$171.23
Features and amenities
- Appliances:Dishwasher, Disposal, Dryer, Range, Refrigerator, Washer
- Laundry features:Dryer, Laundry Room, Washer, Washer Hookup
- Amenities:Blinds/Shades, Ceiling Fan(s), Walk-In Closet(s)
Parking
- Total parking spaces:2
- Parking description:Attached Garage, Concrete, Garage, Garage Door Opener
- Garage:Yes
- Garage spaces:2

New listings near 4647 Leeward Drive
- New
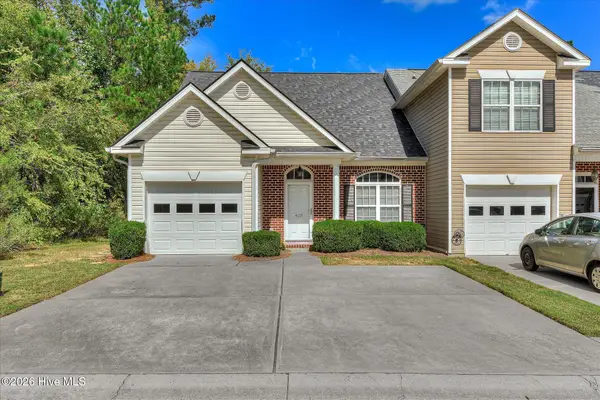 $259,900Active3 beds 3 baths1,552 sq. ft.
428 Manly Way, Evans, GA 30809
MLS# 100610650Listed by: SUMMER HOUSE REALTY - New
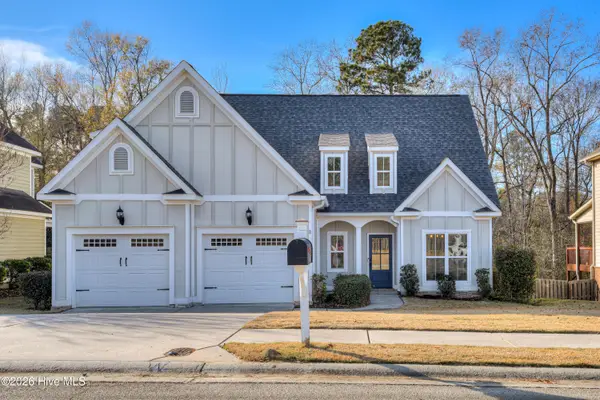 $375,000Active4 beds 3 baths1,945 sq. ft.
524 Jutland Way, Evans, GA 30809
MLS# 100610587Listed by: MARKET HOUSE REALTY, LLC - New
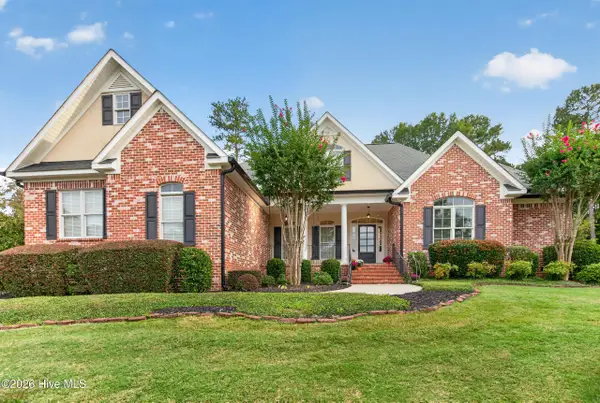 $714,900Active5 beds 4 baths3,708 sq. ft.
132 Pond View Road, Evans, GA 30809
MLS# 100610523Listed by: ZACH TAYLOR REAL ESTATE - New
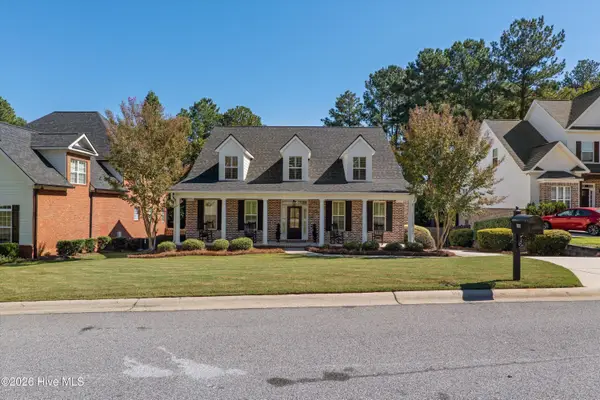 $645,000Active4 beds 3 baths3,411 sq. ft.
1058 Emerald Place, Evans, GA 30809
MLS# 100610402Listed by: MEYBOHM REAL ESTATE - EVANS 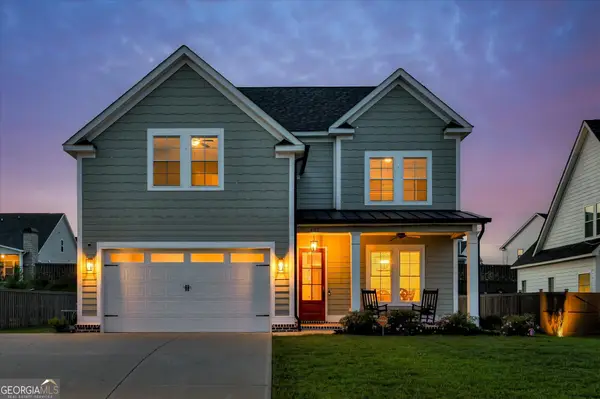 $514,000Pending5 beds 4 baths
427 Woodlawn Street, Evans, GA 30809
MLS# 10873053Listed by: Meybohm LLC- New
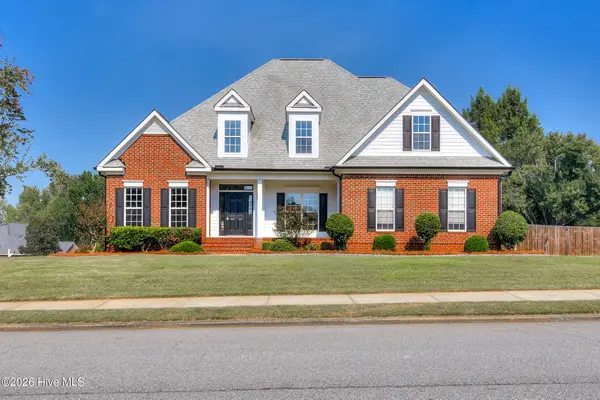 $539,000Active5 beds 4 baths3,465 sq. ft.
701 Avrett Circle, Evans, GA 30809
MLS# 100610360Listed by: RED ROCK REALTY 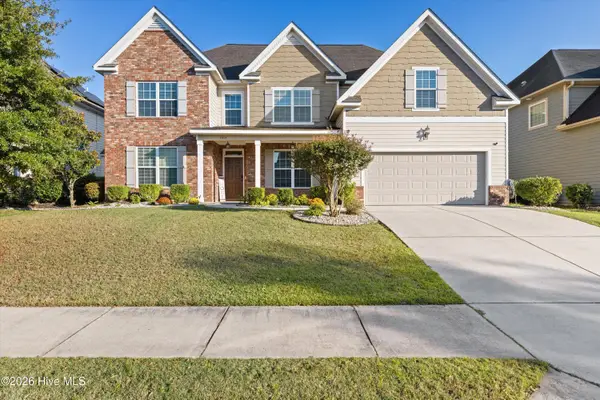 $465,000Pending4 beds 4 baths3,498 sq. ft.
7215 Hoffman Drive, Evans, GA 30809
MLS# 100610226Listed by: SOUTHEASTERN RESIDENTIAL, LLC- New
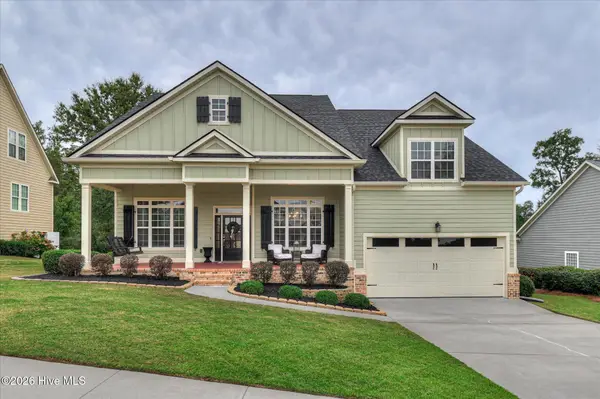 $569,900Active3 beds 4 baths3,379 sq. ft.
443 Buxton Lane, Evans, GA 30809
MLS# 100610240Listed by: AMY COOK & CO., LLC - New
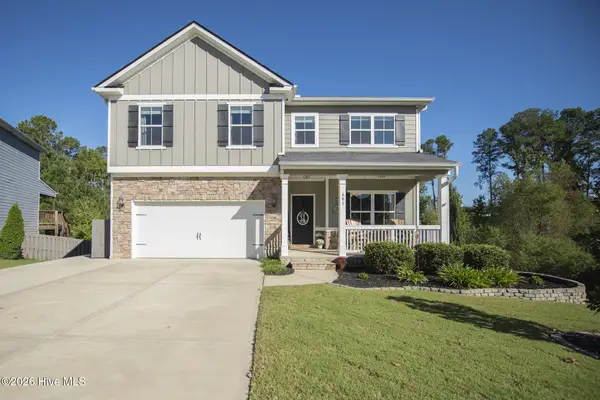 $589,900Active5 beds 4 baths3,654 sq. ft.
681 Tree Top Trail, Evans, GA 30809
MLS# 100610119Listed by: KELLER WILLIAMS REALTY AUGUSTA PARTNERS


Protect your home and budget from life's surprises with an Assurant Home Warranty, backed by a partner that supports you through every step of homeownership. Explore Plans.
© 2026 Better Homes and Gardens Real Estate LLC. An Anywhere Real Estate company. All rights reserved. Better Homes and Gardens® Real Estate is a registered trademark owned by Meredith Operations Corporation, licensed to Better Homes and Gardens Real Estate LLC and used with permission. Better Homes and Gardens Real Estate LLC fully supports the principles of the Fair Housing Act and the Equal Opportunity Act. Listing information is deemed reliable but is not guaranteed accurate.
Each office is independently owned and operated.
Any services or products provided by third parties are not provided by, affiliated with or related to Better Homes and Gardens Real Estate LLC, or its affiliated companies.