
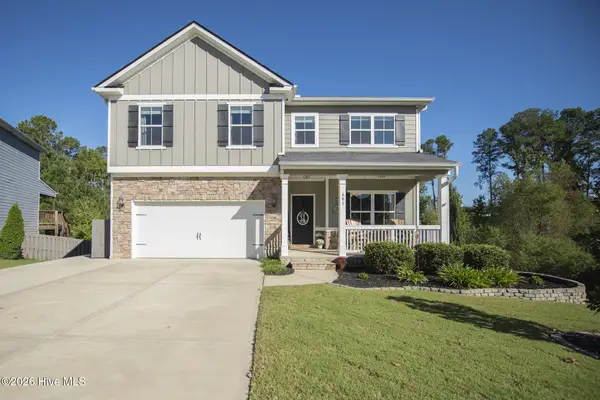
524 Jutland Way, Evans, GA 30809
Local realty services provided by:Better Homes and Gardens Real Estate Native American Group
524 Jutland Way,Evans, GA 30809
$375,000
- 4 Beds
- 3 Baths
- 1,945 sq. ft.
- Single family
- Active
Listed by: jennifer viger
Office: market house realty, llc.
MLS#:100610587
Source:NC_CCAR
Price summary
- Price:$375,000
- Price per sq. ft.:$192.8
About this home
Southern cottage charm, an open layout, and a wooded backdrop welcome you to 524 Jutland Way! This four-bedroom, two-and-a-half-bath home features an inviting foyer and a formal dining room accented with judge's paneling. Hardwood floors flow through the main living areas, where the great room connects with the kitchen and breakfast area for easy everyday living and entertaining.
The main-level primary suite offers a spacious retreat with custom tile work and updated bathroom vanities. A half bath adds convenience for guests. Upstairs, two additional bedrooms, a full bathroom, and a generous bonus room serving as the fourth bedroom provide flexibility for a home office, playroom, or guest space. An upstairs balcony overlooks the great room, adding to the home's open feel.
Step outside to the covered rear deck overlooking a backyard that backs to wooded greenspace--a welcoming spot for morning coffee or relaxing at the end of the day. A two-car garage completes this charming Evans home....
Contact an agent
Home facts
- Year built:2009
- Subdivision & Development:Riverwood Plantation
- Listing ID #:100610587
- Added:1 day(s) ago
- Updated:October 16, 2026 at 01:19 PM
Rooms and interior
- Bedrooms:4
- Total bathrooms:3
- Full bathrooms:2
- Half bathrooms:1
- Rooms Total:8
- Flooring:Carpet
- Dining Description:Eat-in Kitchen
- Kitchen Description:Dishwasher, Disposal, Eat-in Kitchen, Pantry, Refrigerator
- Bedroom Description:Master Downstairs, Walk-In Closet(s)
- Living area:1,945 sq. ft.
Heating and cooling
- Cooling:Central Air
- Heating:Fireplace(s), Heating
- Central air:Yes
Structure and exterior
- Roof:Composition
- Year built:2009
- Building area:1,945 sq. ft.
- Lot area:0.19 Acres
- Construction Materials:Fiber Cement, Wood Frame
- Exterior Features:Covered, Deck, Porch, Thermal Doors
- Foundation Description:Slab
- Levels:2 Story
Schools
- High school:Greenbrier
- Middle school:Greenbrier
- Elementary school:Greenbrier
Utilities
- Water:Water Connected
Finances and disclosures
- Price:$375,000
- Price per sq. ft.:$192.8
Features and amenities
- Appliances:Dishwasher, Disposal, Refrigerator
- Laundry features:Laundry Room, Washer Hookup
- Amenities:Club Membership, Clubhouse, Community Pool, Jogging Path, Park, Picnic Area, Playground, Street Lights, Trail(s), Vaulted Ceiling(s), Walk-In Closet(s)
- Pool features:Community Pool
Parking
- Total parking spaces:2
- Parking description:Attached, Attached Garage, Concrete, Garage, Paved
- Garage:Yes
- Garage spaces:2

New listings near 524 Jutland Way
- New
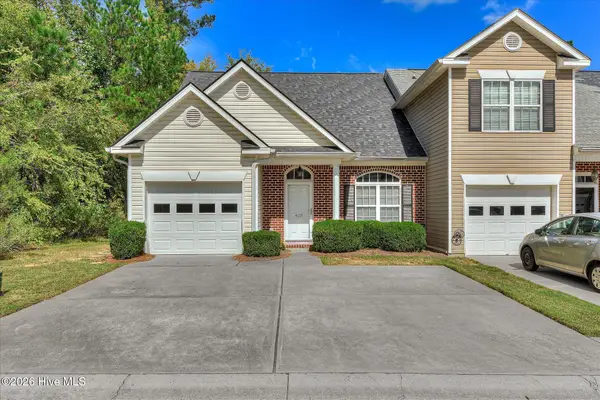 $259,900Active3 beds 3 baths1,552 sq. ft.
428 Manly Way, Evans, GA 30809
MLS# 100610650Listed by: SUMMER HOUSE REALTY - New
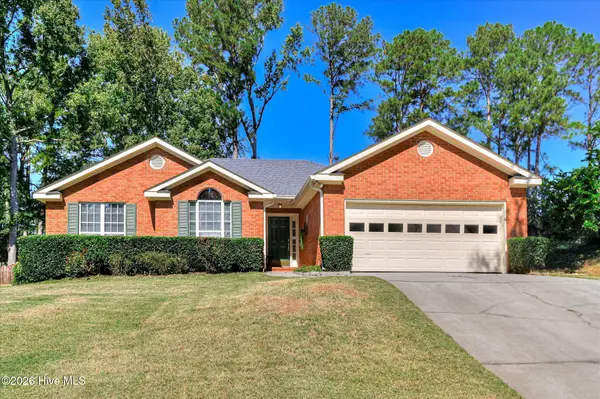 $299,999Active3 beds 2 baths1,752 sq. ft.
4647 Leeward Drive, Evans, GA 30809
MLS# 100610626Listed by: KELLER WILLIAMS REALTY AUGUSTA PARTNERS - New
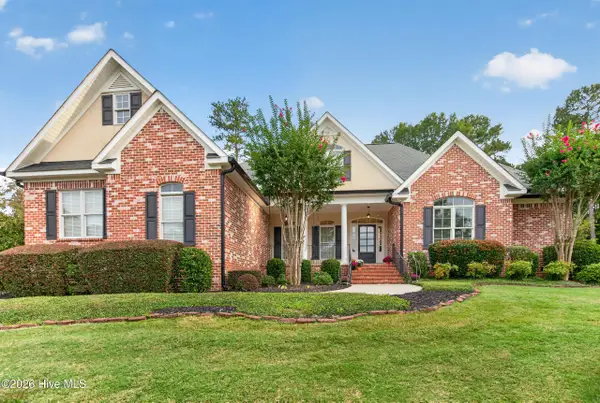 $714,900Active5 beds 4 baths3,708 sq. ft.
132 Pond View Road, Evans, GA 30809
MLS# 100610523Listed by: ZACH TAYLOR REAL ESTATE - New
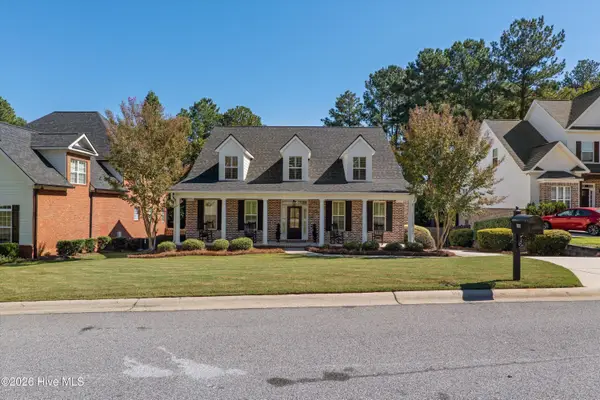 $645,000Active4 beds 3 baths3,411 sq. ft.
1058 Emerald Place, Evans, GA 30809
MLS# 100610402Listed by: MEYBOHM REAL ESTATE - EVANS 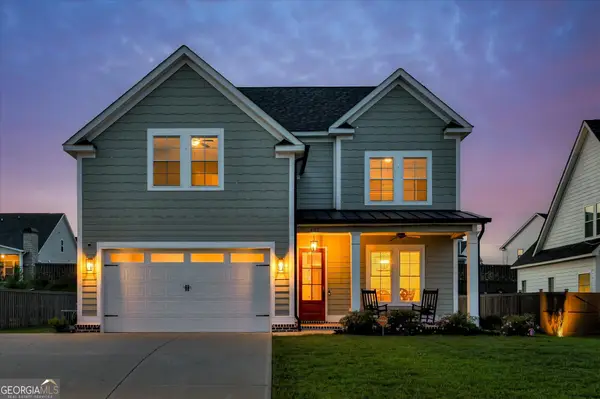 $514,000Pending5 beds 4 baths
427 Woodlawn Street, Evans, GA 30809
MLS# 10873053Listed by: Meybohm LLC- New
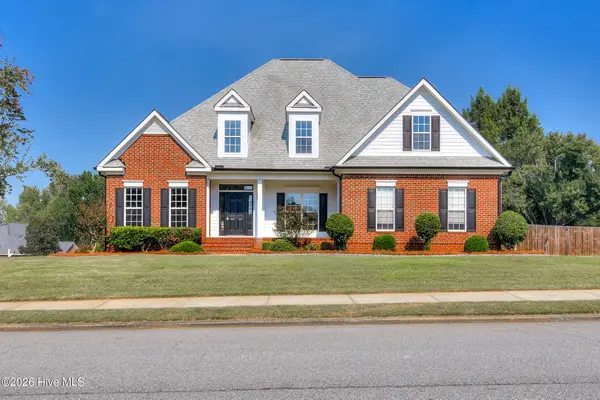 $539,000Active5 beds 4 baths3,465 sq. ft.
701 Avrett Circle, Evans, GA 30809
MLS# 100610360Listed by: RED ROCK REALTY 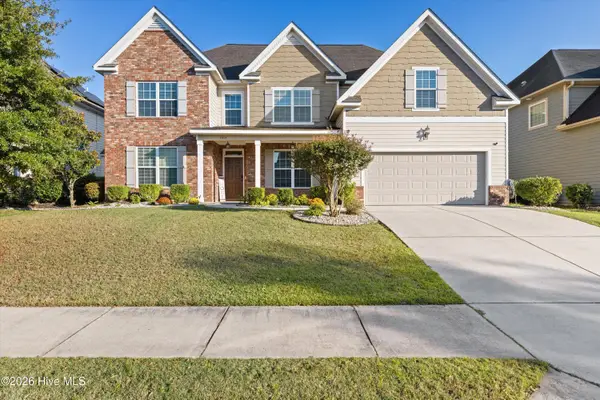 $465,000Pending4 beds 4 baths3,498 sq. ft.
7215 Hoffman Drive, Evans, GA 30809
MLS# 100610226Listed by: SOUTHEASTERN RESIDENTIAL, LLC- New
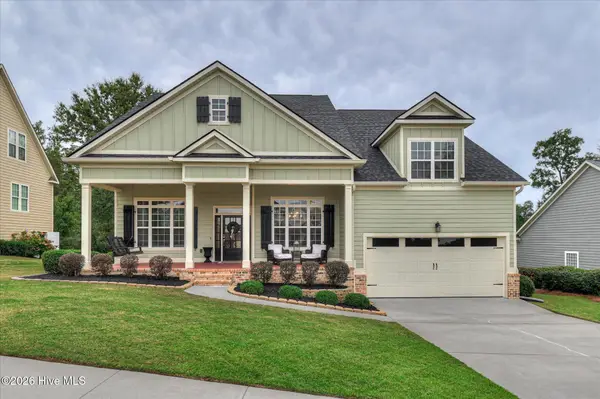 $569,900Active3 beds 4 baths3,379 sq. ft.
443 Buxton Lane, Evans, GA 30809
MLS# 100610240Listed by: AMY COOK & CO., LLC - New
 $589,900Active5 beds 4 baths3,654 sq. ft.
681 Tree Top Trail, Evans, GA 30809
MLS# 100610119Listed by: KELLER WILLIAMS REALTY AUGUSTA PARTNERS


Protect your home and budget from life's surprises with an Assurant Home Warranty, backed by a partner that supports you through every step of homeownership. Explore Plans.
© 2026 Better Homes and Gardens Real Estate LLC. An Anywhere Real Estate company. All rights reserved. Better Homes and Gardens® Real Estate is a registered trademark owned by Meredith Operations Corporation, licensed to Better Homes and Gardens Real Estate LLC and used with permission. Better Homes and Gardens Real Estate LLC fully supports the principles of the Fair Housing Act and the Equal Opportunity Act. Listing information is deemed reliable but is not guaranteed accurate.
Each office is independently owned and operated.
Any services or products provided by third parties are not provided by, affiliated with or related to Better Homes and Gardens Real Estate LLC, or its affiliated companies.