
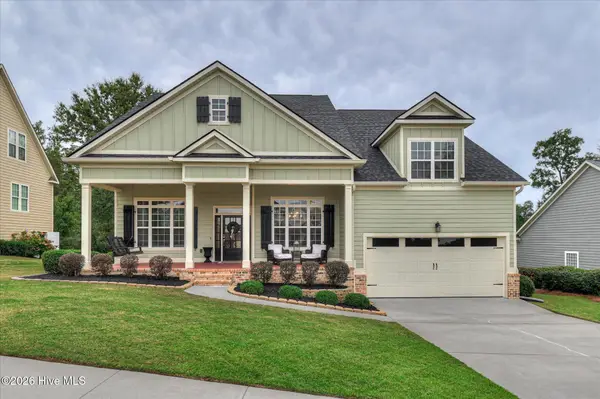
681 Tree Top Trail, Evans, GA 30809
Local realty services provided by:Better Homes and Gardens Real Estate Native American Group
681 Tree Top Trail,Evans, GA 30809
$589,900
- 5 Beds
- 4 Baths
- 3,654 sq. ft.
- Single family
- Active
Listed by: melissa kay nemer
Office: keller williams realty augusta partners
MLS#:100610119
Source:NC_CCAR
Price summary
- Price:$589,900
- Price per sq. ft.:$161.44
About this home
YOUR PRIVATE BACKYARD OASIS AWAITS IN WHISPERING PINES!
Welcome home to this stunning Madison Basement Plan by South GA Homes, offering 5 bedrooms, 3.5 bathrooms, and 3,583 square feet of beautifully designed living space! Fresh paint throughout adds a bright, refreshed feel to this inviting home. The true showstopper is the backyard oasis featuring a gorgeous in-ground swimming pool, creating the perfect setting for relaxing, entertaining, and enjoying your own private retreat!
Step inside to a welcoming foyer and elegant formal dining room. The spacious great room features a cozy fireplace and flows seamlessly into the kitchen and breakfast area, creating an inviting space for everyday living and entertaining. Beautiful hardwood floors extend throughout the foyer, dining room, great room, kitchen, and breakfast area. The kitchen features granite countertops, a tile backsplash, and updated finishes.
The thoughtfully designed floor plan includes spacious bedrooms and an oversized owner's suite featuring granite countertops and a beautifully tiled tub surround. Brushed bronze lighting and plumbing fixtures add a timeless touch throughout the home.
The finished basement offers an additional 869 square feet of versatile living space, complete with a large recreation room, bedroom, full bathroom, and an abundance of storage. Multiple storage areas provide plenty of room for seasonal décor, household essentials, recreational equipment, and more, helping keep the living spaces organized and clutter-free. This flexible lower level is perfect for guests, a game room, a home office, or additional entertaining space.
Step outside onto the covered deck overlooking peaceful greenspace, or head down to your backyard paradise with its sparkling in-ground pool! Whether hosting summer gatherings, enjoying poolside afternoons, or simply unwinding after a long day, this outdoor retreat is designed for making memories.
Located in desirable Whispering Pines, residents enjoy wonderful neighborhood amenities, including walking trails, a 3.5-acre park, sidewalks, streetlights, a community fire pit, neighborhood pool and playground.
With its fresh paint, spacious finished basement, abundant storage, inviting interior, beautiful outdoor living spaces, and incredible backyard pool oasis, this home offers the perfect combination of comfort, style, and entertainment. Schedule your private showing today!...
Contact an agent
Home facts
- Year built:2018
- Subdivision & Development:Whispering Pines
- Listing ID #:100610119
- Added:1 day(s) ago
- Updated:October 16, 2026 at 10:26 AM
Rooms and interior
- Bedrooms:5
- Total bathrooms:4
- Full bathrooms:3
- Half bathrooms:1
- Rooms Total:10
- Flooring:Carpet
- Dining Description:Eat-in Kitchen
- Kitchen Description:Dishwasher, Disposal, Eat-in Kitchen, Kitchen Island, Pantry, Range
- Bedroom Description:Walk-In Closet(s)
- Living area:3,654 sq. ft.
Heating and cooling
- Cooling:Central Air
- Heating:Electric, Fireplace(s), Heat Pump, Heating
- Central air:Yes
Structure and exterior
- Roof:Composition
- Year built:2018
- Building area:3,654 sq. ft.
- Lot area:0.22 Acres
- Lot Features:Wooded
- Construction Materials:Brick, Fiber Cement, Stone, Wood Frame
- Exterior Features:Covered, Deck
- Levels:Three Or More
Schools
- High school:Greenbrier
- Middle school:Greenbrier
- Elementary school:Parkway
Finances and disclosures
- Price:$589,900
- Price per sq. ft.:$161.44
Features and amenities
- Appliances:Dishwasher, Disposal, Range
- Laundry features:Washer Hookup
- Amenities:Blinds/Shades, Park, Playground, Street Lights, Trail(s), Walk-In Closet(s)
Parking
- Total parking spaces:2
- Parking description:Attached, Attached Garage, Concrete, Garage
- Garage:Yes
- Garage spaces:2

New listings near 681 Tree Top Trail
- New
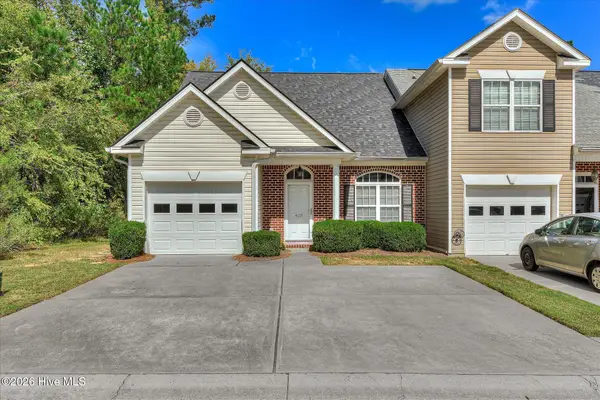 $259,900Active3 beds 3 baths1,552 sq. ft.
428 Manly Way, Evans, GA 30809
MLS# 100610650Listed by: SUMMER HOUSE REALTY - New
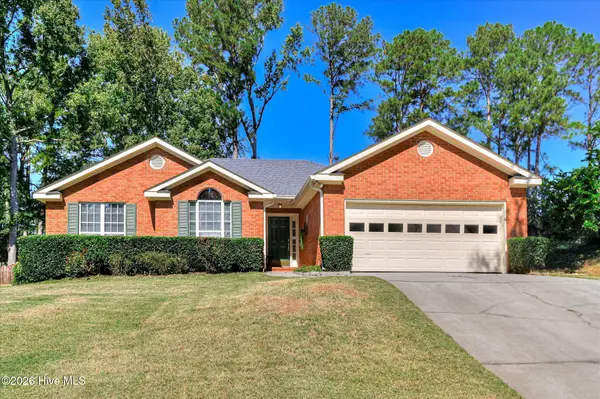 $299,999Active3 beds 2 baths1,752 sq. ft.
4647 Leeward Drive, Evans, GA 30809
MLS# 100610626Listed by: KELLER WILLIAMS REALTY AUGUSTA PARTNERS - New
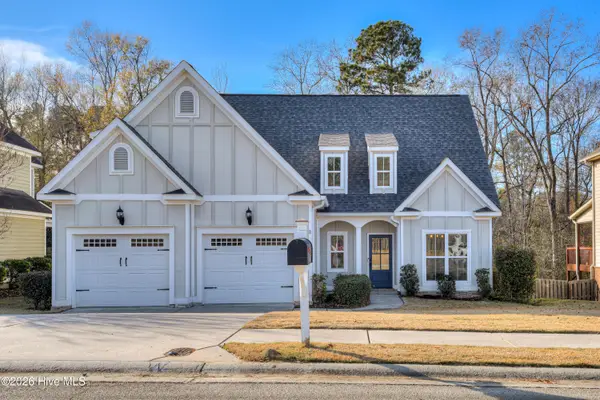 $375,000Active4 beds 3 baths1,945 sq. ft.
524 Jutland Way, Evans, GA 30809
MLS# 100610587Listed by: MARKET HOUSE REALTY, LLC - New
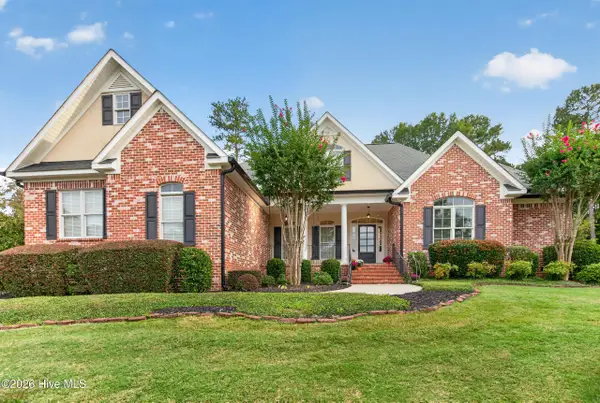 $714,900Active5 beds 4 baths3,708 sq. ft.
132 Pond View Road, Evans, GA 30809
MLS# 100610523Listed by: ZACH TAYLOR REAL ESTATE - New
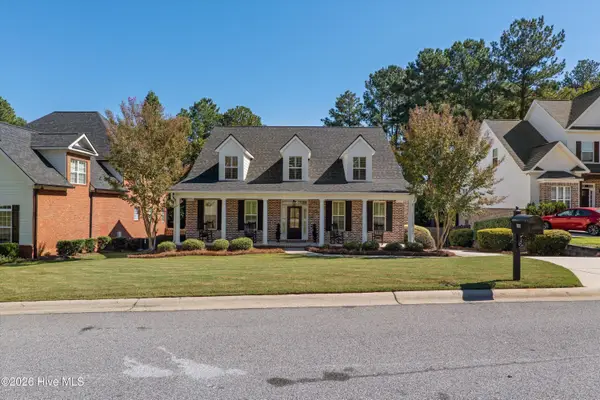 $645,000Active4 beds 3 baths3,411 sq. ft.
1058 Emerald Place, Evans, GA 30809
MLS# 100610402Listed by: MEYBOHM REAL ESTATE - EVANS 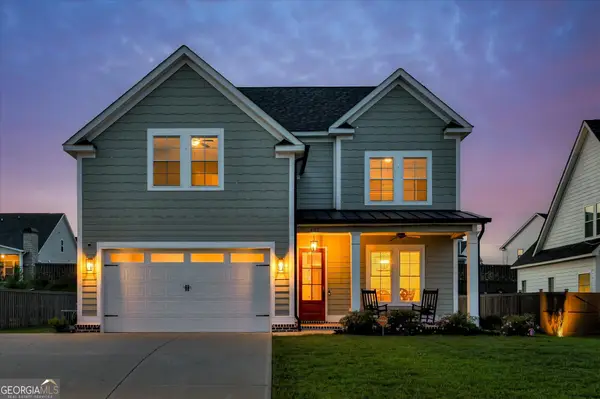 $514,000Pending5 beds 4 baths
427 Woodlawn Street, Evans, GA 30809
MLS# 10873053Listed by: Meybohm LLC- New
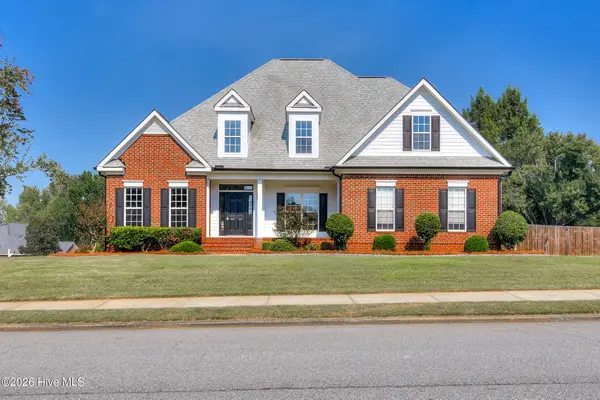 $539,000Active5 beds 4 baths3,465 sq. ft.
701 Avrett Circle, Evans, GA 30809
MLS# 100610360Listed by: RED ROCK REALTY 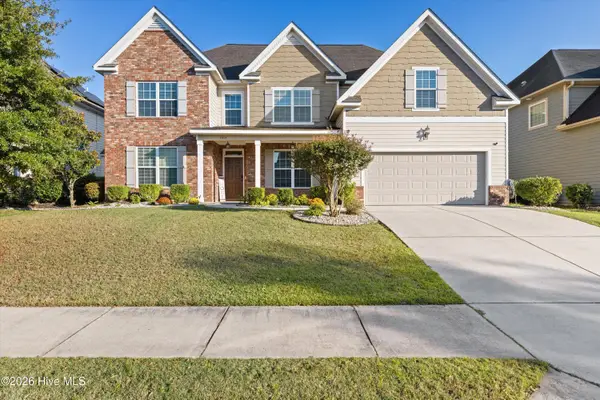 $465,000Pending4 beds 4 baths3,498 sq. ft.
7215 Hoffman Drive, Evans, GA 30809
MLS# 100610226Listed by: SOUTHEASTERN RESIDENTIAL, LLC- New
 $569,900Active3 beds 4 baths3,379 sq. ft.
443 Buxton Lane, Evans, GA 30809
MLS# 100610240Listed by: AMY COOK & CO., LLC


Protect your home and budget from life's surprises with an Assurant Home Warranty, backed by a partner that supports you through every step of homeownership. Explore Plans.
© 2026 Better Homes and Gardens Real Estate LLC. An Anywhere Real Estate company. All rights reserved. Better Homes and Gardens® Real Estate is a registered trademark owned by Meredith Operations Corporation, licensed to Better Homes and Gardens Real Estate LLC and used with permission. Better Homes and Gardens Real Estate LLC fully supports the principles of the Fair Housing Act and the Equal Opportunity Act. Listing information is deemed reliable but is not guaranteed accurate.
Each office is independently owned and operated.
Any services or products provided by third parties are not provided by, affiliated with or related to Better Homes and Gardens Real Estate LLC, or its affiliated companies.