
118 Jaclyn Way, Fairburn, GA 30213
Local realty services provided by:Better Homes and Gardens Real Estate Metro Brokers
118 Jaclyn Way,Fairburn, GA 30213
$269,000
- 3 Beds
- 3 Baths
- 3,720 sq. ft.
- Single family
- Active
Listed by:
 Rayon Wright(404) 843 - 2500Better Homes and Gardens Real Estate Metro Brokers
Office: bhgre metro brokers
MLS#:10866562
Source:METROMLS
Price summary
- Price:$269,000
- Price per sq. ft.:$72.31
- Monthly HOA dues:$41.67
About this home
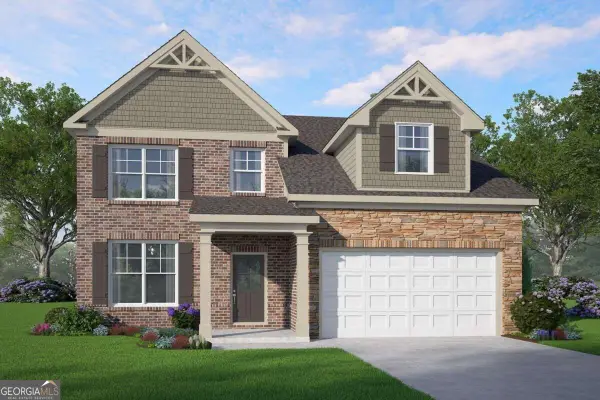
Presenting a meticulously maintained residential property, 118 Jaclyn Way, Fairburn, GA, a 2007 construction spanning 1860 square feet. This attractive property, in great condition, offers a compelling blend of traditional architectural elegance and contemporary comfort. The kitchen, designed for both culinary exploration and social engagement, features stainless steel appliances and a functional peninsula, seamlessly integrating with the living room in an open-plan layout. This design fosters an environment conducive to both everyday living and entertaining. The living room serves as a central gathering space, distinguished by its fireplace and commanding high, vaulted ceiling, creating an expansive and inviting atmosphere. Further enhancing the property's appeal are the private yard, which includes a fire pit and dedicated outdoor living space, providing opportunities for relaxation and recreation. A convenient laundry room is also incorporated into the design. We invite you to discover the refined living experience offered by this exceptional property....
Contact an agent
Home facts
- Year built:2007
- Subdivision & Development:FIELDSTONE MANOR
- Listing ID #:10866562
- Updated:October 07, 2026 at 11:27 AM
Rooms and interior
- Bedrooms:3
- Total bathrooms:3
- Full bathrooms:2
- Half bathrooms:1
- Flooring:Carpet, Laminate
- Bathrooms Description:Double Vanity
- Kitchen Description:Breakfast Bar, Dishwasher
- Basement Description:Crawl Space
- Living area:3,720 sq. ft.
Heating and cooling
- Cooling:Central Air
- Heating:Forced Air
- Central air:Yes
Structure and exterior
- Year built:2007
- Building area:3,720 sq. ft.
- Lot area:0.07 Acres
- Lot Features:Private
- Architectural Style:Colonial
- Construction Materials:Aluminum Siding
- Levels:2 Story
Schools
- High school:Creekside
- Middle school:Bear Creek
- Elementary school:Other
Utilities
- Water:Public
- Sewer:Public Sewer
Finances and disclosures
- Price:$269,000
- Price per sq. ft.:$72.31
- Tax amount:$1,564 (2026)
Features and amenities
- Appliances:Dishwasher, Electric Water Heater
- Laundry features:Laundry Closet, Upper Level
- Amenities:Carbon Monoxide Detector(s), Electric Water Heater, Fire Sprinkler System
- Pool features:In Ground
Parking
- Parking description:Attached, Garage
- Garage:Yes
2026 Georgia MLS. All rights reserved. Information Deem Reliable But Not Guaranteed October 7, 2026New listings near 118 Jaclyn Way
- Coming Soon
 $415,000Coming Soon6 beds 4 baths1,504 sq. ft.
6310 Koweta Road, Fairburn, GA 30213
MLS# 10854710Listed by: Superior Homes Realty, LLC - New
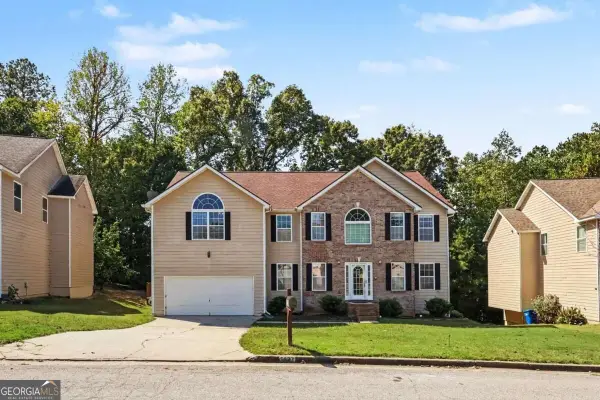 $399,000Active7 beds 4 baths4,877 sq. ft.
5027 Estonian Drive, Fairburn, GA 30213
MLS# 10868250Listed by: RE/MAX Metro Atlanta - New
 $300,000Active4 beds 3 baths1,871 sq. ft.
5749 Village Loop, Fairburn, GA 30213
MLS# 10868266Listed by: Superior Homes Realty, LLC - New
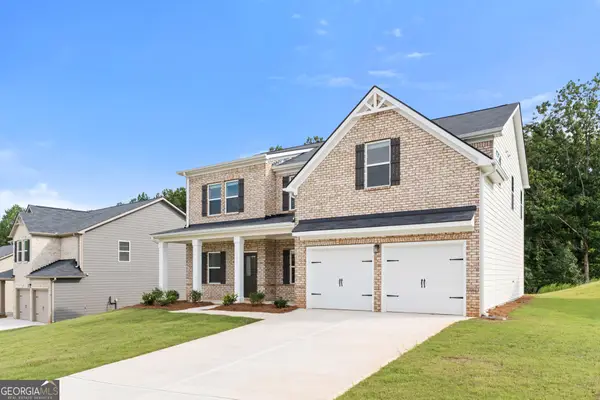 $442,990Active4 beds 3 baths2,500 sq. ft.
342 Jarrett Street, Fairburn, GA 30213
MLS# 10867702Listed by: DFH Realty Georgia - New
 $275,000Active4 beds 3 baths5,612 sq. ft.
3757 Oakman Place, Fairburn, GA 30213
MLS# 10867596Listed by: Lokation Real Estate LLC - New
 $465,000Active4 beds 3 baths
6943 Newcastle Court, Fairburn, GA 30213
MLS# 10867583Listed by: eXp Realty - Open Sat, 12 to 3pmNew
 $325,000Active4 beds 3 baths2,639 sq. ft.
2611 Providence Court, Fairburn, GA 30213
MLS# 7849733Listed by: JETSET REALTY - Open Sat, 11am to 6pm
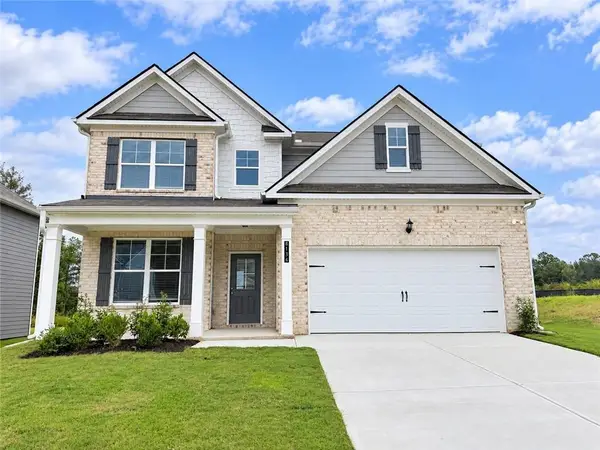 $423,900Active4 beds 3 baths2,350 sq. ft.
8134 Pine Ridge Road, Fairburn, GA 30213
MLS# 7833225Listed by: MCKINLEY PROPERTIES, LLC. 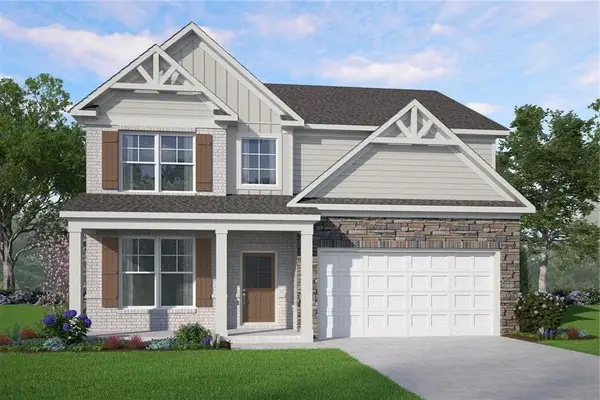 $485,150Active4 beds 3 baths2,636 sq. ft.
8131 Pine Ridge Road, Fairburn, GA 30213
MLS# 7833862Listed by: MCKINLEY PROPERTIES, LLC.- Open Sat, 11am to 6pm
 $394,900Active4 beds 3 baths
8136 Pine Ridge Road, Fairburn, GA 30213
MLS# 10840972Listed by: McKinley Properties LLC


Protect your home and budget from life's surprises with an Assurant Home Warranty, backed by a partner that supports you through every step of homeownership. Explore Plans.
© 2026 Better Homes and Gardens Real Estate LLC. An Anywhere Real Estate company. All rights reserved. Better Homes and Gardens® Real Estate is a registered trademark owned by Meredith Operations Corporation, licensed to Better Homes and Gardens Real Estate LLC and used with permission. Better Homes and Gardens Real Estate LLC fully supports the principles of the Fair Housing Act and the Equal Opportunity Act. Listing information is deemed reliable but is not guaranteed accurate.
Each office is independently owned and operated.
Any services or products provided by third parties are not provided by, affiliated with or related to Better Homes and Gardens Real Estate LLC, or its affiliated companies.