
238 Fern Dale Drive, Fairburn, GA 30213
Local realty services provided by:Better Homes and Gardens Real Estate Metro Brokers
238 Fern Dale Drive,Fairburn, GA 30213
$450,430
- 4 Beds
- 3 Baths
- 2,500 sq. ft.
- Single family
- Active
Upcoming open houses
- Fri, Aug 2801:00 pm - 05:00 pm
- Sat, Aug 2901:00 pm - 05:00 pm
- Sun, Aug 3001:00 pm - 05:00 pm
- Fri, Sep 0401:00 pm - 05:00 pm
- Sat, Sep 0501:00 pm - 05:00 pm
- Sun, Sep 0601:00 pm - 05:00 pm
- Fri, Sep 1101:00 pm - 05:00 pm
- Sat, Sep 1201:00 pm - 05:00 pm
- Sun, Sep 1301:00 pm - 05:00 pm
Listed by: samuel bass
Office: dfh realty ga, llc.
MLS#:7802594
Source:FIRSTMLS
Price summary
- Price:$450,430
- Price per sq. ft.:$180.17
- Monthly HOA dues:$66.67
About this home
The Harding Plan boasts a contemporary and spacious layout, fostering family togetherness while allowing for individual space. The upper level hosts four bedrooms, including a generously sized primary suite with sitting area and fireplace. On the first floor, a versatile flex room awaits, serving as a bedroom, office, dining area, or any other desired purpose. The kitchen is meticulously designed, providing a delightful vista of the dining and living area. Prepare to be captivated by this thoughtfully arranged abode! All of this PLUS, granite countertops, LED backlit mirrors, cup wash station at the kitchen sink, high end pendant and chandelier lighting , smart technology in the ceiling fans, thermostat, toilets and more! The owner's suite has luxurious standard futures such as a stand alone bathtub and tile shower and tile floors. Please visit the model center for access to this home and for details on current buyer incentives at 94 Jacoby Drive, Fairburn, GA 30213.
Contact an agent
Home facts
- Year built:2026
- Subdivision & Development:Fern Dale
- Listing ID #:7802594
- Updated:August 24, 2026 at 01:47 AM
Rooms and interior
- Bedrooms:4
- Total bathrooms:3
- Full bathrooms:3
- Flooring:Carpet, Laminate, Vinyl
- Dining Description:Open Concept
- Bathrooms Description:Double Vanity, Separate Tub/Shower
- Kitchen Description:Breakfast Bar, Dishwasher, Double Oven, Eat-in Kitchen, Kitchen Island, Microwave, Pantry, Pantry Walk-In
- Bedroom Description:In-Law Floorplan, Master on Main
- Living area:2,500 sq. ft.
Heating and cooling
- Cooling:Central Air
- Heating:Central, Electric
- Central air:Yes
Structure and exterior
- Roof:Composition
- Year built:2026
- Building area:2,500 sq. ft.
- Lot area:0.3 Acres
- Architectural Style:Traditional
- Construction Materials:Brick Front, Cement Siding
- Levels:2 Story
Schools
- High school:Creekside
- Middle school:Bear Creek - Fulton
- Elementary school:E. C. West
Utilities
- Water:Public
- Sewer:Public Sewer
Finances and disclosures
- Price:$450,430
- Price per sq. ft.:$180.17
Features and amenities
- Laundry features:In Hall, Laundry Room, Upper Level
- Amenities:Electric Water Heater, High Speed Internet, Walk-In Closet(s)
Parking
- Total parking spaces:4
- Parking description:Attached, Garage, Kitchen Level
- Garage spaces:2
 Listings identified with the FMLS IDX logo come from FMLS and are held by brokerage firms other than the owner of this website. The listing brokerage is identified in any listing details. Information is deemed reliable but is not guaranteed. If you believe any FMLS listing contains material that infringes your copyrighted work please click here (https://www.fmls.com/dmca) to review our DMCA policy and learn how to submit a takedown request. ©2026 First Multiple Listing Service, Inc.
New listings near 238 Fern Dale Drive
- Coming Soon
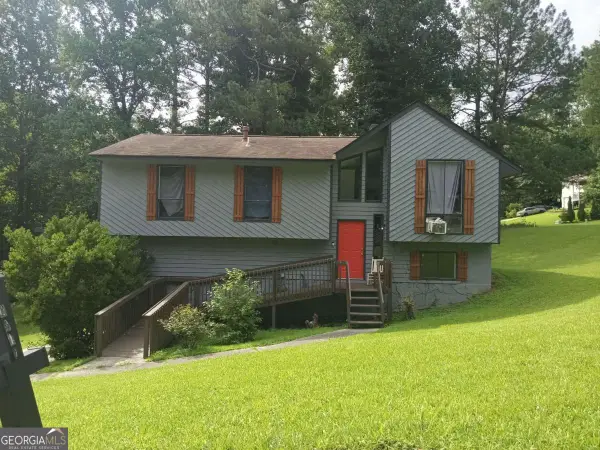 $230,000Coming Soon3 beds 3 baths1,150 sq. ft.
6949 Merrywood Drive, Fairburn, GA 30213
MLS# 10825639Listed by: RE/MAX Advantage - New
 $310,000Active3 beds 2 baths1,991 sq. ft.
606 Mayfern Trace, Fairburn, GA 30213
MLS# 7825417Listed by: WATCH REALTY CO. - New
 $65,000Active0.16 Acres
4055 Oriole Lane, Fairburn, GA 30213
MLS# 10830876Listed by: VICI Real Estate - New
 $345,000Active4 beds 4 baths2,451 sq. ft.
1020 Buckingham Terrace, Fairburn, GA 30213
MLS# 10830620Listed by: Mark Spain Real Estate - New
 $300,000Active3 beds 3 baths
5825 Radford Loop, Fairburn, GA 30213
MLS# 10830473Listed by: Atlanta Communities - New
 $799,000Active5 beds 5 baths3,366 sq. ft.
922 Artistry Way, Fairburn, GA 30213
MLS# 10830269Listed by: Maximum One Realty Greater Atlanta - New
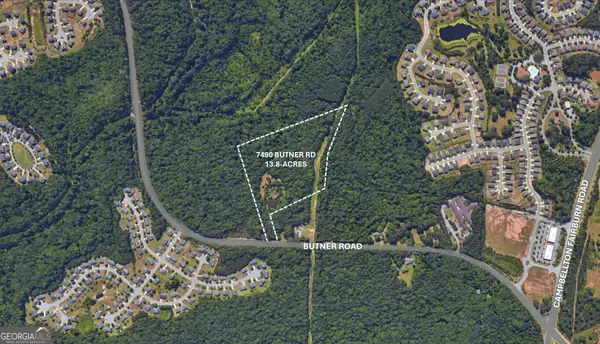 $1,150,000Active13.8 Acres
7490 Butner Road, Fairburn, GA 30213
MLS# 10830164Listed by: National Land Realty - New
 $334,000Active4 beds 3 baths2,352 sq. ft.
4195 Merrigold Way, Fairburn, GA 30213
MLS# 7824771Listed by: MILLER REALTY, LLC. - New
 $309,900Active4 beds 3 baths1,648 sq. ft.
4691 Derby Loop, Fairburn, GA 30213
MLS# 10829828Listed by: Blue Mountain Realty GA LLC - New
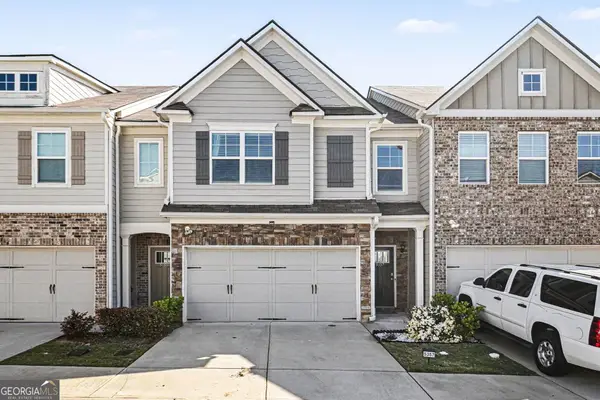 $299,900Active3 beds 3 baths1,911 sq. ft.
5357 Radford, Fairburn, GA 30213
MLS# 10829837Listed by: Bolst, Inc.


Protect your home and budget from life's surprises with an Assurant Home Warranty, backed by a partner that supports you through every step of homeownership. Explore Plans.
© 2026 Better Homes and Gardens Real Estate LLC. An Anywhere Real Estate company. All rights reserved. Better Homes and Gardens® Real Estate is a registered trademark owned by Meredith Operations Corporation, licensed to Better Homes and Gardens Real Estate LLC and used with permission. Better Homes and Gardens Real Estate LLC fully supports the principles of the Fair Housing Act and the Equal Opportunity Act. Listing information is deemed reliable but is not guaranteed accurate.
Each office is independently owned and operated.
Any services or products provided by third parties are not provided by, affiliated with or related to Better Homes and Gardens Real Estate LLC, or its affiliated companies.