
3060 Harvest Circle, Fairburn, GA 30213
Local realty services provided by:Better Homes and Gardens Real Estate Metro Brokers
3060 Harvest Circle,Fairburn, GA 30213
$315,000
- 3 Beds
- 3 Baths
- 1,896 sq. ft.
- Single family
- Active
Upcoming open houses
- Sun, Oct 0401:00 pm - 03:00 pm
Listed by: anoly bristol
Office: compass
MLS#:10854599
Source:METROMLS
Price summary
- Price:$315,000
- Price per sq. ft.:$166.14
About this home
Welcome home to 3060 Harvest Circle, a bright and sun-filled home where every detail has been updated so you can unpack and start living. This split-level home offers a smart, flexible layout with the primary bedroom on the main level for easy everyday living, plus a convenient half bath for guests. Step inside to fresh paint throughout and brand-new luxury vinyl plank flooring and plush new carpet in bedrooms. The updated kitchen shines with new granite countertops, a full suite of stainless steel appliances, and a brand-new refrigerator, ready for everything from weeknight dinners to weekend entertaining. The lower level adds two more bedrooms and a full bathroom, giving you room for guests, a home office, a hobby space, or whatever your lifestyle calls for. With separation between levels, everyone gets their own space. Enjoy the convenience of Fairburn's easy access to I-85, Hartsfield-Jackson Atlanta International Airport, and everything metro Atlanta has to offer. Homes this updated don't last long. Schedule your private showing today!...
Contact an agent
Home facts
- Year built:2001
- Subdivision & Development:TROTTERS FARM
- Listing ID #:10854599
- Updated:September 29, 2026 at 01:27 AM
Rooms and interior
- Bedrooms:3
- Total bathrooms:3
- Full bathrooms:2
- Half bathrooms:1
- Flooring:Carpet, Vinyl
- Dining Description:Living Room/Dining Room Combo
- Kitchen Description:Ice Maker, Microwave, Pantry, Refrigerator, Solid Surface Counters
- Bedroom Description:Walk-In Closet(s)
- Basement Description:Full
- Living area:1,896 sq. ft.
Heating and cooling
- Cooling:Ceiling Fan(s), Central Air
- Heating:Forced Air
- Central air:Yes
Structure and exterior
- Year built:2001
- Building area:1,896 sq. ft.
- Lot area:0.5 Acres
- Lot Features:Level
- Architectural Style:Colonial
- Construction Materials:Stucco
- Exterior Features:Deck
- Levels:Multi/Split
Schools
- High school:Creekside
- Middle school:Bear Creek
- Elementary school:Campbell
Utilities
- Water:Public, Water Available
- Sewer:Public Sewer, Sewer Available
Finances and disclosures
- Price:$315,000
- Price per sq. ft.:$166.14
- Tax amount:$3,732 (2026)
Features and amenities
- Appliances:Electric Water Heater, Microwave, Refrigerator
- Laundry features:Laundry, Laundry Closet
- Amenities:Double Pane Windows, Electric Water Heater, Smoke Detector(s), Tray Ceiling(s)
Parking
- Parking description:Attached, Garage
- Garage:Yes
 2026 Georgia MLS. All rights reserved. Information Deem Reliable But Not Guaranteed September 29, 2026
New listings near 3060 Harvest Circle
- Coming Soon
 Listed by BHGRE$275,000Coming Soon3 beds 2 baths1,376 sq. ft.
191 Pine Street, Fairburn, GA 30213
MLS# 10845876Listed by: BHGRE Metro Brokers - New
 $350,000Active5.03 Acres
0 Cascade Palmetto Highway, Fairburn, GA 30213
MLS# 10854608Listed by: Coldwell Banker Realty - New
 $339,000Active4 beds 3 baths2,232 sq. ft.
1033 Eldon Lane, Fairburn, GA 30213
MLS# 10854635Listed by: HomeSmart - Open Sat, 10am to 2pmNew
 $899,500Active3 beds 4 baths2,600 sq. ft.
8995 Gullatt Road, Palmetto, GA 30268
MLS# 10854461Listed by: LPT Realty - New
 $45,900Active0.09 Acres
0 Margaret Street, Fairburn, GA 30213
MLS# 10854426Listed by: eXp Realty - New
 $49,900Active0.13 Acres
169 Margaret Street, Fairburn, GA 30213
MLS# 10854177Listed by: eXp Realty - Open Fri, 1 to 5pm
 $470,790Pending4 beds 4 baths2,850 sq. ft.
237 Fern Dale Drive, Fairburn, GA 30213
MLS# 7837496Listed by: DFH REALTY GA, LLC - Open Fri, 1 to 5pm
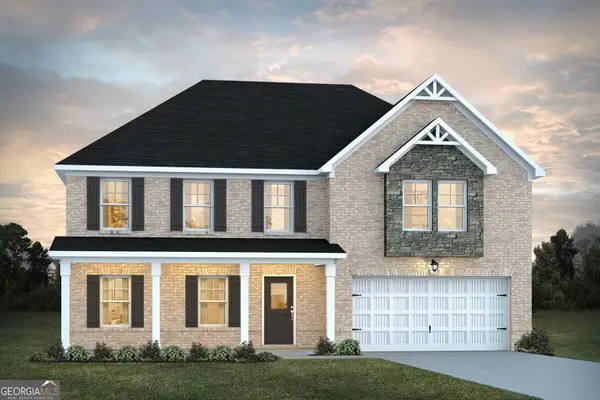 $470,790Active4 beds 4 baths2,850 sq. ft.
237 Fern Dale Drive, Fairburn, GA 30213
MLS# 10835862Listed by: DFH Realty Georgia - New
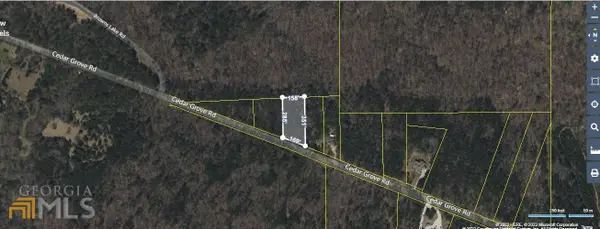 $49,500Active1.15 Acres
0 Cedar Grove Road, Fairburn, GA 30213
MLS# 10854001Listed by: BHHS Georgia Properties


Protect your home and budget from life's surprises with an Assurant Home Warranty, backed by a partner that supports you through every step of homeownership. Explore Plans.
© 2026 Better Homes and Gardens Real Estate LLC. An Anywhere Real Estate company. All rights reserved. Better Homes and Gardens® Real Estate is a registered trademark owned by Meredith Operations Corporation, licensed to Better Homes and Gardens Real Estate LLC and used with permission. Better Homes and Gardens Real Estate LLC fully supports the principles of the Fair Housing Act and the Equal Opportunity Act. Listing information is deemed reliable but is not guaranteed accurate.
Each office is independently owned and operated.
Any services or products provided by third parties are not provided by, affiliated with or related to Better Homes and Gardens Real Estate LLC, or its affiliated companies.