
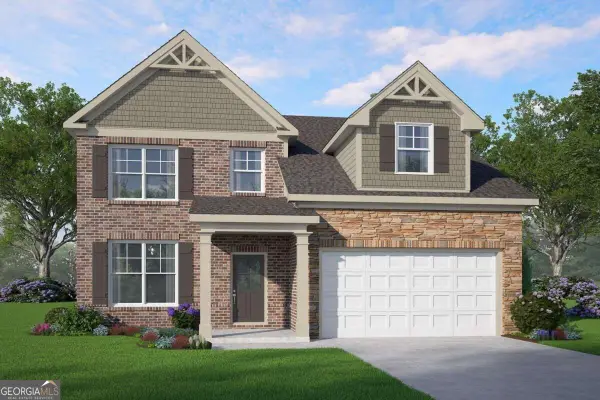
5854 Radford Loop, Fairburn, GA 30213
Local realty services provided by:Better Homes and Gardens Real Estate Metro Brokers
5854 Radford Loop,Fairburn, GA 30213
$249,900
- 3 Beds
- 3 Baths
- 1,884 sq. ft.
- Townhouse
- Active
Listed by: mona kilgus
Office: lokation real estate llc
MLS#:10857353
Source:METROMLS
Price summary
- Price:$249,900
- Price per sq. ft.:$132.64
- Monthly HOA dues:$243
About this home
Welcome Home to your Dream Home in the highly sought-after Renaissance At South Park neighborhood! This stunning 3 Bedroom, 2 1/2 Bathroom home welcomes you with a Spacious Foyer and Gorgeous Open Floor Plan, perfect for entertaining and everyday living. Imagine gathering around the Cozy Fireplace in the Living Room or preparing memorable meals in the Gourmet Eat-In Kitchen, featuring Granite Countertops, Tiled Backsplash, and a convenient Prep Island with Sink. Hardwoods on Main add warmth and elegance throughout the living spaces. Upstairs, retreat to the Oversized Master Suite complete with a relaxing Sitting Area, Multiple Windows, and a HUGE Walk-In Closet you'll absolutely love! Through the French Doors, discover your private Master Spa Bath with Tiled Floors, Separate Shower, and luxurious Garden Tub. A convenient 2nd Floor Laundry adds to the thoughtful design. Step outside to your Fenced-In Backyard, perfect for pets, play, gardening, or simply unwinding after a long day, while the Garage provides plenty of parking and storage. Just imagine enjoying morning coffee in your peaceful outdoor space, hosting friends for dinner, or spending summer days enjoying the community amenities! This Quiet, Well-Maintained Community offers an inviting lifestyle, with the HOA covering access to the Pool and Tennis Court. Conveniently located near Award-Winning Schools, Restaurants, Shopping, Parks, Trails, and Everyday Conveniences, this home offers the perfect blend of comfort, style, and location. You're not just buying a home, you're buying a lifestyle!...
Contact an agent
Home facts
- Year built:2020
- Subdivision & Development:RENAISSANCE AT SOUTH PARK
- Listing ID #:10857353
- Updated:October 07, 2026 at 11:27 AM
Rooms and interior
- Bedrooms:3
- Total bathrooms:3
- Full bathrooms:2
- Half bathrooms:1
- Flooring:Carpet, Hardwood, Tile, Vinyl
- Kitchen Description:Dishwasher, Disposal, Kitchen Island, Microwave, Pantry, Refrigerator, Solid Surface Counters
- Living area:1,884 sq. ft.
Heating and cooling
- Cooling:Central Air
- Heating:Central
- Central air:Yes
Structure and exterior
- Roof:Composition
- Year built:2020
- Building area:1,884 sq. ft.
- Lot area:0.03 Acres
- Architectural Style:Traditional
- Construction Materials:Vinyl Siding
- Foundation Description:Block
- Levels:2 Story
Schools
- High school:Creekside
- Middle school:Bear Creek
- Elementary school:Other
Utilities
- Water:Public, Water Available
- Sewer:Public Sewer, Sewer Available
Finances and disclosures
- Price:$249,900
- Price per sq. ft.:$132.64
- Tax amount:$5,098 (2025)
Features and amenities
- Appliances:Dishwasher, Disposal, Dryer, Microwave, Refrigerator, Washer
- Laundry features:Dryer, Laundry Closet, Washer
- Amenities:Double Pane Windows, High Ceilings, Open Access
Parking
- Total parking spaces:2
- Parking description:Attached, Garage, Garage Door Opener, Kitchen Level
- Garage:Yes
 2026 Georgia MLS. All rights reserved. Information Deem Reliable But Not Guaranteed October 7, 2026
New listings near 5854 Radford Loop
- Coming Soon
 $415,000Coming Soon6 beds 4 baths1,504 sq. ft.
6310 Koweta Road, Fairburn, GA 30213
MLS# 10854710Listed by: Superior Homes Realty, LLC - New
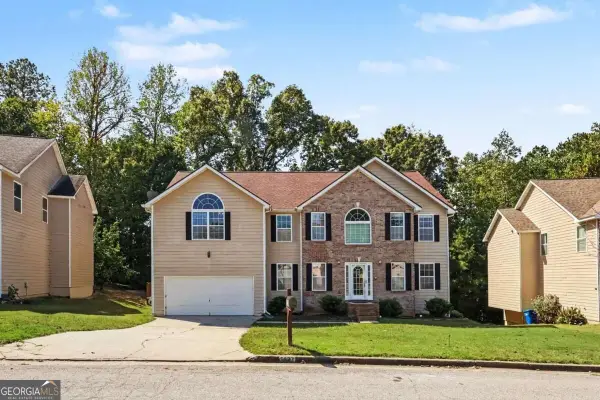 $399,000Active7 beds 4 baths4,877 sq. ft.
5027 Estonian Drive, Fairburn, GA 30213
MLS# 10868250Listed by: RE/MAX Metro Atlanta - New
 $300,000Active4 beds 3 baths1,871 sq. ft.
5749 Village Loop, Fairburn, GA 30213
MLS# 10868266Listed by: Superior Homes Realty, LLC - New
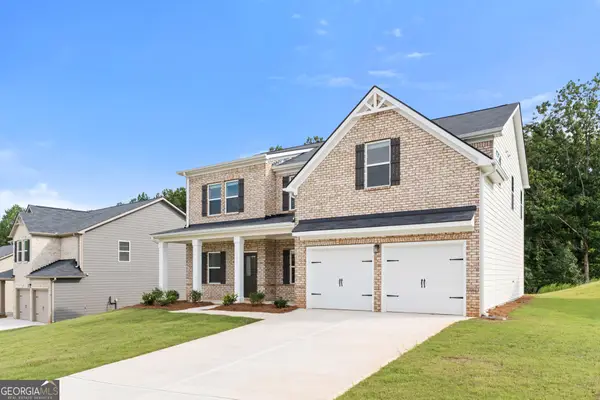 $442,990Active4 beds 3 baths2,500 sq. ft.
342 Jarrett Street, Fairburn, GA 30213
MLS# 10867702Listed by: DFH Realty Georgia - New
 $275,000Active4 beds 3 baths5,612 sq. ft.
3757 Oakman Place, Fairburn, GA 30213
MLS# 10867596Listed by: Lokation Real Estate LLC - New
 $465,000Active4 beds 3 baths
6943 Newcastle Court, Fairburn, GA 30213
MLS# 10867583Listed by: eXp Realty - Open Sat, 12 to 3pmNew
 $325,000Active4 beds 3 baths2,639 sq. ft.
2611 Providence Court, Fairburn, GA 30213
MLS# 7849733Listed by: JETSET REALTY - Open Sat, 11am to 6pm
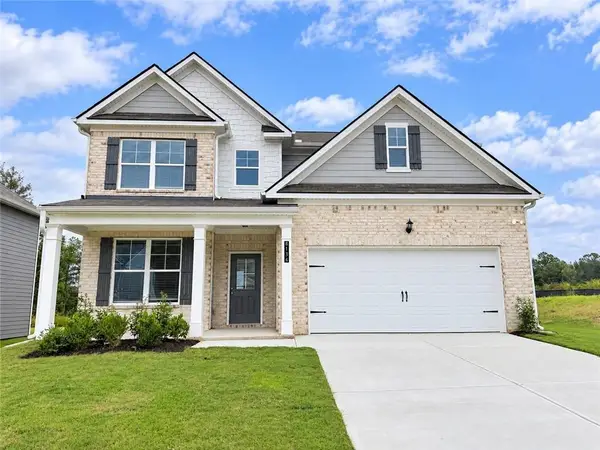 $423,900Active4 beds 3 baths2,350 sq. ft.
8134 Pine Ridge Road, Fairburn, GA 30213
MLS# 7833225Listed by: MCKINLEY PROPERTIES, LLC. 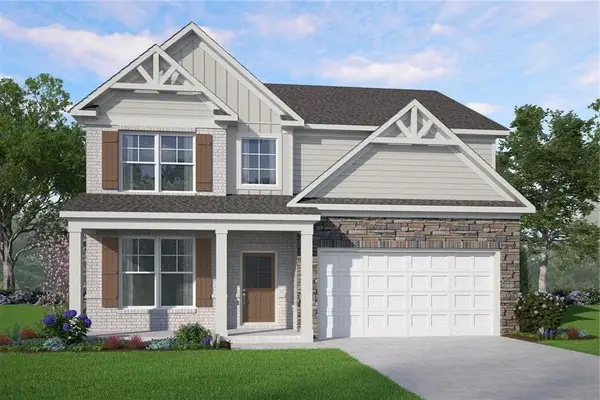 $485,150Active4 beds 3 baths2,636 sq. ft.
8131 Pine Ridge Road, Fairburn, GA 30213
MLS# 7833862Listed by: MCKINLEY PROPERTIES, LLC.- Open Sat, 11am to 6pm
 $394,900Active4 beds 3 baths
8136 Pine Ridge Road, Fairburn, GA 30213
MLS# 10840972Listed by: McKinley Properties LLC


Protect your home and budget from life's surprises with an Assurant Home Warranty, backed by a partner that supports you through every step of homeownership. Explore Plans.
© 2026 Better Homes and Gardens Real Estate LLC. An Anywhere Real Estate company. All rights reserved. Better Homes and Gardens® Real Estate is a registered trademark owned by Meredith Operations Corporation, licensed to Better Homes and Gardens Real Estate LLC and used with permission. Better Homes and Gardens Real Estate LLC fully supports the principles of the Fair Housing Act and the Equal Opportunity Act. Listing information is deemed reliable but is not guaranteed accurate.
Each office is independently owned and operated.
Any services or products provided by third parties are not provided by, affiliated with or related to Better Homes and Gardens Real Estate LLC, or its affiliated companies.