
6225 Tennis Drive, Fairburn, GA 30213
Local realty services provided by:Better Homes and Gardens Real Estate Metro Brokers
6225 Tennis Drive,Fairburn, GA 30213
$225,000
- 3 Beds
- 2 Baths
- 2,601 sq. ft.
- Single family
- Active
Listed by: dionne walker
Office: bhhs georgia properties
MLS#:10855034
Source:METROMLS
Price summary
- Price:$225,000
- Price per sq. ft.:$86.51
About this home
Priced under market value! 2.3 Acre opportunity in Fairburn - renovate this 3/2 or build new! Rare, large, wooded homesite with privacy, no HOA and the perfect space to enhance this property to your liking. At 2601 sqft, this existing 3 bedroom, 2 full bath home needs work and could potentially be a renovation project or a teardown. Notable features include bonus room/deb, separate laundry room, separate dining area, storage room, screen in porch with deck, and a ton of potential. Outside provides peace and serenity, opportunity for additional buildings, and access to the community lake. Very convenient to I-85, downtown Atlanta and Hartsfield Jackson. Bring cash or 203(K). Buyer to verify condition, systems, septic system, permits, taxes, etc. Bring cash or 203(k)!
Contact an agent
Home facts
- Year built:1972
- Subdivision & Development:None
- Listing ID #:10855034
- Updated:September 29, 2026 at 07:32 PM
Rooms and interior
- Bedrooms:3
- Total bathrooms:2
- Full bathrooms:2
- Flooring:Carpet, Laminate
- Dining Description:Separate Room
- Kitchen Description:Cooktop, Country Kitchen, Dishwasher, Pantry, Refrigerator
- Bedroom Description:Master On Main Level
- Basement Description:Crawl Space
- Living area:2,601 sq. ft.
Heating and cooling
- Cooling:Central Air
- Heating:Central, Electric
- Central air:Yes
Structure and exterior
- Roof:Composition
- Year built:1972
- Building area:2,601 sq. ft.
- Lot area:2.3 Acres
- Lot Features:Cul-De-Sac, Level, Private
- Architectural Style:Ranch, Traditional
- Construction Materials:Wood Siding
- Exterior Features:Deck, Screened
- Foundation Description:Pillar/Post/Pier
- Levels:1 Story
Schools
- High school:Langston Hughes
- Middle school:Renaissance
- Elementary school:Liberty Point
Utilities
- Water:Public, Water Available
- Sewer:Septic Tank, Sewer Connected
Finances and disclosures
- Price:$225,000
- Price per sq. ft.:$86.51
Features and amenities
- Appliances:Cooktop, Dishwasher, Refrigerator
- Laundry features:In Hall, Laundry
- Amenities:Bay Window(s), Double Pane Windows, High Ceilings, Pulldown Attic Stairs
Parking
- Total parking spaces:8
- Parking description:Kitchen Level, Parking Pad, Side/Rear Entrance
 2026 Georgia MLS. All rights reserved. Information Deem Reliable But Not Guaranteed September 29, 2026
New listings near 6225 Tennis Drive
- Coming Soon
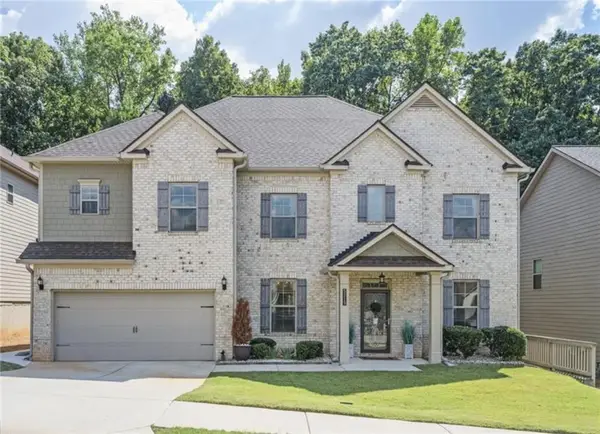 $540,000Coming Soon6 beds 4 baths4,122 sq. ft.
5219 Tye Trail, Fairburn, GA 30213
MLS# 7845965Listed by: MARK SPAIN REAL ESTATE - Coming Soon
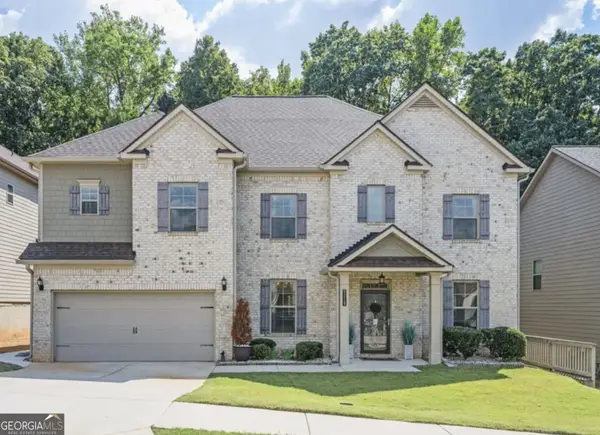 $540,000Coming Soon6 beds 4 baths4,122 sq. ft.
5219 Tye Trail, Fairburn, GA 30213
MLS# 10854875Listed by: Mark Spain Real Estate - Coming Soon
 $279,900Coming Soon4 beds 3 baths
5741 Village Loop, Fairburn, GA 30213
MLS# 10854897Listed by: Best Life Realty - Coming Soon
 $415,000Coming Soon6 beds 4 baths1,504 sq. ft.
6310 Koweta Road, Fairburn, GA 30213
MLS# 10854710Listed by: Superior Homes Realty, LLC - Coming Soon
 Listed by BHGRE$275,000Coming Soon3 beds 2 baths1,376 sq. ft.
191 Pine Street, Fairburn, GA 30213
MLS# 10845876Listed by: BHGRE Metro Brokers - New
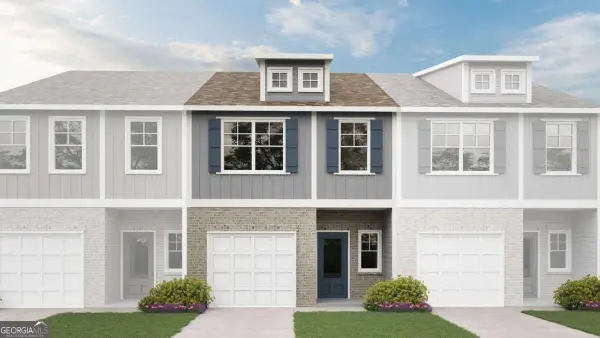 $281,900Active3 beds 3 baths
213 Birch Way, Fairburn, GA 30213
MLS# 10854876Listed by: Direct Residential Realty - New
 $269,900Active3 beds 3 baths
215 Birch Way, Fairburn, GA 30213
MLS# 10854879Listed by: Direct Residential Realty - New
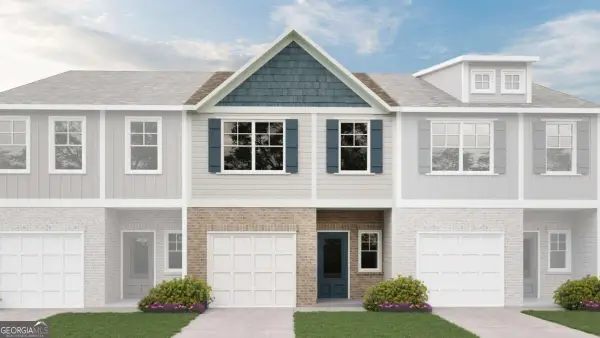 $269,900Active3 beds 3 baths
217 Birch Way, Fairburn, GA 30213
MLS# 10854887Listed by: Direct Residential Realty - New
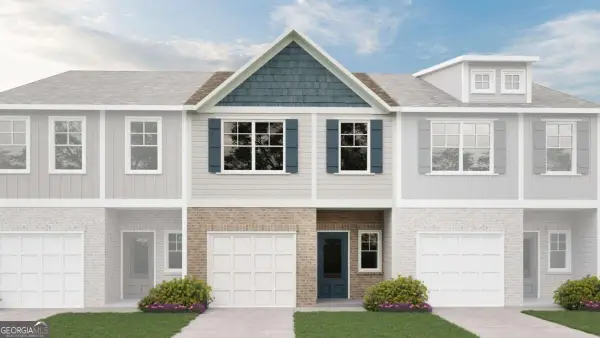 $281,900Active3 beds 3 baths
221 Birch Way, Fairburn, GA 30213
MLS# 10854904Listed by: Direct Residential Realty


Protect your home and budget from life's surprises with an Assurant Home Warranty, backed by a partner that supports you through every step of homeownership. Explore Plans.
© 2026 Better Homes and Gardens Real Estate LLC. An Anywhere Real Estate company. All rights reserved. Better Homes and Gardens® Real Estate is a registered trademark owned by Meredith Operations Corporation, licensed to Better Homes and Gardens Real Estate LLC and used with permission. Better Homes and Gardens Real Estate LLC fully supports the principles of the Fair Housing Act and the Equal Opportunity Act. Listing information is deemed reliable but is not guaranteed accurate.
Each office is independently owned and operated.
Any services or products provided by third parties are not provided by, affiliated with or related to Better Homes and Gardens Real Estate LLC, or its affiliated companies.