
755 Florigen Lane, Fairburn, GA 30213
Local realty services provided by:Better Homes and Gardens Real Estate Metro Brokers
755 Florigen Lane,Fairburn, GA 30213
$315,000
- 5 Beds
- 3 Baths
- - sq. ft.
- Single family
- Active
Listed by: sonya peterson
Office: realty one group edge
MLS#:7870837
Source:FIRSTMLS
Price summary
- Price:$315,000
About this home
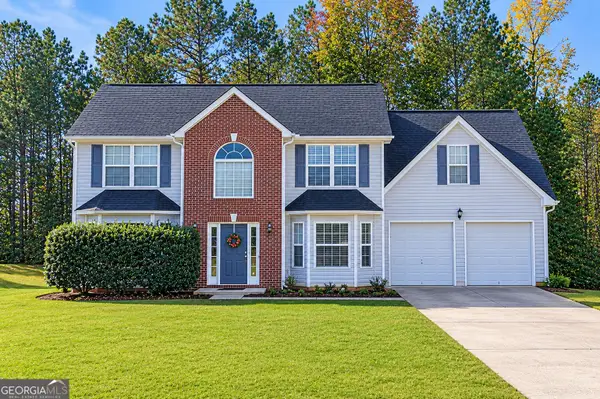
Welcome to this former model home, 755 Florigen Lane, With five bedrooms, three full baths, and generous gathering spaces, this brick-front home offers a layout that can adapt as your needs change. A bedroom and full bath on the main level make hosting overnight guests easy and offer the flexibility of a first-floor bedroom down the road. The separate dining room seats 12 for holiday dinners and celebrations, while the eat-in kitchen is a comfortable spot for everyday meals. A separate living room and large den give everyone room to spread out, and picture moulding adds character throughout the home.
Upstairs, the oversized primary suite has its own sitting room, with space to curl up with a book or enjoy a quiet cup of coffee. The primary bath features double vanities, a garden tub, and a separate shower. Three additional spacious bedrooms and an upstairs laundry room round out the second level.
The home needs some TLC and offers a great opportunity to choose your own finishes and put your personal stamp on a floor plan with plenty of room to live and gather.
Listing information is provided in good faith. Buyers are encouraged to independently verify all details, including square footage, lot size, school assignments, and property condition etc....
Contact an agent
Home facts
- Year built:2008
- Subdivision & Development:JONESBORO MDWS
- Listing ID #:7870837
- Updated:November 21, 2026 at 09:45 PM
Rooms and interior
- Bedrooms:5
- Total bathrooms:3
- Full bathrooms:3
- Flooring:Carpet, Hardwood
- Dining Description:Seats 12+, Separate Dining Room
- Bathrooms Description:Double Vanity, Separate Tub/Shower
- Kitchen Description:Breakfast Bar, Cabinets Stain, Dishwasher, Eat-in Kitchen, Gas Oven, Gas Range, Pantry, Stone Counters, View to Family Room
- Bedroom Description:Oversized Master, Sitting Room
Heating and cooling
- Cooling:Central Air
- Heating:Central
- Central air:Yes
Structure and exterior
- Roof:Shingle
- Year built:2008
- Lot area:0.12 Acres
- Lot Features:Back Yard, Level
- Architectural Style:Colonial
- Construction Materials:Brick Front
- Exterior Features:Patio, Rain Gutters
- Levels:2 Story
Schools
- High school:Banneker
- Middle school:McNair - Fulton
- Elementary school:Bethune
Utilities
- Water:Public
- Sewer:Public Sewer
Finances and disclosures
- Price:$315,000
- Tax amount:$3,000 (2026)
Features and amenities
- Laundry features:Upper Level
- Amenities:Disappearing Attic Stairs, Entrance Foyer, Entrance Foyer 2 Story, High Ceilings 10 ft Main, Walk-In Closet(s)
Parking
- Total parking spaces:4
- Parking description:Garage
- Garage spaces:2
 Listings identified with the FMLS IDX logo come from FMLS and are held by brokerage firms other than the owner of this website. The listing brokerage is identified in any listing details. Information is deemed reliable but is not guaranteed. If you believe any FMLS listing contains material that infringes your copyrighted work please click here (https://www.fmls.com/dmca) to review our DMCA policy and learn how to submit a takedown request. ©2026 First Multiple Listing Service, Inc.
New listings near 755 Florigen Lane
- Coming Soon
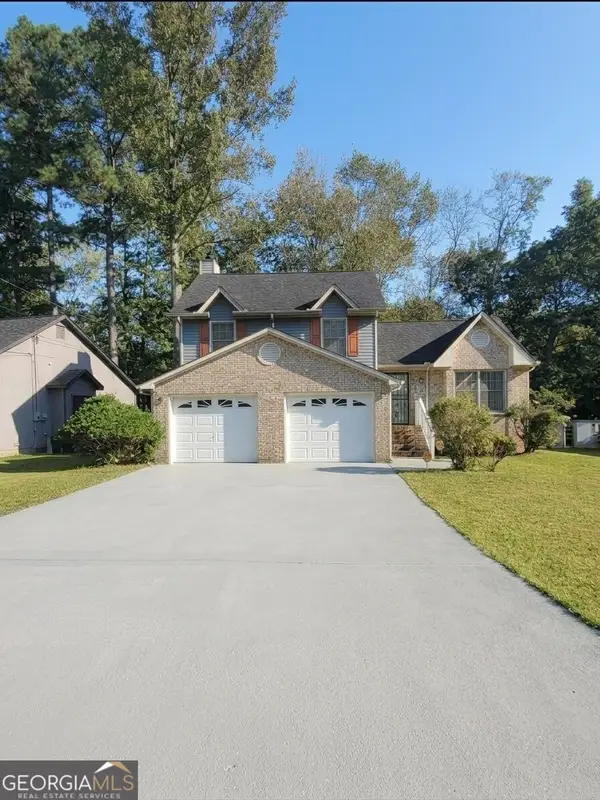 $230,000Coming Soon3 beds 2 baths1,016 sq. ft.
7175 Nunn Woods Way, Fairburn, GA 30213
MLS# 10890145Listed by: Mark Spain Real Estate - Coming Soon
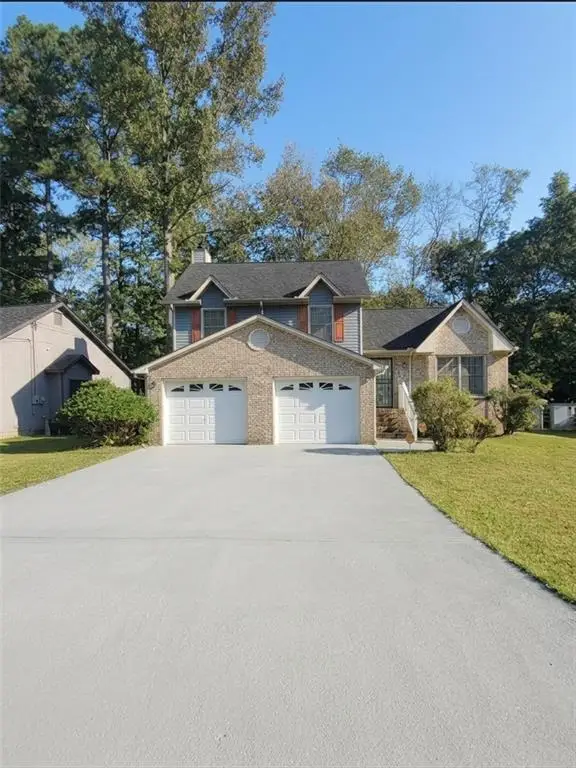 $230,000Coming Soon3 beds 2 baths1,016 sq. ft.
7175 Nunn Woods Way, Fairburn, GA 30213
MLS# 7868088Listed by: MARK SPAIN REAL ESTATE - New
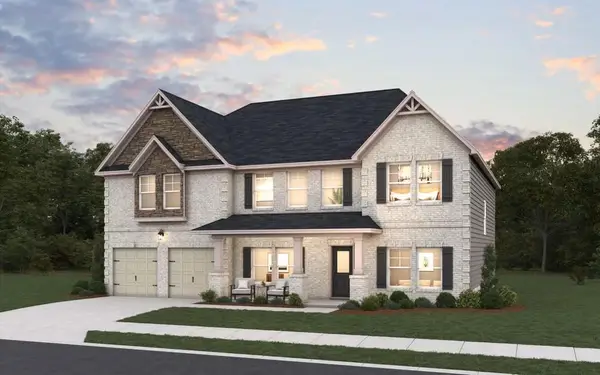 $577,195Active5 beds 4 baths
31 Wood Lily Way, Fairburn, GA 30213
MLS# 7871335Listed by: DFH REALTY GA, LLC - New
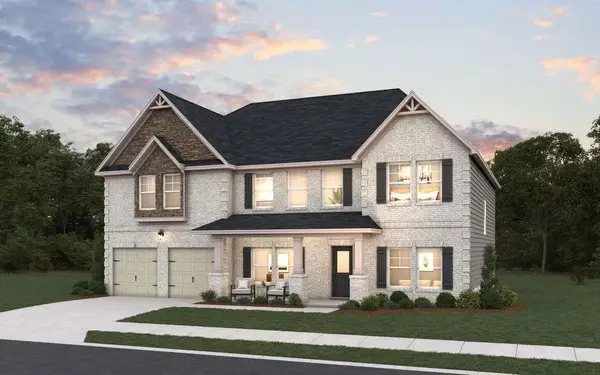 $595,868Active5 beds 4 baths
22 Wood Lily Way, Fairburn, GA 30213
MLS# 7871337Listed by: DFH REALTY GA, LLC - New
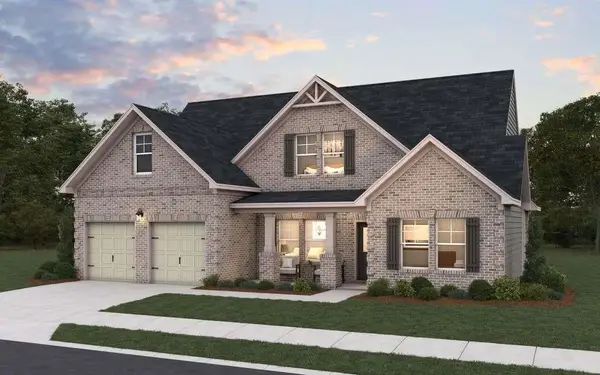 $596,377Active4 beds 3 baths
4 Wood Lily Way, Fairburn, GA 30213
MLS# 7871339Listed by: DFH REALTY GA, LLC - New
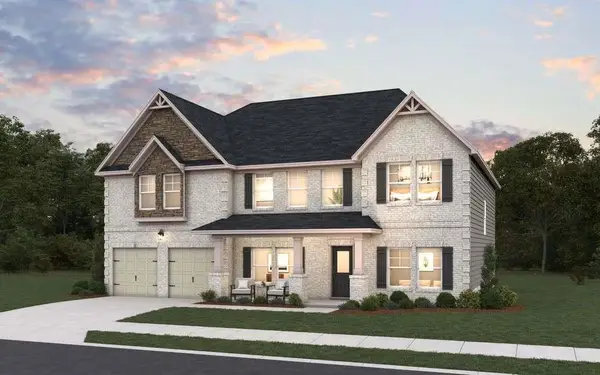 $599,659Active5 beds 4 baths
114 Wakerobin Place, Fairburn, GA 30213
MLS# 7871340Listed by: DFH REALTY GA, LLC - New
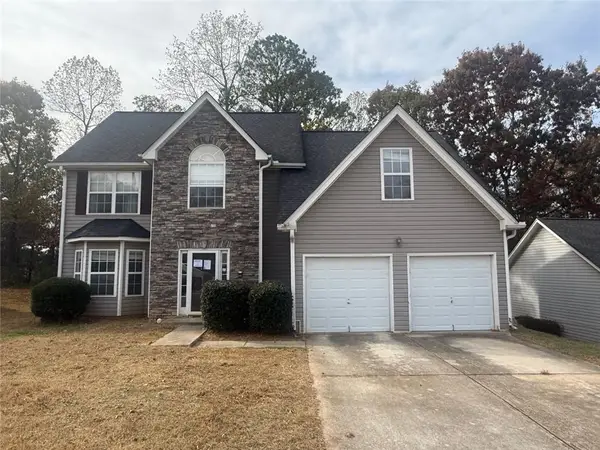 $310,000Active4 beds 3 baths2,567 sq. ft.
430 Cherry Branch Lane, Fairburn, GA 30213
MLS# 7871275Listed by: EXP REALTY, LLC. - New
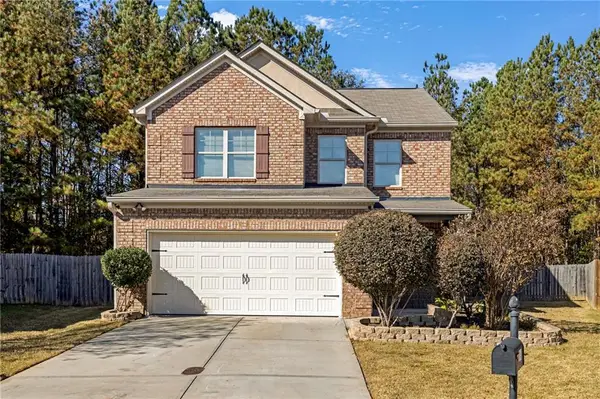 $290,000Active4 beds 3 baths2,188 sq. ft.
145 Apian Way, Fairburn, GA 30268
MLS# 7870819Listed by: COLDWELL BANKER REALTY - New
 $254,900Active4 beds 3 baths2,090 sq. ft.
1885 Winding Crossing Trail, Fairburn, GA 30213
MLS# 10893676Listed by: RED Realty - New
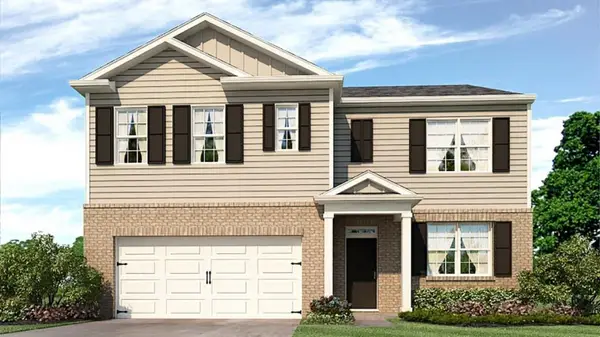 $390,990Active5 beds 3 baths2,511 sq. ft.
8178 Coldstream Drive, Fairburn, GA 30213
MLS# 7870920Listed by: D.R. HORTON REALTY OF GEORGIA INC


Protect your home and budget from life's surprises with an Assurant Home Warranty, backed by a partner that supports you through every step of homeownership. Explore Plans.
© 2026 Better Homes and Gardens Real Estate LLC. An Anywhere Real Estate company. All rights reserved. Better Homes and Gardens® Real Estate is a registered trademark owned by Meredith Operations Corporation, licensed to Better Homes and Gardens Real Estate LLC and used with permission. Better Homes and Gardens Real Estate LLC fully supports the principles of the Fair Housing Act and the Equal Opportunity Act. Listing information is deemed reliable but is not guaranteed accurate.
Each office is independently owned and operated.
Any services or products provided by third parties are not provided by, affiliated with or related to Better Homes and Gardens Real Estate LLC, or its affiliated companies.