
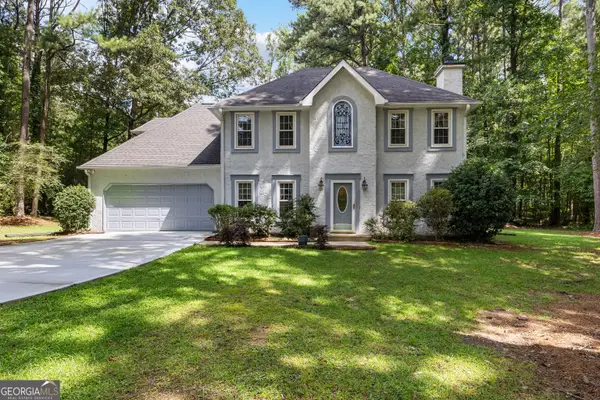
100 Glasgow Lane, Fayetteville, GA 30214
Local realty services provided by:Better Homes and Gardens Real Estate Metro Brokers
Listed by: liz scruggs, lynn dasher
Office: atlanta fine homes sotheby's international
MLS#:7819347
Source:FIRSTMLS
Price summary
- Price:$1,325,000
- Price per sq. ft.:$358.5
- Monthly HOA dues:$360
About this home
Experience elevated living in the heart of Trilith at this exceptional residence overlooking picturesque Triangle Park and offering tranquil views of the community pond. Bathed in natural sunlight throughout the day, this thoughtfully designed EarthCraft home combines modern luxury, flexibility, and walkable convenience in one of Georgia's most sought-after communities. The terrace level features a private guest suite with private entry, complete with its own kitchen, laundry area, and full bath ideal for multigenerational living, long-term guests, or an au pair suite. An elevator provides effortless access to all levels of the home. The main level showcases open-concept living spaces designed for both everyday comfort and entertaining, with abundant natural light and beautiful park views. Upstairs, you'll find four spacious bedrooms and a conveniently located laundry room. The serene primary suite serves as a private retreat, featuring its own private deck overlooking Triangle Park and shaded by a magnificent mature oak tree an ideal setting for morning coffee or evening relaxation. Offered fully furnished, this turnkey residence provides an effortless transition into the coveted Trilith lifestyle. Thoughtfully curated furnishings complement the home's sophisticated design, allowing the next owner to immediately enjoy all the comforts and conveniences of this exceptional property. Located in the award-winning Trilith community, residents enjoy an unmatched lifestyle with resort-style amenities including a swimming pool, tennis courts, pickleball courts, parks, playgrounds, a dog park, miles of sidewalks, and charming streetlights throughout the neighborhood. A vibrant calendar of community events and activities creates a true sense of connection year-round. Just steps from your front door, enjoy walkable access to Trilith's restaurants, shops, cafes, a bakery, and entertainment venues. Dining options include Enzo Steakhouse and Bar, Fairway Social, Barleygarden Kitchen and Craft Bar, CT Cantina and Taqueria, Sensu Sushi, Amici at Trilith, and Oliver's Twist to name a few. Boutique shopping and local favorites such as The Funky Shack Mercantile, Leyland Blue, and Scholar and Scribe further enhance the unique lifestyle that makes Trilith unlike any other community in the Southeast. This is more than a home it's an opportunity to experience the vibrant, walkable, and connected lifestyle that defines Trilith....
Contact an agent
Home facts
- Year built:2020
- Subdivision & Development:Trilith
- Listing ID #:7819347
- Updated:August 14, 2026 at 01:23 PM
Rooms and interior
- Bedrooms:5
- Total bathrooms:4
- Full bathrooms:3
- Half bathrooms:1
- Flooring:Ceramic Tile, Hardwood
- Dining Description:Open Concept
- Bathrooms Description:Double Vanity, Shower Only
- Kitchen Description:Breakfast Bar, Cabinets Stain, Dishwasher, Disposal, Electric Oven, Gas Cooktop, Kitchen Island, Microwave, Pantry, Pantry Walk-In, Refrigerator, Second Kitchen, View to Family Room
- Bedroom Description:In-Law Floorplan
- Basement Description:Daylight, Driveway Access, Exterior Entry, Finished Bath, Interior Entry
- Living area:3,696 sq. ft.
Heating and cooling
- Cooling:Central Air, Zoned
- Heating:Central, Zoned
- Central air:Yes
Structure and exterior
- Year built:2020
- Building area:3,696 sq. ft.
- Lot area:0.04 Acres
- Lot Features:Landscaped
- Architectural Style:European, Townhouse
- Construction Materials:Brick 3 Sides, HardiPlank Type
- Exterior Features:Balcony, Deck, Front Porch, Rain Gutters
- Levels:3+ Story
Schools
- High school:Fayette County
- Middle school:Bennett's Mill
- Elementary school:Fayette - Other
Utilities
- Water:Public, Water Available
- Sewer:Public Sewer, Sewer Available
Finances and disclosures
- Price:$1,325,000
- Price per sq. ft.:$358.5
- Tax amount:$5,310 (2025)
Features and amenities
- Laundry features:Dryer, In Hall, Laundry Room, Upper Level, Washer
- Amenities:Disappearing Attic Stairs, Elevator, Gas Water Heater, High Ceilings 9 ft Lower, High Ceilings 9 ft Main, High Ceilings 9 ft Upper, High Speed Internet, Walk-In Closet(s)
Parking
- Parking description:Drive Under Main Level, Garage, Level Driveway
- Garage spaces:2
 Listings identified with the FMLS IDX logo come from FMLS and are held by brokerage firms other than the owner of this website. The listing brokerage is identified in any listing details. Information is deemed reliable but is not guaranteed. If you believe any FMLS listing contains material that infringes your copyrighted work please click here (https://www.fmls.com/dmca) to review our DMCA policy and learn how to submit a takedown request. ©2026 First Multiple Listing Service, Inc.
New listings near 100 Glasgow Lane
- New
 $459,999Active3 beds 3 baths2,032 sq. ft.
320 Sherwood Road, Fayetteville, GA 30215
MLS# 10825793Listed by: Pinewood Realty Group - New
 $339,900Active3 beds 2 baths2,088 sq. ft.
125 Beacon Drive, Fayetteville, GA 30215
MLS# 7821331Listed by: ENTERA REALTY, LLC - New
 $344,900Active3 beds 2 baths1,614 sq. ft.
495 Rabbits Run, Fayetteville, GA 30214
MLS# 10825615Listed by: Real Broker, LLC - Open Sat, 2 to 4pmNew
 $789,000Active4 beds 3 baths2,790 sq. ft.
165 Browns Crossing Drive, Fayetteville, GA 30215
MLS# 10825642Listed by: BHHS Georgia Properties - New
 $313,000Active3 beds 2 baths1,698 sq. ft.
328 Fayette Villa Court, Fayetteville, GA 30214
MLS# 7820496Listed by: MAINSTAY BROKERAGE LLC - New
 $449,900Active5 beds 3 baths2,339 sq. ft.
145 Linda Way #LOT 3, Fayetteville, GA 30215
MLS# 10825240Listed by: Chisel Mill Realty - Coming Soon
 $1,500,000Coming Soon5 beds 5 baths
180 Ashborough Park, Fayetteville, GA 30215
MLS# 10825442Listed by: BHHS Georgia Properties - New
 $427,000Active-- beds -- baths
TRACT 5 Chapman Road, Fayetteville, GA 30215
MLS# 10824645Listed by: Darby Real Estate - New
 $669,570Active-- beds -- baths
2552 EST. (TRAC Highway 92 South, Fayetteville, GA 30215
MLS# 10824667Listed by: Darby Real Estate - New
 $350,000Active4 beds 3 baths2,134 sq. ft.
165 Woodsong Drive, Fayetteville, GA 30214
MLS# 10825133Listed by: BHHS Georgia Properties


Protect your home and budget from life's surprises with an Assurant Home Warranty, backed by a partner that supports you through every step of homeownership. Explore Plans.
© 2026 Better Homes and Gardens Real Estate LLC. An Anywhere Real Estate company. All rights reserved. Better Homes and Gardens® Real Estate is a registered trademark owned by Meredith Operations Corporation, licensed to Better Homes and Gardens Real Estate LLC and used with permission. Better Homes and Gardens Real Estate LLC fully supports the principles of the Fair Housing Act and the Equal Opportunity Act. Listing information is deemed reliable but is not guaranteed accurate.
Each office is independently owned and operated.
Any services or products provided by third parties are not provided by, affiliated with or related to Better Homes and Gardens Real Estate LLC, or its affiliated companies.