
115 Lockwood Road, Fayetteville, GA 30215
Local realty services provided by:Better Homes and Gardens Real Estate Jackson Realty
115 Lockwood Road,Fayetteville, GA 30215
$470,000
- 4 Beds
- 4 Baths
- 3,408 sq. ft.
- Single family
- Active
Listed by: tranisha brathwaite
Office: keller williams river cities
MLS#:10881801
Source:METROMLS
Price summary
- Price:$470,000
- Price per sq. ft.:$137.91
About this home
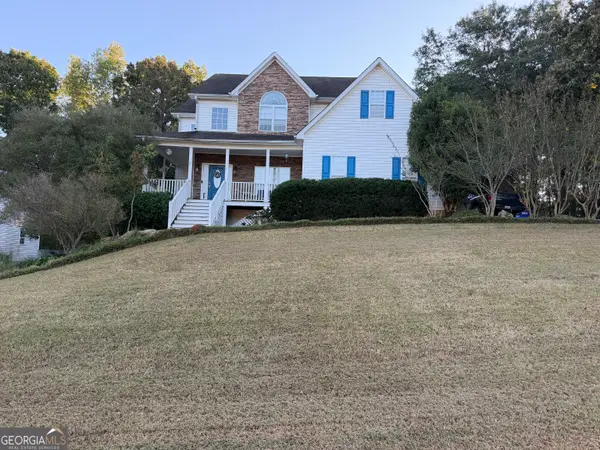
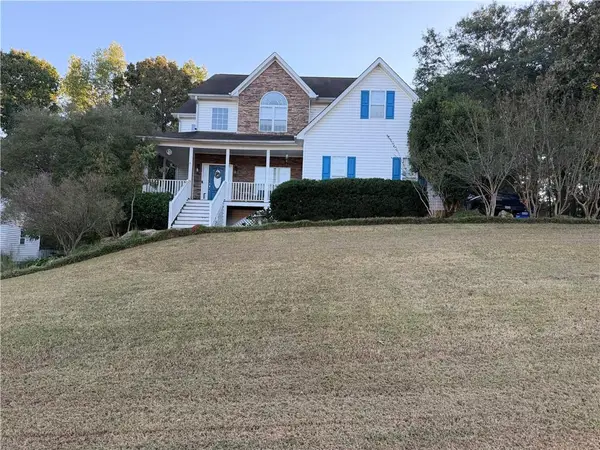
Discover the charm of Southern living with this spacious farmhouse situated on 3 acres in Fayetteville! Surrounded by mature trees, this property offers a peaceful setting, generous living spaces, and plenty of potential to make it your own. The welcoming rocking-chair front porch leads into a thoughtfully designed main level featuring a formal dining room, dedicated office area, spacious kitchen with double ovens, breakfast area with built-in desk, and a family room highlighted by a stacked-stone fireplace. A convenient half bath and light-filled sunroom with access to both a screened porch and open patio provide additional comfort and entertaining space. A standout feature is the home's TWO primary suites, offering flexibility and convenience. The main-level primary suite includes a private bath, while the upstairs suite features a second fireplace, ensuite bath with double vanities, and walk-in closet. Two additional bedrooms, a shared full bath, and a spacious loft/flex area complete the upper level. Outdoors, enjoy a landscaped firepit and entertaining area, along with a detached two-car garage equipped with electricity for additional storage or workspace. With 3 acres, multiple indoor and outdoor living areas, and a versatile floor plan, this property offers an excellent opportunity to enjoy country living with room to make it your own. Schedule your private showing today!...
Contact an agent
Home facts
- Year built:1977
- Subdivision & Development:KEYLAND WOODS
- Listing ID #:10881801
- Updated:October 30, 2026 at 03:26 PM
Rooms and interior
- Bedrooms:4
- Total bathrooms:4
- Full bathrooms:3
- Half bathrooms:1
- Flooring:Carpet, Hardwood, Tile
- Dining Description:Seats 12+, Separate Room
- Bathrooms Description:Double Vanity, Separate Shower, Soaking Tub
- Kitchen Description:Cooktop, Dishwasher, Microwave, Oven (Wall)
- Bedroom Description:Master On Main Level, Split Bedroom Plan, Walk-In Closet(s)
- Living area:3,408 sq. ft.
Heating and cooling
- Cooling:Ceiling Fan(s), Central Air
- Heating:Central
- Central air:Yes
Structure and exterior
- Roof:Composition
- Year built:1977
- Building area:3,408 sq. ft.
- Lot area:3 Acres
- Lot Features:Level, Private
- Architectural Style:Traditional
- Construction Materials:Aluminum Siding, Vinyl Siding
- Exterior Features:Deck/Patio
- Foundation Description:Slab
- Levels:2 Story
Schools
- High school:Whitewater
- Middle school:Whitewater
- Elementary school:Inman
Utilities
- Water:Public
- Sewer:Septic Tank
Finances and disclosures
- Price:$470,000
- Price per sq. ft.:$137.91
- Tax amount:$3,896 (2025)
Features and amenities
- Appliances:Cooktop, Dishwasher, Microwave, Oven (Wall)
- Laundry features:Laundry, Laundry Closet
- Amenities:Bookcases, High Ceilings, In-Law Floorplan
Parking
- Parking description:Carport, Detached Parking, Garage, Kitchen Level, Parking Pad
- Garage:Yes
 2026 Georgia MLS. All rights reserved. Information Deem Reliable But Not Guaranteed October 30, 2026
New listings near 115 Lockwood Road
- Coming Soon
 $475,000Coming Soon4 beds 4 baths2,582 sq. ft.
105 Adams Court, Fayetteville, GA 30214
MLS# 7860420Listed by: DUFFY REALTY OF ATLANTA - Coming Soon
 $475,000Coming Soon4 beds 4 baths2,582 sq. ft.
105 Adams Court, Fayetteville, GA 30214
MLS# 10880454Listed by: Duffy Realty - Coming Soon
 $765,000Coming Soon3 beds 3 baths3,500 sq. ft.
175 Postwood Drive, Fayetteville, GA 30215
MLS# 10878130Listed by: BHHS Georgia Properties - Coming Soon
 $399,900Coming Soon3 beds 2 baths2,225 sq. ft.
190 Hickory Road, Fayetteville, GA 30214
MLS# 7858218Listed by: EXP REALTY, LLC. - Coming Soon
 $399,900Coming Soon3 beds 2 baths2,225 sq. ft.
190 Hickory Road, Fayetteville, GA 30214
MLS# 10877992Listed by: eXp Realty - Coming Soon
 $475,000Coming Soon4 beds 3 baths3,714 sq. ft.
225 Rock Hill Drive, Fayetteville, GA 30215
MLS# 10873626Listed by: Mark Spain Real Estate - Coming Soon
 $475,000Coming Soon4 beds 3 baths2,588 sq. ft.
225 Rock Hill Drive, Fayetteville, GA 30215
MLS# 7854839Listed by: MARK SPAIN REAL ESTATE - Coming Soon
 $711,000Coming Soon4 beds 4 baths3,295 sq. ft.
212 Blue Point, Fayetteville, GA 30215
MLS# 7315187Listed by: VIRTUAL PROPERTIES REALTY.NET, LLC. - New
 $637,000Active3 beds 3 baths1,891 sq. ft.
630 Heatherden Avenue, Fayetteville, GA 30214
MLS# 10881659Listed by: Keller Williams Realty Atl. Partners


Protect your home and budget from life's surprises with an Assurant Home Warranty, backed by a partner that supports you through every step of homeownership. Explore Plans.
© 2026 Better Homes and Gardens Real Estate LLC. An Anywhere Real Estate company. All rights reserved. Better Homes and Gardens® Real Estate is a registered trademark owned by Meredith Operations Corporation, licensed to Better Homes and Gardens Real Estate LLC and used with permission. Better Homes and Gardens Real Estate LLC fully supports the principles of the Fair Housing Act and the Equal Opportunity Act. Listing information is deemed reliable but is not guaranteed accurate.
Each office is independently owned and operated.
Any services or products provided by third parties are not provided by, affiliated with or related to Better Homes and Gardens Real Estate LLC, or its affiliated companies.